Skip main navigation
Sold for $890,000
  • $890,000

    2 Reserve Way Unit B, Burlington, MA 01803

    3beds
    2,253sqft
    Condominium, Townhouse
    Built in 2013
    -- sqft lot
    $1,002,200 Zestimate®
    $395/sqft
    $4,391 Estimated rent

    Home value

    $1,002,200

    $952,000 - $1.06M

    $4,391/mo

    Zestimate® history
    Loading
    Loading...

    Owner options

    List your home for rent

    $4,391/mo

    Rent Zestimate®

    Find your next renter with Zillow Rental Manager. Plus, with online applications, you can quickly screen prospective tenants – for free.

    Learn more

    $4,391/mo

    Rent Zestimate®

    Refinance and save

    $6,022/mo

    Est. payment

    Refinancing to a lower rate could help reduce your monthly payments and save thousands over the life of the loan.

    See today's rates

    $6,022/mo

    Est. payment

    Explore your selling options

    Work with a Zillow partner agent

    Leverage their expertise and Zillow's premium Showcase listings to get your home seen by more buyers.

    Get started

    List with your own agent

    Get your home in front of millions of buyers by listing it on Zillow.

    Learn how to do it

    Sell it yourself

    Take full control of how buyers see your home on Zillow by listing For Sale by Owner (FSBO).

    List your home

    What's special

    Gas fireplaceHeated poolFlex spaceCenter islandMature landscapingBrick patioButler pantry
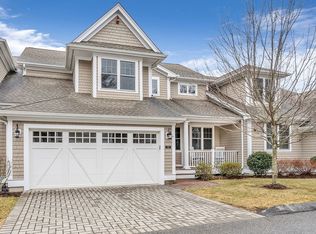
    The first offering at The Reserve at Seven Springs since the award winning developer built this 18 home community in 2013. The lowest HOA fees in the area w/ beautiful amenities; heated pool, club house & fitness center. And the location! 3 floors of living w/ open floor plan. 3 bedrooms & 4 bathrooms (2 full/2 half). Great light throughout! Enjoy evenings in the living room w/ a gas fireplace & mornings on the brick patio with mature landscaping & privacy. The main level is perfect for entertaining w/ a dining room open to the living room and a kitchen w/ a center island and eat-in area. Butler pantry joins the dining room to kitchen for extra storage & serving options. 3 bedrooms on the 2nd level. Laundry conveniently on the 2nd floor. Primary bedroom w/ walk-in closet and en-suite bath. Flex space in lower level for workout room, play room or home office w/ half bath. Easy access to highways for commuting yet the privacy of a neighborhood. 1.8 miles to Burlington Mall.

    Zillow last checked:

    Listing updated:

    Listed by:

    Jennifer Gero 978-227-6182,

    Keller Williams Realty Boston Northwest 978-369-5775

    Bought with:

    Alina Wang

    Coldwell Banker Realty - Lexington

    Source: MLS PIN,MLS#: 73161914

    Facts & features

    Interior

    Bedrooms & bathrooms
    • Bedrooms: 3
    • Bathrooms: 4
    • Full bathrooms: 2
    • 1/2 bathrooms: 2
    Primary bedroom
    • Features: Walk-In Closet(s), Flooring - Wall to Wall Carpet
    • Level: Second
    • Area: 180
    • Dimensions: 12 x 15
    Bedroom 2
    • Features: Flooring - Wall to Wall Carpet
    • Level: Second
    • Area: 121
    • Dimensions: 11 x 11
    Bedroom 3
    • Features: Flooring - Wall to Wall Carpet
    • Level: Second
    • Area: 143
    • Dimensions: 11 x 13
    Primary bathroom
    • Features: Yes
    Bathroom 1
    • Features: Bathroom - Half, Flooring - Hardwood
    • Level: First
    Bathroom 2
    • Features: Bathroom - Full, Bathroom - Double Vanity/Sink, Bathroom - With Shower Stall, Flooring - Stone/Ceramic Tile
    • Level: Second
    Bathroom 3
    • Features: Bathroom - Full
    • Level: Second
    Dining room
    • Features: Flooring - Hardwood, Open Floorplan, Recessed Lighting, Lighting - Pendant
    • Level: First
    • Area: 168
    • Dimensions: 12 x 14
    Kitchen
    • Features: Flooring - Hardwood, Kitchen Island, Open Floorplan, Recessed Lighting, Stainless Steel Appliances, Storage
    • Level: First
    • Area: 228
    • Dimensions: 12 x 19
    Living room
    • Features: Flooring - Hardwood, Exterior Access, Open Floorplan, Recessed Lighting
    • Level: First
    • Area: 238
    • Dimensions: 14 x 17
    Heating
    • Forced Air, Natural Gas, Individual
    Cooling
    • Central Air, Individual
    Appliances
    • Included: Range, Dishwasher, Disposal, Refrigerator, Washer, Dryer
    • Laundry: Flooring - Stone/Ceramic Tile, Second Floor, In Unit, Washer Hookup
    Features
    • Bathroom - Half, Bonus Room, Bathroom
    • Flooring: Tile, Carpet, Hardwood
    • Doors: Storm Door(s)
    • Windows: Insulated Windows
    • Has basement: Yes
    • Number of fireplaces: 1
    Interior area
    • Total structure area: 2,253
    • Total interior livable area: 2,253 sqft

    Property

    Parking
    • Total spaces: 4
    • Parking features: Attached, Under, Garage Door Opener, Off Street
    • Attached garage spaces: 2
    • Uncovered spaces: 2
    Features
    • Entry location: Unit Placement(Street)
    • Patio & porch: Deck, Patio
    • Exterior features: Deck, Patio, Professional Landscaping
    • Pool features: Association, In Ground, Heated
    Details
    • Parcel number: M:00056C P:0002B,4924156
    • Zoning: PD

    Construction

    Type & style
    • Home type: Townhouse
    • Property subtype: Condominium, Townhouse
    Materials
    • Frame
    • Roof: Shingle
    Condition
    • Year built: 2013

    Utilities & green energy

    • Electric: 150 Amp Service
    • Sewer: Public Sewer
    • Water: Public
    • Utilities for property: for Gas Range, Washer Hookup

    Community & neighborhood

    Community
    • Community features: Public Transportation, Shopping, Pool, Park, Walk/Jog Trails, Medical Facility, Bike Path, Conservation Area, Highway Access, House of Worship, Private School, Public School
    Location
    • Region: Burlington

    HOA & financial

    HOA
    • HOA fee: $489 monthly
    • Amenities included: Pool, Fitness Center, Trail(s), Clubhouse
    • Services included: Insurance, Maintenance Structure, Road Maintenance, Maintenance Grounds, Snow Removal, Trash

    Price history

    DateEventPrice
    10/12/2023Sold$890,000+1.3%$395/sqft
    Source: MLS PIN #73161914 Report a problem
    9/27/2023Contingent$879,000$390/sqft
    Source: MLS PIN #73161914 Report a problem
    9/21/2023Listed for sale$879,000+50.3%$390/sqft
    Source: MLS PIN #73161914 Report a problem
    8/22/2013Sold$585,000$260/sqft
    Source: Public Record Report a problem

    Public tax history

    YearProperty taxesTax assessment
    2025$7,810 +4.9%$901,900 +8.3%
    2024$7,447 -0.4%$833,000 +4.8%
    2023$7,474 -1.5%$795,100 +4.3%
    2022$7,586 +5%$762,400 +5%
    2021$7,225 +8.6%$726,100 +5.3%
    2020$6,650 -2.6%$689,800 +5.9%
    2019$6,826 -1.3%$651,300
    2017$6,917 +3.1%$651,300 +11.3%
    2016$6,708 +10.8%$585,300 +9.8%
    2015$6,052 $533,200

    Find assessor info on the county website

    Neighborhood: 01803

    Nearby schools

    GreatSchools rating
    Schools provided by the listing agent
    • Elementary: Francis Wyman
    • Middle: Marshall Simond
    • High: Burlington Hs

    Source: MLS PIN. This data may not be complete. We recommend contacting the local school district to confirm school assignments for this home.

    Get a cash offer in 3 minutes
    Find out how much your home could sell for in as little as 3 minutes with a no-obligation cash offer.
    Estimated market value
    $1,002,200
    Get a cash offer in 3 minutes
    Find out how much your home could sell for in as little as 3 minutes with a no-obligation cash offer.
    Estimated market value
    $1,002,200