Skip main navigation
Sold for $1,040,000
  • $1,040,000

    2 Rich Branch Ct, Gaithersburg, MD 20878

    4beds
    4,424sqft
    Single Family Residence
    Built in 1986
    0.33 Acres Lot
    $1,044,600 Zestimate®
    $235/sqft
    $5,145 Estimated rent

    Home value

    $1,044,600

    $951,000 - $1.14M

    $5,145/mo

    Zestimate® history
    Loading
    Loading...

    Owner options

    List your home for rent

    $5,145/mo

    Rent Zestimate®

    Find your next renter with Zillow Rental Manager. Plus, with online applications, you can quickly screen prospective tenants – for free.

    Learn more

    $5,145/mo

    Rent Zestimate®

    Refinance and save

    $6,568/mo

    Est. payment

    Refinancing to a lower rate could help reduce your monthly payments and save thousands over the life of the loan.

    See today's rates

    $6,568/mo

    Est. payment

    Explore your selling options

    Work with a Zillow partner agent

    Leverage their expertise and Zillow's premium Showcase listings to get your home seen by more buyers.

    Get started

    List with your own agent

    Get your home in front of millions of buyers by listing it on Zillow.

    Learn how to do it

    Sell it yourself

    Take full control of how buyers see your home on Zillow by listing For Sale by Owner (FSBO).

    List your home

    What's special

    Built-in cabinetsFlat level yardRear deckDual vanity sinksVaulted ceilingsRecessed lightingCrown molding
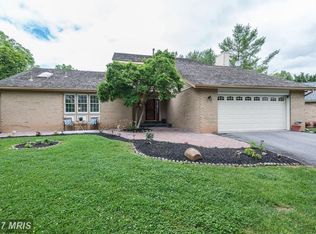
    Brick Front Contemporary with over 4,700 sq feet located on cul-de-sac– largest model in Flints Grove community – Main Level Primary Bedroom with dual walk-in closets, attached office/nursery, vaulted ceilings and ceiling fan – Renovated Ensuite Primary Bathroom with dual vanity sinks, jetted soaking tub, walk-in shower with glass walls/door & skylight - Formal Living & Dining rooms with hardwood flooring, crown molding and windows overlooking private rear yard – Dining room with recessed lighting, chair railing and wainscoting – Expanded kitchen with granite countertops, tile backsplash, under light cabinets, stainless steel appliances, upgraded beech cabinets with soft close drawers & pullout pantry shelves – Family room off kitchen with stone fireplace & built-in cabinets – Crown molding & recessed lighting in Kitchen and Family room – Upper level with 3 large bedrooms, all with ceiling fans & renovated full bathroom with water closet with shower/tub – Huge finished lower level with recessed lighting and full bathroom – Flat level yard with rear deck - Newer Architectural Roof - Minutes to shopping & restaurants at Kentland, Rio, Crown, & Falls Grove -Thomas Wootton High School -

    Zillow last checked:

    Listing updated:

    Listed by:

    Mike Mason 301-213-9857,

    Long & Foster Real Estate, Inc.

    Bought with:

    Edward Quach, 652310

    EQCO Real Estate Inc.

    Source: Bright MLS,MLS#: MDMC2169610MLS Logo

    Facts & features

    Interior

    Bedrooms & bathrooms
    • Bedrooms: 4
    • Bathrooms: 4
    • Full bathrooms: 3
    • 1/2 bathrooms: 1
    • Main level bathrooms: 2
    • Main level bedrooms: 1
    Bedroom 2
    • Features: Ceiling Fan(s), Flooring - Carpet, Window Treatments
    • Level: Upper
    • Area: 165 Square Feet
    • Dimensions: 15 x 11
    Bedroom 3
    • Features: Ceiling Fan(s), Flooring - Carpet, Window Treatments
    • Level: Upper
    • Area: 140 Square Feet
    • Dimensions: 14 x 10
    Bedroom 4
    • Features: Ceiling Fan(s), Flooring - Carpet, Window Treatments
    • Level: Upper
    • Area: 144 Square Feet
    • Dimensions: 12 x 12
    Primary bathroom
    • Features: Attached Bathroom, Cathedral/Vaulted Ceiling, Ceiling Fan(s), Flooring - Carpet, Walk-In Closet(s), Window Treatments
    • Level: Main
    • Area: 208 Square Feet
    • Dimensions: 16 x 13
    Primary bathroom
    • Features: Bathroom - Jetted Tub, Soaking Tub, Bathroom - Stall Shower, Cathedral/Vaulted Ceiling, Skylight(s), Flooring - Tile/Brick
    • Level: Main
    Bathroom 2
    • Features: Flooring - Ceramic Tile, Window Treatments, Bathroom - Tub Shower
    • Level: Upper
    Bathroom 2
    • Features: Flooring - Ceramic Tile
    • Level: Main
    Breakfast room
    • Features: Flooring - Ceramic Tile, Recessed Lighting, Window Treatments
    • Level: Main
    • Area: 80 Square Feet
    • Dimensions: 10 x 8
    Dining room
    • Features: Flooring - HardWood, Formal Dining Room, Crown Molding, Recessed Lighting, Chair Rail, Window Treatments
    • Level: Main
    • Area: 176 Square Feet
    • Dimensions: 16 x 11
    Family room
    • Features: Crown Molding, Granite Counters, Fireplace - Wood Burning, Flooring - Carpet, Recessed Lighting, Window Treatments
    • Level: Main
    • Area: 32 Square Feet
    • Dimensions: 16 x 2
    Foyer
    • Features: Flooring - Ceramic Tile
    • Level: Main
    • Area: 78 Square Feet
    • Dimensions: 13 x 6
    Game room
    • Features: Flooring - Carpet, Recessed Lighting
    • Level: Lower
    • Area: 621 Square Feet
    • Dimensions: 27 x 23
    Kitchen
    • Features: Granite Counters, Flooring - Tile/Brick, Lighting - LED, Recessed Lighting, Window Treatments, Kitchen - Electric Cooking
    • Level: Main
    • Area: 140 Square Feet
    • Dimensions: 14 x 10
    Living room
    • Features: Crown Molding, Flooring - Carpet, Window Treatments
    • Level: Main
    • Area: 221 Square Feet
    • Dimensions: 17 x 13
    Office
    • Features: Flooring - Carpet, Cathedral/Vaulted Ceiling, Window Treatments
    • Level: Main
    • Area: 110 Square Feet
    • Dimensions: 11 x 10
    Recreation room
    • Features: Flooring - Carpet, Recessed Lighting
    • Level: Lower
    • Area: 544 Square Feet
    • Dimensions: 34 x 16
    Heating
    • Forced Air, Programmable Thermostat, Natural Gas
    Cooling
    • Ceiling Fan(s), Programmable Thermostat, Electric
    Appliances
    • Included: Microwave, Built-In Range, Dishwasher, Disposal, Dryer, Energy Efficient Appliances, Extra Refrigerator/Freezer, Oven/Range - Electric, Refrigerator, Stainless Steel Appliance(s), Washer, Gas Water Heater
    • Laundry: Main Level
    Features
    • Attic, Soaking Tub, Bathroom - Tub Shower, Bathroom - Walk-In Shower, Breakfast Area, Built-in Features, Ceiling Fan(s), Chair Railings, Crown Molding, Entry Level Bedroom, Family Room Off Kitchen, Open Floorplan, Kitchen - Table Space, Primary Bath(s), Pantry, Recessed Lighting, Walk-In Closet(s), Vaulted Ceiling(s), 2 Story Ceilings
    • Flooring: Ceramic Tile, Carpet, Hardwood, Wood
    • Doors: Six Panel, Storm Door(s), French Doors
    • Windows: Double Pane Windows, Skylight(s), Window Treatments
    • Basement: Full,Partially Finished,Sump Pump
    • Number of fireplaces: 1
    • Fireplace features: Stone
    Interior area
    • Total structure area: 4,796
    • Total interior livable area: 4,424 sqft
    • Finished area above ground: 2,874
    • Finished area below ground: 1,550

    Property

    Parking
    • Total spaces: 6
    • Parking features: Garage Faces Front, Garage Door Opener, Oversized, Asphalt, Driveway, Attached, On Street
    • Attached garage spaces: 2
    • Uncovered spaces: 4
    • Details: Garage Sqft: 484
    Accessibility
    • Accessibility features: None
    Features
    • Levels: Three
    • Stories: 3
    • Patio & porch: Deck, Porch
    • Exterior features: Flood Lights, Sidewalks, Street Lights
    • Pool features: None
    • Has spa: Yes
    • Spa features: Bath
    Lot
    • Size: 0.33 Acres
    • Features: Cul-De-Sac
    Details
    • Additional structures: Above Grade, Below Grade
    • Parcel number: 160602159891
    • Zoning: R200
    • Special conditions: Standard

    Construction

    Type & style
    • Home type: SingleFamily
    • Architectural style: Contemporary
    • Property subtype: Single Family Residence
    Materials
    • Brick Front, Vinyl Siding
    • Foundation: Concrete Perimeter
    • Roof: Architectural Shingle
    Condition
    • Very Good
    • New construction: No
    • Year built: 1986
    Details
    • Builder model: Cambridge
    • Builder name: Mitchell & Best

    Utilities & green energy

    • Sewer: Public Sewer
    • Water: Public

    Community & neighborhood

    Location
    • Region: Gaithersburg
    • Subdivision: Flints Grove

    HOA & financial

    HOA
    • Has HOA: Yes
    • HOA fee: $330 annually
    • Amenities included: Jogging Path, Basketball Court, Tot Lots/Playground
    • Services included: Common Area Maintenance, Recreation Facility
    • Association name: FLINT GROVE

    Other

    Other facts
    • Listing agreement: Exclusive Right To Sell
    • Ownership: Fee Simple

    Price history

    DateEventPrice
    5/16/2025Sold$1,040,000-1%$235/sqft
    Source: Bright MLS #MDMC2169610 Report a problem
    5/8/2025Pending sale$1,050,000$237/sqft
    Source: Bright MLS #MDMC2169610 Report a problem
    4/13/2025Contingent$1,050,000$237/sqft
    Source: Bright MLS #MDMC2169610 Report a problem
    4/9/2025Listed for sale$1,050,000$237/sqft
    Source: Bright MLS #MDMC2169610 Report a problem
    3/29/2025Contingent$1,050,000$237/sqft
    Source: Bright MLS #MDMC2169610 Report a problem
    3/13/2025Listed for sale$1,050,000+35.3%$237/sqft
    Source: Bright MLS #MDMC2169610 Report a problem
    9/16/2016Sold$776,000+0.8%$175/sqft
    Source: Public Record Report a problem
    7/27/2016Listed for sale$769,900$174/sqft
    Source: Long & Foster Real Estate, Inc. #MC9703877 Report a problem
    7/16/2016Pending sale$769,900$174/sqft
    Source: Long & Foster Real Estate, Inc. #MC9703877 Report a problem
    7/2/2016Listed for sale$769,900+31.6%$174/sqft
    Source: Long & Foster Real Estate, Inc. #MC9703877 Report a problem
    11/7/2002Sold$585,000+75.7%$132/sqft
    Source: Public Record Report a problem
    6/8/1995Sold$333,000-1.3%$75/sqft
    Source: Public Record Report a problem
    7/14/1994Sold$337,500$76/sqft
    Source: Public Record Report a problem

    Public tax history

    YearProperty taxesTax assessment
    2025$11,304 +14.2%$915,167 +6.5%
    2024$9,896 +3.2%$859,600 +3.2%
    2023$9,593 +7.9%$832,600 +3.4%
    2022$8,890 +3.6%$805,600 +3.5%
    2021$8,584 -0.1%$778,600
    2020$8,590 -1.8%$778,600 -1.9%
    2019$8,750 -0.2%$793,500
    2018$8,766 -0.2%$793,500 +2.4%
    2017$8,779 +26.6%$775,133 +2.4%
    2016$6,932 $756,767 +2.5%
    2015$6,932 $738,400 +2.8%
    2014$6,932 $718,533 +2.8%
    2013-- $698,667 +2.9%
    2012-- $678,800
    2011-- $678,800
    2010-- $678,800 -17.5%
    2009-- $822,730 +8.7%
    2008-- $756,976 +9.5%
    2007-- $691,223 +10.5%
    2006-- $625,470 +14.7%
    2005-- $545,160 +17.3%
    2004-- $464,850 +20.9%
    2003-- $384,540 +3.6%
    2002-- $371,262
    2001-- $371,262

    Find assessor info on the county website

    Neighborhood: 20878

    Nearby schools

    GreatSchools rating
    Schools provided by the listing agent
    • Elementary: Dufief
    • Middle: Robert Frost
    • High: Thomas S. Wootton
    • District: Montgomery County Public Schools

    Source: Bright MLS. This data may not be complete. We recommend contacting the local school district to confirm school assignments for this home.

    Get a cash offer in 3 minutes
    Find out how much your home could sell for in as little as 3 minutes with a no-obligation cash offer.
    Estimated market value
    $1,044,600
    Get a cash offer in 3 minutes
    Find out how much your home could sell for in as little as 3 minutes with a no-obligation cash offer.
    Estimated market value
    $1,044,600