Tucked into the coveted enclave of Riderwood Station, this architecturally distinctive contemporary residence offers a rare blend of privacy, natural beauty, and flexible modern living in one of Ruxton’s most desirable settings. Surrounded by mature landscaping and nestled within an intimate court of just nine homes, this light-filled retreat is designed to bring the outdoors in. A dramatic two-story foyer opens to soaring interiors and a stunning wall of windows overlooking peaceful wooded views, immediately creating a sense of space and serenity. Freshly painted throughout and featuring brand-new plush carpeting, the home is move-in ready while offering timeless contemporary design and exceptional versatility. Just off the foyer, a cozy den or private home office features a handsome stone gas fireplace and custom built-in shelving—an inviting space for quiet mornings, remote work, or relaxing evenings. The expansive living and dining areas showcase cathedral ceilings, hardwood flooring, and sliding glass doors that lead to a spacious screened porch, perfect for entertaining or enjoying the tranquil natural surroundings year-round. The generously sized kitchen offers abundant cabinetry, a built-in desk area, tile flooring, and ample space for casual dining and gathering. The main-level primary suite provides both comfort and convenience, complete with multiple closets and a spacious ensuite bath featuring a jetted soaking tub with remote-controlled hot water filling system and separate shower. Upstairs, two additional bedrooms, a full bath, and an airy loft create ideal space for family, guests, reading, or a secondary office. The walkout lower level offers exceptional flexibility with luxury vinyl flooring, two additional bedrooms, a full bath, and a second kitchen—well suited for multi-generational living, extended guests, private quarters, or recreation space. Additional highlights include a main-level laundry room with direct access to the attached two-car garage with loft storage, plus the added peace of mind of a gas-powered generator. With its dramatic architecture, wooded setting, and highly flexible floor plan, this exceptional residence offers a unique opportunity to enjoy privacy, space, and contemporary living in a premier Ruxton location.
For sale
Price cut: $24.1K (7/24)
$774,900
2 Riderwood Sta, Towson, MD 21204
5beds
3,520sqft
Single Family Residence
Built in 1980
0.29 Acres Lot
$763,100 Zestimate®
$220/sqft
$67/mo HOA
What's special
Wooded settingLight-filled retreatDramatic two-story foyerCustom built-in shelvingSurrounded by mature landscapingSoaring interiorsFreshly painted throughout
- 119 days
- 2,004
- 178
Likely to sell faster than
Zillow last checked:
Listing updated:
Listed by:
Kara Clasing 443-534-0301,
Cummings & Co. Realtors 4108230033
Source: Bright MLS,MLS#: MDBC2164370
Facts & features
Interior
Bedrooms & bathrooms
- Bedrooms: 5
- Bathrooms: 4
- Full bathrooms: 3
- 1/2 bathrooms: 1
- Main level bathrooms: 2
- Main level bedrooms: 1
Rooms
- Room types: Living Room, Dining Room, Primary Bedroom, Bedroom 2, Bedroom 3, Bedroom 4, Bedroom 5, Kitchen, Family Room, Den, Foyer, Laundry, Loft, Primary Bathroom
Primary bedroom
- Features: Attached Bathroom, Built-in Features, Ceiling Fan(s), Flooring - Carpet, Recessed Lighting
- Level: Main
- Area: 234 Square Feet
- Dimensions: 13 X 18
Bedroom 2
- Features: Attic - Access Panel, Ceiling Fan(s), Flooring - Carpet
- Level: Upper
- Area: 255 Square Feet
- Dimensions: 17 X 15
Bedroom 3
- Features: Attic - Access Panel, Ceiling Fan(s), Flooring - Carpet, Walk-In Closet(s)
- Level: Upper
- Area: 168 Square Feet
- Dimensions: 12 X 14
Bedroom 4
- Features: Built-in Features, Flooring - Luxury Vinyl Plank
- Level: Lower
- Area: 165 Square Feet
- Dimensions: 15 X 11
Bedroom 5
- Features: Flooring - Luxury Vinyl Plank
- Level: Lower
- Area: 143 Square Feet
- Dimensions: 11 X 13
Primary bathroom
- Features: Bathroom - Jetted Tub, Soaking Tub, Bathroom - Walk-In Shower
- Level: Main
Den
- Features: Built-in Features, Ceiling Fan(s), Fireplace - Gas, Flooring - Carpet
- Level: Main
- Area: 240 Square Feet
- Dimensions: 15 X 16
Dining room
- Features: Flooring - HardWood
- Level: Main
- Area: 208 Square Feet
- Dimensions: 16 X 13
Family room
- Features: Flooring - Luxury Vinyl Plank
- Level: Lower
- Area: 390 Square Feet
- Dimensions: 26 X 15
Foyer
- Features: Flooring - Carpet
- Level: Main
- Area: 140 Square Feet
- Dimensions: 20 X 7
Kitchen
- Features: Breakfast Nook, Crown Molding, Double Sink, Flooring - Ceramic Tile, Eat-in Kitchen, Kitchen - Electric Cooking, Recessed Lighting
- Level: Main
- Area: 231 Square Feet
- Dimensions: 11 X 21
Laundry
- Features: Flooring - Ceramic Tile
- Level: Main
- Area: 55 Square Feet
- Dimensions: 11 X 5
Living room
- Features: Cathedral/Vaulted Ceiling, Flooring - HardWood, Lighting - Wall sconces, Track Lighting
- Level: Main
- Area: 459 Square Feet
- Dimensions: 27 X 17
Loft
- Features: Built-in Features, Flooring - Carpet
- Level: Upper
- Area: 84 Square Feet
- Dimensions: 6 X 14
Screened porch
- Level: Main
- Area: 110 Square Feet
- Dimensions: 10 X 11
Heating
- Forced Air, Natural Gas
Cooling
- Central Air, Ceiling Fan(s), Electric
Appliances
- Included: Microwave, Down Draft, Dishwasher, Disposal, Dryer, Oven, Refrigerator, Washer, Gas Water Heater
- Laundry: Laundry Room
Features
- 2nd Kitchen, Soaking Tub, Bathroom - Stall Shower, Built-in Features, Breakfast Area, Ceiling Fan(s), Combination Dining/Living, Entry Level Bedroom, Open Floorplan, Eat-in Kitchen, Kitchen Island, Kitchen - Table Space, Recessed Lighting, Primary Bath(s), 2 Story Ceilings, 9'+ Ceilings, Vaulted Ceiling(s)
- Flooring: Ceramic Tile, Hardwood, Carpet, Wood
- Doors: Sliding Glass
- Basement: Interior Entry,Exterior Entry,Side Entrance,Space For Rooms,Sump Pump,Walk-Out Access,Windows
- Number of fireplaces: 1
- Fireplace features: Stone, Gas/Propane
Interior area
- Total structure area: 3,636
- Total interior livable area: 3,520 sqft
- Finished area above ground: 2,520
- Finished area below ground: 1,000
Property
Parking
- Total spaces: 2
- Parking features: Storage, Garage Faces Side, Garage Door Opener, Inside Entrance, Shared Driveway, Attached, Driveway
- Attached garage spaces: 2
- Has uncovered spaces: Yes
- Details: Garage Sqft: 529
Accessibility
- Accessibility features: Stair Lift
Features
- Levels: Three
- Stories: 3
- Patio & porch: Porch, Screened, Deck, Screened Porch
- Pool features: None
- Has spa: Yes
- Spa features: Bath
Lot
- Size: 0.29 Acres
- Features: Backs to Trees, Cul-De-Sac, No Thru Street, Wooded
Details
- Additional structures: Above Grade, Below Grade
- Parcel number: 04091800011136
- Zoning: R
- Special conditions: Standard
Construction
Type & style
- Home type: SingleFamily
- Architectural style: Contemporary,Colonial
- Property subtype: Single Family Residence
Materials
- Cedar, Frame, Stone
- Foundation: Block
- Roof: Shake
Condition
- Good
- New construction: No
- Year built: 1980
Utilities & green energy
- Sewer: Public Sewer
- Water: Public
Community & HOA
Community
- Subdivision: Riderwood Station
HOA
- Has HOA: Yes
- HOA fee: $800 annually
Location
- Region: Towson
Financial & listing details
- Price per square foot: $220/sqft
- Tax assessed value: $772,900
- Annual tax amount: $9,368
- Date on market: 5/27/2026
- Listing agreement: Exclusive Right To Sell
- Inclusions: Generator, Chairlift
- Ownership: Fee Simple
Estimated market value
$763,100
$725,000 - $801,000
$4,423/mo
Price history
| Date | Event | Price |
|---|---|---|
| 7/24/2026 | Price change | $774,900-3%$220/sqft |
Source:  Bright MLS #MDBC2164370 Report a problem Bright MLS #MDBC2164370 Report a problem | ||
| 5/27/2026 | Price change | $799,000-4.3%$227/sqft |
Source: Bright MLS #MDBC2164370 Report a problem | ||
| 4/30/2026 | Price change | $835,000-4.6%$237/sqft |
Source: Bright MLS #MDBC2149720 Report a problem | ||
| 4/21/2026 | Listed for sale | $875,000$249/sqft |
Source: Bright MLS #MDBC2149720 Report a problem | ||
| 4/4/2026 | Pending sale | $875,000$249/sqft |
Source: Bright MLS #MDBC2149720 Report a problem | ||
| 3/7/2026 | Price change | $875,000-2.8%$249/sqft |
Source: Bright MLS #MDBC2149720 Report a problem | ||
| 2/11/2026 | Price change | $899,900-3.8%$256/sqft |
Source: Bright MLS #MDBC2149720 Report a problem | ||
| 1/14/2026 | Listed for sale | $935,000-1.6%$266/sqft |
Source: Bright MLS #MDBC2149720 Report a problem | ||
| 12/12/2025 | Listing removed | $949,900$270/sqft |
Source: Bright MLS #MDBC2142436 Report a problem | ||
| 11/18/2025 | Price change | $949,900-1.6%$270/sqft |
Source: Bright MLS #MDBC2142436 Report a problem | ||
| 11/7/2025 | Listed for sale | $965,000+150.6%$274/sqft |
Source: Bright MLS #MDBC2142436 Report a problem | ||
| 10/23/1993 | Sold | $385,000$109/sqft |
Source: Public Record Report a problem | ||
Public tax history
| Year | Property taxes | Tax assessment |
|---|---|---|
| 2025 | $8,434 0% | $772,900 +11% |
| 2024 | $8,438 +12.4% | $696,167 +12.4% |
| 2023 | $7,508 +14.1% | $619,433 +14.1% |
| 2022 | $6,578 | $542,700 |
| 2021 | $6,578 | $542,700 |
| 2020 | $6,578 -16.4% | $542,700 -16.4% |
| 2019 | $7,863 +5.7% | $648,800 +5.7% |
| 2018 | $7,439 +6.1% | $613,767 +6.1% |
| 2017 | $7,014 +3.9% | $578,733 +6.4% |
| 2016 | $6,752 | $543,700 |
| 2015 | $6,752 | $543,700 |
| 2014 | $6,752 | $543,700 -11% |
| 2013 | -- | $611,100 |
| 2012 | -- | $611,100 |
| 2011 | -- | $611,100 -17.8% |
| 2010 | -- | $743,370 +10.3% |
| 2009 | -- | $674,106 +11.5% |
| 2008 | -- | $604,843 +12.9% |
| 2007 | -- | $535,580 +10% |
| 2006 | -- | $486,990 +11.1% |
| 2005 | -- | $438,400 +12.5% |
| 2004 | -- | $389,810 +5.6% |
| 2003 | -- | $369,312 +5.9% |
| 2002 | -- | $348,816 +6.2% |
| 2001 | -- | $328,320 |
Find assessor info on the county website
Monthly payment
Est. payment
Payment breakdown
Explore the cost of this home by adjusting the details. Changes won't be saved.Climate risks
Neighborhood: 21204
Nearby schools
Schools provided by the listing agent
- Elementary: Riderwood
- Middle: Dumbarton
- High: Towson
- District: Baltimore County Public Schools
Source: Bright MLS. This data may not be complete. We recommend contacting the local school district to confirm school assignments for this home.
Similar homes
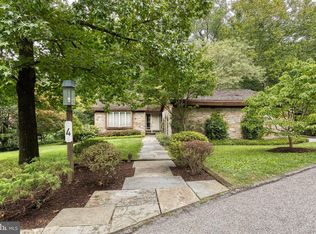
- $795,0004 bd3 ba3.3k sqft804 Huntsman Rd, Baltimore, MD 21286For Sale
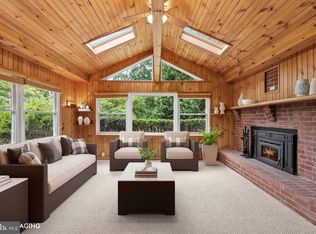
 MLS ID #MDBC2161272, Linda Beckham, Corner House Realty. Bright MLS
 - $799,9004 bd4 ba2.7k sqft2400 Sugarcone Rd, Baltimore, MD 21209For Sale
 MLS ID #MDBC2172020, Bruce Blum, Coldwell Banker Realty. Bright MLS
 - $679,9006 bd5 ba3.9k sqft113 Edgewood Rd, Towson, MD 21286For Sale
 MLS ID #MDBC2163180, Yevgeny Faybusovich, EXP Realty, LLC. Bright MLS
 - $875,0005 bd4 ba4.5k sqft1302 Woodshole Rd, Baltimore, MD 21286For Sale
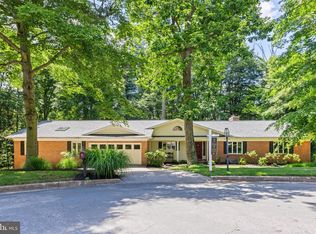 MLS ID #MDBC2167260, Diana Pham, EXP Realty, LLC. Bright MLS
 - $799,9005 bd4 ba3.4k sqft800 Berrymans Ln, Reisterstown, MD 21136For SaleMLS ID #MDBC2175662, Chris Cooke, Berkshire Hathaway HomeServices Homesale Realty. Bright MLS
- $550,0003 bd3 ba2k sqft1620 Alston Rd, Baltimore, MD 21204For SaleMLS ID #MDBC2166472, Kim Barton, Keller Williams Legacy. Bright MLS
- $745,0005 bd4 ba2.3k sqft13802 Cripplegate Rd, Phoenix, MD 21131For SaleMLS ID #MDBC2174168, Julia Gonzalez, Monument Sotheby's International Realty. Bright MLS
- $499,0004 bd4 ba2.6k sqft34 Lacosta Ct, Baltimore, MD 21204For SaleMLS ID #MDBC2173464, Caroline Evans, Monument Sotheby's International Realty. Bright MLS
- $624,0004 bd3 ba2.5k sqft1 Jacobo Ln, Baltimore, MD 21286For SaleMLS ID #MDBC2168018, Joe French, Realty Directions. Bright MLS
- $774,9004 bd3 ba2.4k sqft13001 Dulaney Valley Rd, Glen Arm, MD 21057For SaleMLS ID #MDBC2165392, Jose Rivas, Keller Williams Gateway LLC. Bright MLS
- $850,0003 bd4 ba2.9k sqft5508 N Charles St, Baltimore, MD 21210For SaleMLS ID #MDBA2228942, Ashley Osineme, Samson Properties. Bright MLS
- $649,9004 bd4 ba2.9k sqft10902 Baronet Rd, Owings Mills, MD 21117For SaleMLS ID #MDBC2168302, Sophia Marquez, Compass. Bright MLS
- $797,5006 bd4 ba2.5k sqft2420 Stratton Dr, Marriottsville, MD 21104For SaleMLS ID #MDCR2036816, Juna Korreta, Monument Sotheby's International Realty. Bright MLS
- $715,0004 bd4 ba3.6k sqft21 Deep Powder Ct, Woodstock, MD 21163For SaleMLS ID #MDBC2169268, Vanity James, Weichert, Realtors - Integrity Home Team. Bright MLS
- $714,0004 bd3 ba3.5k sqft4 Country Club Ln, Phoenix, MD 21131For SaleMLS ID #MDBC2170186, Zachary Hosford, Hosford & Son Realty, LLC. Bright MLS
- $735,0004 bd3 ba2.4k sqft14226 Sawmill Ct, Phoenix, MD 21131For SaleMLS ID #MDBC2173490, Deborah Sweeney, Long & Foster Real Estate, Inc.. Bright MLS
- $600,0003 bd3 ba2.1k sqft320 Melancthon Ave, Lutherville Timonium, MD 21093For SaleMLS ID #MDBC2174576, Brad Cox, Long & Foster Real Estate, Inc.. Bright MLS
- $579,0005 bd3 ba3.3k sqft2516 Baublitz Rd, Reisterstown, MD 21136For SaleMLS ID #MDBC2174228, Bob Lucido, Keller Williams Lucido Agency. Bright MLS
- $749,9505 bd4 ba2.9k sqft34 Dulaney Hills Ct, Cockeysville, MD 21030For SaleMLS ID #MDBC2164628, Gene Drubetskoy, EXP Realty, LLC. Bright MLS
- $719,0005 bd5 ba4.3k sqft8 Manor Brook Rd, Monkton, MD 21111For SaleMLS ID #MDBC2175430, Lorraine Treger, Cummings & Co. Realtors. Bright MLS
