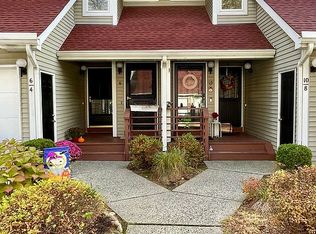
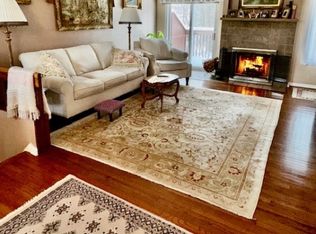
Welcome to this beautifully appointed end-unit townhouse in Berkshire Ridge, offering a thoughtful layout, comfortable living spaces, and plenty of flexibility. The first-floor primary suite features an updated bath, while the updated kitchen with granite countertops opens to the main living areas. Hardwood floors, a gas fireplace, and striking gabled ceilings create a warm and inviting living room with an easy flow into the dining area. Upstairs, two additional bedrooms provide space for guests or a home office. The walk-out lower level adds even more versatility with a third bedroom and full bath, making an ideal guest suite, recreation space, or private retreat. A two-car garage adds everyday convenience. With three bedrooms, three full and one half baths, and the added privacy of an end-unit location, this Berkshire Ridge home offers a wonderful combination of comfort, function, and style.
Active
$469,000
2 Ridgeview Ter, Jefferson Twp., NJ 07438
3beds
1,483sqft
Townhouse
Built in 1988
-- sqft lot
$477,800 Zestimate®
$316/sqft
$568/mo HOA
What's special
Gas fireplaceStriking gabled ceilingsTwo-car garageHardwood floorsThoughtful layoutWalk-out lower levelThree bedrooms
- 8 days
- 774
- 39
Likely to sell faster than
Zillow last checked:
Listing updated:
Listed by:
Melinda Cronk 201-264-5987,
Coldwell Banker Realty,
Ann Ewell
Source: GSMLS,MLS#: 4051169
Facts & features
Interior
Bedrooms & bathrooms
- Bedrooms: 3
- Bathrooms: 4
- Full bathrooms: 3
- 1/2 bathrooms: 1
Primary bedroom
- Description: 1st Floor, Full Bath
Kitchen
- Features: Eat-in Kitchen, Separate Dining Area
Heating
- Forced Air, Gas-Propane Owned
Cooling
- 1 Unit, Central Air
Appliances
- Included: Dishwasher, Microwave, Range/Oven-Gas, Refrigerator, Washer/Dryer Stacked
Features
- Basement: Yes,Finished,Full,Walk-Out Access
- Number of fireplaces: 1
- Fireplace features: Gas, Living Room
- Common walls with other units/homes: End Unit,Townhouse-End Unit
Interior area
- Total structure area: 1,483
- Total interior livable area: 1,483 sqft
Video & virtual tour
Property
Parking
- Total spaces: 2
- Parking features: 2 Car Width, Asphalt, Attached Garage
- Attached garage spaces: 2
- Uncovered spaces: 2
Features
- Levels: Multi Floor Unit
Details
- Parcel number: 2314004530000000045042
Construction
Type & style
- Home type: Townhouse
- Property subtype: Townhouse
- Attached to another structure: Yes
Materials
- Wood Siding
- Roof: Asphalt Shingle
Condition
- Year built: 1988
Utilities & green energy
- Gas: Gas-Propane
- Sewer: Association
- Water: Association
- Utilities for property: Electricity Connected, Propane
Community & HOA
Community
- Subdivision: Berkshire Ridge
HOA
- Has HOA: Yes
- Services included: Maintenance-Common Area, Maintenance Structure, Sewer, Snow Removal, Trash
- HOA fee: $568 monthly
Location
- Region: Oak Ridge
Financial & listing details
- Price per square foot: $316/sqft
- Tax assessed value: $299,300
- Annual tax amount: $9,290
- Date on market: 9/8/2026
- Ownership type: Condominium
- Electric utility on property: Yes
Estimated market value
$477,800
$454,000 - $502,000
$3,308/mo
Price history
| Date | Event | Price |
|---|---|---|
| 9/8/2026 | Listed for sale | $469,000+198.7%$316/sqft |
Source:  GSMLS #4051169 Report a problem GSMLS #4051169 Report a problem | ||
| 4/13/1994 | Sold | $157,000$106/sqft |
Source: Public Record Report a problem | ||
Public tax history
| Year | Property taxes | Tax assessment |
|---|---|---|
| 2025 | $8,689 | $299,300 |
| 2024 | $8,689 +0.8% | $299,300 +1.6% |
| 2023 | $8,623 +2.7% | $294,700 |
| 2022 | $8,399 +2% | $294,700 |
| 2021 | $8,234 +3.7% | $294,700 |
| 2020 | $7,942 +2.1% | $294,700 +2% |
| 2019 | $7,776 +3.3% | $288,900 +3.6% |
| 2018 | $7,529 -4% | $278,900 +5.1% |
| 2017 | $7,842 +6.5% | $265,300 -6.3% |
| 2016 | $7,364 +0.4% | $283,200 +5.9% |
| 2015 | $7,338 -4.8% | $267,500 -0.7% |
| 2014 | $7,710 +12.5% | $269,500 -8.5% |
| 2012 | $6,851 +2.5% | $294,500 -1.3% |
| 2011 | $6,680 +6% | $298,500 |
| 2010 | $6,302 -10.2% | $298,500 -9.6% |
| 2009 | $7,017 | $330,300 -13.1% |
| 2008 | -- | $380,300 |
| 2007 | -- | $380,300 |
| 2006 | -- | $380,300 +158.7% |
| 2005 | -- | $147,000 |
| 2004 | -- | $147,000 |
| 2003 | -- | $147,000 |
Find assessor info on the county website
Monthly payment
Est. payment
Payment breakdown
Explore the cost of this home by adjusting the details. Changes won't be saved.Climate risks
Neighborhood: 07438
Similar homes
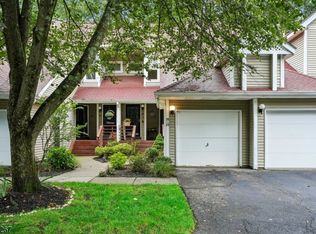
- $379,9002 bd2 ba1.2k sqft25 Ridgeview Ter, Jefferson Twp., NJ 07438For Sale
 MLS ID #4051958, Michael Quinn, Howard Hanna Rand Realty. GSMLS
 - $--3 bd2 ba1.7k sqft16 Rosemont Ave, West Milford, NJ 07480AuctionAuction.com 2
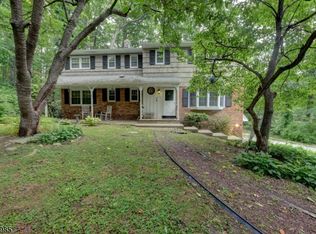
- $539,0004 bd3 ba1.9k sqft36 Lavina Trl, Jefferson Twp., NJ 07438For Sale
 MLS ID #4040882, Todd Behnken, Realty Executives Exceptional. GSMLS
 - $479,9004 bd2 ba1.7k sqft126 Wagon Wheel Rd, Sparta Twp., NJ 07871For Sale
 MLS ID #4050520, Robert Koleser, Weichert Realtors. GSMLS
