Rocky River's best kept secret! This extraordinary home is a beautiful suburban retreat surrounded by lush, serene woods and meticulous landscaping. Three levels of gracious living and quality craftsmanship are evident in the Amish installed millwork: magnificent moldings, solid six panel wood doors and classic pillars. Wake up among the trees in the grand first floor primary suite with spa-like bath complete with jetted tub! The custom designed, light filled kitchen with buttery soft cherry cabinets and gorgeous, unique built-ins is a chef's dream. From the great room, with its soaring ceilings and cozy fireplace, walk out to your large deck; perfect for entertaining or lounging high above Spencer creek and nestled in what feels like your own private, luxurious tree house! Two ample sized bedrooms, each with their own bath, at the top of the landing offer so much storage and charm! The lower level lends itself to so many possibilities... a fabulous rec room, opulent guest quarters, private apartment/teen suite/in-law suite… plus this level is a walk out, with a covered patio set among dense trees and yet another spot to lounge in a delightful and serene spot among the trees and enjoy the beauty of each changing season! 3 car garage. This one-of-a-kind, exquisite home is located in a wonderful convenient enclave of fine homes and friendly neighbors!!!
Closed
Tax assessed value
$960,000
2 River Parke Dr, Rocky River, OH 44116
3beds
5,384sqft
Single Family Residence
Built in 2001
0.43 Acres Lot
$1,157,400 Zestimate®
$178/sqft
$7,754 Estimated rent
Home value
$1,157,400
$1.08M - $1.25M
$7,754/mo
Zestimate® history
Owner options
List your home for rent
$7,754/mo
Rent Zestimate®
Find your next renter with Zillow Rental Manager. Plus, with online applications, you can quickly screen prospective tenants – for free.
$7,754/mo
Rent Zestimate®
Refinance and save
$6,988/mo
Est. payment
Refinancing to a lower rate could help reduce your monthly payments and save thousands over the life of the loan.
$6,988/mo
Est. payment
Explore your selling options
Work with a Zillow partner agent
Leverage their expertise and Zillow's premium Showcase listings to get your home seen by more buyers.
Get startedList with your own agent
Get your home in front of millions of buyers by listing it on Zillow.
Learn how to do itSell it yourself
Take full control of how buyers see your home on Zillow by listing For Sale by Owner (FSBO).
List your homeWhat's special
Cozy fireplaceLarge deckOpulent guest quartersQuality craftsmanshipGreat roomMeticulous landscapingFabulous rec room
Zillow last checked:
Listing updated:
Listed by:
Gregg M Wasilko greggwasilko@howardhanna.com(440)521-1757,
Howard Hanna,
Karen B Kirk 440-333-5810,
Howard Hanna
Bought with:
James Nagy, 394690
ERA Real Solutions Realty
Source: MLS Now,MLS#: 4462993Originating MLS: Akron Cleveland Association of REALTORS
Facts & features
Interior
Bedrooms & bathrooms
- Bedrooms: 3
- Bathrooms: 5
- Full bathrooms: 3
- 1/2 bathrooms: 2
- Main level bathrooms: 2
- Main level bedrooms: 1
Primary bedroom
- Description: Flooring: Carpet
- Level: First
- Dimensions: 13.00 x 16.00
Bedroom
- Description: Flooring: Carpet
- Level: Second
- Dimensions: 15.50 x 11.00
Bedroom
- Description: Flooring: Carpet
- Level: Second
- Dimensions: 18.00 x 13.00
Primary bathroom
- Description: Flooring: Ceramic Tile
- Level: First
- Dimensions: 15.00 x 10.00
Bathroom
- Description: Flooring: Ceramic Tile
- Level: Second
- Dimensions: 11.00 x 7.00
Bathroom
- Description: Flooring: Ceramic Tile
- Level: Second
- Dimensions: 6.00 x 8.00
Dining room
- Description: Flooring: Wood
- Level: First
- Dimensions: 13.00 x 19.00
Entry foyer
- Description: Flooring: Ceramic Tile
- Level: First
- Dimensions: 22.00 x 7.00
Great room
- Description: Flooring: Carpet
- Features: Fireplace
- Level: First
- Dimensions: 22.00 x 18.00
Kitchen
- Description: Flooring: Ceramic Tile
- Level: First
- Dimensions: 19.00 x 14.00
Office
- Description: Flooring: Carpet
- Level: First
- Dimensions: 14.00 x 13.00
Recreation
- Description: Flooring: Carpet
- Level: Lower
- Dimensions: 35.00 x 27.00
Sunroom
- Description: Flooring: Ceramic Tile
- Level: First
- Dimensions: 11.00 x 7.00
Utility room
- Level: Lower
- Dimensions: 22.00 x 14.00
Heating
- Forced Air, Gas
Cooling
- Central Air
Appliances
- Included: Built-In Oven, Dryer, Dishwasher, Disposal, Microwave, Range, Refrigerator, Washer
Features
- Basement: Full,Finished,Walk-Out Access
- Number of fireplaces: 1
Interior area
- Total structure area: 5,384
- Total interior livable area: 5,384 sqft
- Finished area above ground: 3,160
- Finished area below ground: 2,224
Property
Parking
- Parking features: Attached, Garage, Paved
- Attached garage spaces: 3
Features
- Levels: Two
- Stories: 2
- Patio & porch: Deck, Patio
- Has view: Yes
- View description: Trees/Woods
Lot
- Size: 0.43 Acres
- Dimensions: 95 x 200
- Features: Cul-De-Sac, Rolling Slope, Stream/Creek, Spring, Wooded
- Topography: Hill
Details
- Parcel number: 30233014
Construction
Type & style
- Home type: SingleFamily
- Architectural style: Colonial
- Property subtype: Single Family Residence
Materials
- Cedar, Stone, Vinyl Siding
- Roof: Asphalt,Fiberglass
Condition
- Year built: 2001
Utilities & green energy
- Sewer: Public Sewer
- Water: Public
Community & HOA
Community
- Features: Public Transportation
- Subdivision: River Parke
HOA
- Has HOA: Yes
- Services included: Association Management, Snow Removal, Trash
- HOA fee: $200 monthly
- HOA name: River Parke Estates Cluster Dwellings
Location
- Region: Rocky River
Financial & listing details
- Price per square foot: $178/sqft
- Tax assessed value: $960,000
- Annual tax amount: $23,239
- Date on market: 6/16/2023
- Cumulative days on market: 74 days
- Listing agreement: Exclusive Right To Sell
- Listing terms: Cash,Conventional,FHA,VA Loan
Price history
| Date | Event | Price |
|---|---|---|
| 9/25/2023 | Sold | $960,000-8.6%$178/sqft |
Source: MLS Now #4462993 Report a problem | ||
| 8/14/2023 | Pending sale | $1,050,000$195/sqft |
Source: MLS Now #4462993 Report a problem | ||
| 8/7/2023 | Price change | $1,050,000-12.5%$195/sqft |
Source: MLS Now #4462993 Report a problem | ||
| 6/1/2023 | Listed for sale | $1,200,000+757.1%$223/sqft |
Source:  MLS Now #4462993 Report a problem MLS Now #4462993 Report a problem | ||
| 4/5/2002 | Sold | $140,000$26/sqft |
Source: Public Record Report a problem | ||
Public tax history
| Year | Property taxes | Tax assessment |
|---|---|---|
| 2025 | $18,513 -0.3% | $336,000 |
| 2024 | $18,573 -20.6% | $336,000 -4.3% |
| 2023 | $23,400 | $351,020 |
| 2022 | -- | $351,020 |
| 2021 | $21,281 +6.6% | $351,020 +22% |
| 2020 | $19,960 -0.6% | $287,700 |
| 2019 | $20,090 +2.7% | $287,700 |
| 2018 | $19,555 +7.9% | $287,700 +18.8% |
| 2017 | $18,120 +2.7% | $242,100 |
| 2016 | $17,646 | $242,100 |
| 2015 | $17,646 -1.7% | $242,100 +3% |
| 2014 | $17,949 +1.2% | $235,060 |
| 2013 | $17,728 -28.9% | $235,060 |
| 2012 | $24,949 +1508.1% | $235,060 +3.7% |
| 2011 | $1,551 -90% | $226,730 |
| 2010 | $15,485 +2.8% | $226,730 |
| 2009 | $15,065 -1.6% | $226,730 -5% |
| 2008 | $15,306 +9.7% | $238,670 |
| 2007 | $13,957 +850.3% | $238,670 +923.9% |
| 2005 | $1,469 +8.9% | $23,310 |
| 2004 | $1,348 +6.2% | $23,310 |
| 2003 | $1,269 +2.4% | $23,310 +6.2% |
| 2002 | $1,239 -42.7% | $21,950 -0.1% |
| 2001 | $2,161 | $21,980 |
Find assessor info on the county website
Neighborhood: 44116
Nearby homes
- $1,279,7003 bd3 ba4.2k sqft3 River Parke Dr, Rocky River, OH 44116Off Market
- $556,2003 bd2 ba2.6k sqft1853 Wynwood Dr, Rocky River, OH 44116Off Market
- $1,091,3004 bd5 ba4.2k sqft4 River Parke Dr, Rocky River, OH 44116Off Market
- $1,079,8003 bd4 ba4k sqft5 Creek Rdg, Rocky River, OH 44116Off Market
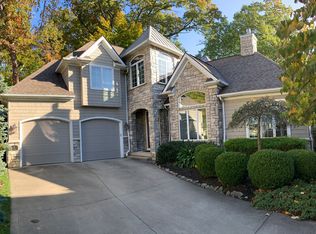
- $311,100-- bd-- ba-- sqft5 Creek Rdg #TWIN, Rocky River, OH 44116Off Market
- $463,5002 bd1 ba1.7k sqft1825 Wynwood Dr, Rocky River, OH 44116Off Market
- $1,179,5003 bd2 ba3.2k sqft5 River Parke Dr, Rocky River, OH 44116Off Market
- $1,824,3004 bd6 ba6.1k sqft1839 Wynwood Dr, Rocky River, OH 44116Off Market
Nearby schools
GreatSchools rating
- NAGoldwood Primary Elementary SchoolGrades: K-2Distance: 0.7 mi
- 8/10Rocky River Middle SchoolGrades: 6-8Distance: 1.3 mi
- 9/10Rocky River High SchoolGrades: 9-12Distance: 0.8 mi
Schools provided by the listing agent
- District: Rocky River CSD - 1826
Source: MLS Now. This data may not be complete. We recommend contacting the local school district to confirm school assignments for this home.
Get a cash offer in 3 minutes
Find out how much your home could sell for in as little as 3 minutes with a no-obligation cash offer.
Estimated market value
$1,157,400
Get a cash offer in 3 minutes
Find out how much your home could sell for in as little as 3 minutes with a no-obligation cash offer.
Estimated market value
$1,157,400
- Ohio
- Cuyahoga County
- Rocky River
- 44116
- 2 River Parke Dr
Nearby cities
Nearby zip codes
Other Rocky River Topics
