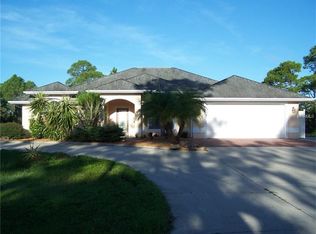
Driving down this 2 lane road makes you feel miles away from the hustle & bustle of everyday life; quiet, secluded, peaceful & yet only minutes from everything you need. Nestled in the community of Myakka Country Estates, located between the Myakka River & the Myakka State Forest. The beauty & tranquility of the River Preserve offers fishing, kayaking, walking trails and wildlife in a 8600 acre state park! This elegant home sits on over an acre & offers 4 bedrooms or 3 bedrooms with a den/office, 3 baths, Living Room, Dining room, Family room, Kitchen, Breakfast area & oversized 2 car garage. The home features an open-split floor plan, 12’ volume ceilings, central vacuum, surge protection, extra insulation, kitchen RO system, outside shower, double Fiberglass entry doors, interior transoms and beautifully landscaped grounds. The living room, breakfast area, family room and Kitchen all overlook the saltwater pool with oversized 8’ French doors or triple sliding patio doors, leading out to the caged salt water pool and large private backyard. The spacious kitchen has solid wood cabinets, tile backsplash, granite counters, custom oversized island, breakfast bar, pendant lighting, 2 closet pantries, above cabinet lighting & an appliance garage. The Master bedroom has 2 walk in closets & opens to the pool thru french doors; Master bath features wood cabinets, dual sinks, granite counters, soaking tub & a large walk in shower. The location is ideal, quiet and private and still only minutes to 8 beaches in Englewood, Venice and their enchanted barrier islands, North Port or the Island town of Venice. Owners have installed a new roof and a new automatic Kohler whole house generator in the last year. All under warranty! Great location, only 8 minutes to the Wellen Park area with shopping and many dining options. ***** HOA is OPTIONAL*****
Sold for $765,000
Zillow last checked:
Listing updated:
Bought with:
Maria Lisa Higgins, 3282487
RE/MAX PLATINUM REALTY
Source: Stellar MLS,MLS#: N6129954 Originating MLS: Sarasota - Manatee
Originating MLS: Sarasota - Manatee
Price history
| Date | Event | Price |
|---|---|---|
| 2/26/2024 | Sold | $765,000-3.2%$293/sqft |
Source:  Stellar MLS #N6129954 Report a problem Stellar MLS #N6129954 Report a problem | ||
| 2/4/2024 | Pending sale | $789,900$302/sqft |
Source: Stellar MLS #N6129954 Report a problem | ||
| 1/22/2024 | Price change | $789,900-1.3%$302/sqft |
Source: Stellar MLS #N6129954 Report a problem | ||
| 12/15/2023 | Listed for sale | $799,950-2.4%$306/sqft |
Source: Stellar MLS #N6129954 Report a problem | ||
| 10/27/2023 | Listing removed | -- |
Source: Stellar MLS #N6128105 Report a problem | ||
| 9/9/2023 | Price change | $819,950-1.2%$314/sqft |
Source: Stellar MLS #N6128105 Report a problem | ||
| 8/27/2023 | Price change | $829,950-1.2%$317/sqft |
Source: Stellar MLS #N6128105 Report a problem | ||
| 8/12/2023 | Listed for sale | $839,950+124%$321/sqft |
Source: Stellar MLS #N6128105 Report a problem | ||
| 11/12/2015 | Sold | $375,000-6.2%$143/sqft |
Source: Stellar MLS #D5906867 Report a problem | ||
| 8/19/2015 | Listed for sale | $399,900-10.1%$153/sqft |
Source: The Real Estate Book #D5906867 Report a problem | ||
| 2/26/2015 | Listing removed | $444,900$170/sqft |
Source: BOB MELVIN PROPERTIES, LLC (256021986) #D5903638 Report a problem | ||
| 2/1/2015 | Listed for sale | $444,900+4.8%$170/sqft |
Source: BOB MELVIN PROPERTIES, LLC (256021986) #D5903638 Report a problem | ||
| 10/31/2014 | Listing removed | $424,555$162/sqft |
Source: Medway Realty #N5900477 Report a problem | ||
| 9/16/2014 | Price change | $424,555-1.2%$162/sqft |
Source: Medway Realty #N5900477 Report a problem | ||
| 8/7/2014 | Price change | $429,555-0.1%$164/sqft |
Source: Medway Realty #N5900477 Report a problem | ||
| 7/30/2014 | Listed for sale | $430,000+1620%$164/sqft |
Source: Medway Realty #N5900477 Report a problem | ||
| 5/8/2002 | Sold | $25,000$10/sqft |
Source: Public Record Report a problem | ||

Get a cash offer in 3 minutes
Find out how much your home could sell for in as little as 3 minutes with a no-obligation cash offer.
Estimated market value
$745,300
