Stunning, spacious 4-bedroom, 4-bath home set in Falcon Manor community boasts formal living room with gleaming hardwood floors, and a lovely den with cozy wood-burning fireplace. The custom-eat in kitchen was designed with style and functionality. For enjoyable outdoor living, this property is a dream come true. Step out onto the enclosed 4 seasons patio and enjoy the tranquil surroundings or take a dip in the 20x42 in-ground pool. The pool is complemented by new stairs, rail, pool liner, and loop lock cover. Entertain guests in the dining room or host a barbecue in the backyard oasis complete with a 10x20 shed featuring a changing area for the pool. The property also includes a full-finished basement with gym and storage. Practical features include a one-car attached garage, 9-zone in-ground sprinklers, water filtration system, hi hats galore, 3-zone oil heat, and central air conditioning. Additionally, a 15-year-old roof adds peace of mind. Perfect for remote work or running a business from home, the fully permitted home office comes with a private entrance, parking, and bathroom offering privacy and professionalism.
Sold for $796,500
$796,500
2 Robert Drive, Centereach, NY 11720
4beds
--sqft
Single Family Residence, Residential
Built in 1987
0.45 Acres Lot
$898,700 Zestimate®
$--/sqft
$4,869 Estimated rent
Home value
$898,700
$854,000 - $953,000
$4,869/mo
Zestimate® history
Owner options
List your home for rent
$4,869/mo
Rent Zestimate®
Find your next renter with Zillow Rental Manager. Plus, with online applications, you can quickly screen prospective tenants – for free.
$4,869/mo
Rent Zestimate®
Refinance and save
$5,460/mo
Est. payment
Refinancing to a lower rate could help reduce your monthly payments and save thousands over the life of the loan.
$5,460/mo
Est. payment
Explore your selling options
Work with a Zillow partner agent
Leverage their expertise and Zillow's premium Showcase listings to get your home seen by more buyers.
Get startedList with your own agent
Get your home in front of millions of buyers by listing it on Zillow.
Learn how to do itSell it yourself
Take full control of how buyers see your home on Zillow by listing For Sale by Owner (FSBO).
List your homeWhat's special
Zillow last checked:
Listing updated:
Listed by:
Gail G. Carillo,
Coldwell Banker American Homes 631-588-9090,
Laura Delaosa 631-767-2158,
Coldwell Banker American Homes
Bought with:
Sachi Singh, 10401344059
Big Team Realty
Source: OneKey® MLS as distributed by MLS GRID,MLS#: L3545569
Facts & features
Interior
Bedrooms & bathrooms
- Bedrooms: 4
- Bathrooms: 4
- Full bathrooms: 2
- 1/2 bathrooms: 2
Other
- Description: Reception Area, 3 Rooms, .5Bath/Formal Living Room, Family Room, Eat In Kitchen, Dining Room, .5 Bath
- Level: First
Other
- Description: Primary Bedroom with Ensuite Bathroom, 3 Additional Bedrooms, 1 Full Bath
- Level: Second
Other
- Description: Full Finished
- Level: Basement
Heating
- Baseboard, Oil
Cooling
- Central Air
Appliances
- Included: Refrigerator
Features
- Eat-in Kitchen, Primary Bathroom
- Flooring: Hardwood
- Basement: Finished,Full
- Attic: Scuttle
- Number of fireplaces: 1
Property
Parking
- Parking features: Attached, Driveway, Private
- Has uncovered spaces: Yes
Features
- Levels: Two
- Has private pool: Yes
- Pool features: In Ground
- Fencing: Fenced
Lot
- Size: 0.45 Acres
- Dimensions: .45
- Features: Corner Lot
Details
- Parcel number: 0200566000100010006
Construction
Type & style
- Home type: SingleFamily
- Architectural style: Colonial
- Property subtype: Single Family Residence, Residential
Materials
- Vinyl Siding
Condition
- Year built: 1987
Utilities & green energy
- Sewer: Cesspool
- Water: Public
Community & HOA
HOA
- Has HOA: No
Location
- Region: Centereach
Financial & listing details
- Annual tax amount: $18,013
- Date on market: 11/21/2024
- Listing agreement: Exclusive Right To Lease
Price history
| Date | Event | Price |
|---|---|---|
| 7/3/2024 | Sold | $796,500+12.2% |
Source:  OneKey® MLS as distributed by MLS GRID #L3545569 Report a problem OneKey® MLS as distributed by MLS GRID #L3545569 Report a problem | ||
| 5/13/2024 | Pending sale | $709,990 |
Source: OneKey® MLS as distributed by MLS GRID #3545569 Report a problem | ||
| 4/18/2024 | Listed for sale | $709,990 |
Source: OneKey® MLS as distributed by MLS GRID #3545569 Report a problem | ||
Public tax history
Tax history is unavailable.
Neighborhood: 11720
Nearby homes
- $954,8004 bd4 ba14k sqft3 Robert Dr, Centereach, NY 11720Off Market
- $789,800-- bd-- ba-- sqft4 Robert Dr, Centereach, NY 11720Off Market
- $794,3004 bd2 ba-- sqft1 Robert Dr, Centereach, NY 11720Off Market
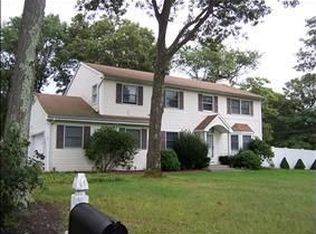
- $923,9005 bd5 ba3.5k sqft5 Robert Dr, Centereach, NY 11720Off Market
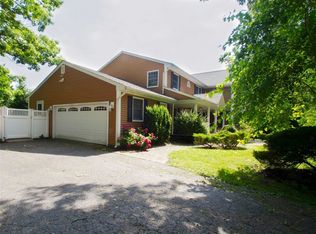
- $782,200-- bd-- ba-- sqft6 Robert Dr, Centereach, NY 11720Off Market
- $713,9003 bd3 ba-- sqft120 Holbrook Rd, Centereach, NY 11720Off Market
- $796,500-- bd-- ba-- sqft158 Holbrook Rd, Centereach, NY 11720Sold
- $671,800-- bd-- ba-- sqft157 Holbrook Rd, Centereach, NY 11720Off Market
- $709,9003 bd3 ba-- sqft118 Holbrook Rd, Centereach, NY 11720Off Market
Nearby schools
GreatSchools rating
- 7/10Holbrook Road SchoolGrades: 1-5Distance: 0.1 mi
- 5/10Dawnwood Middle SchoolGrades: 6-8Distance: 1.9 mi
- 7/10Centereach High SchoolGrades: 8-12Distance: 2 mi
Schools provided by the listing agent
- Middle: Dawnwood Middle School
- High: Centereach High School
Source: OneKey® MLS as distributed by MLS GRID. This data may not be complete. We recommend contacting the local school district to confirm school assignments for this home.
Get a cash offer in 3 minutes
Find out how much your home could sell for in as little as 3 minutes with a no-obligation cash offer.
Estimated market value
$898,700
Get a cash offer in 3 minutes
Find out how much your home could sell for in as little as 3 minutes with a no-obligation cash offer.
Estimated market value
$898,700
- New York
- Suffolk County
- Centereach
- 11720
- 2 Robert Drive
Nearby cities
Nearby zip codes
Other Centereach Topics
