Skip main navigation
Sold for $410,000
  • $410,000

    2 Rock Cove Ln, Galena, IL 61036

    3beds
    2,220sqft
    Condominium, Townhouse
    Built in 1989
    -- sqft lot
    $410,100 Zestimate®
    $185/sqft
    $1,700 Estimated rent

    Home value

    $410,100

    Estimated sales range

    Not available

    $1,700/mo

    Zestimate® history
    Loading
    Loading...

    Owner options

    List your home for rent

    $1,700/mo

    Rent Zestimate®

    Find your next renter with Zillow Rental Manager. Plus, with online applications, you can quickly screen prospective tenants – for free.

    Learn more

    $1,700/mo

    Rent Zestimate®

    Refinance and save

    $4,259/mo

    Est. payment

    Refinancing to a lower rate could help reduce your monthly payments and save thousands over the life of the loan.

    See today's rates

    $4,259/mo

    Est. payment

    Explore your selling options

    Work with a Zillow partner agent

    Leverage their expertise and Zillow's premium Showcase listings to get your home seen by more buyers.

    Get started

    List with your own agent

    Get your home in front of millions of buyers by listing it on Zillow.

    Learn how to do it

    Sell it yourself

    Take full control of how buyers see your home on Zillow by listing For Sale by Owner (FSBO).

    List your home

    What's special

    Generously sized bedroomPrivate primary suiteAttached one-car garageExpansive windowsAmple storage spaceWell-appointed kitchenSoaring vaulted ceilings
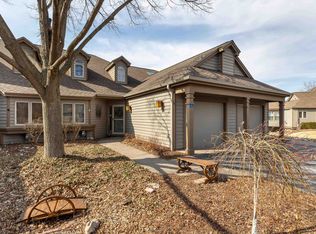
    Exceptional 3-bedroom, 3-bath Rock Cove townhome offering one of the largest townhome floor plans available in The Galena Territory. Located in one of the most sought after areas of the Galena Territory, this unit is thoughtfully designed with a bedroom and full bath on each level, this spacious residence provides excellent privacy and flexibility for owners and guests alike. The main level welcomes you with soaring vaulted ceilings, expansive windows, and an abundance of natural light throughout the open living area. The well-appointed kitchen features granite countertops and flows seamlessly into the dining space, making it ideal for everyday living and entertaining. Converted to a three-season room in 2021, the enclosed porch offers a peaceful place to relax and enjoy the natural surroundings, while the adjoining deck provides additional outdoor living space. A generously sized bedroom and convenient Jack-and-Jill bath complete the main level. Upstairs, the private primary suite features a beautifully remodeled bathroom completed in 2020 with dual vanities, a tiled shower with glass door. The finished lower level offers a spacious family room, an additional bedroom and full bath, a second deck area, laundry room with washer and dryer new in 2023, and ample storage space. Additional highlights include an attached one-car garage and a new roof installed in 2025. Offered fully furnished with a few exclusions, with personal property to be conveyed by separate bill of sale at closing. A truly exceptional townhome offering generous space, comfort, and privacy in the heart of The Galena Territory. Annual HOA: $1404.00. Monthly HOA fee: $530.00.

    Zillow last checked:

    Listing updated:

    Listed by:

    GARRETT HILLARY 815-297-4150,

    Keller Williams Realty Signature

    Bought with:

    DAMON HEIM, 471000758

    Coldwell Banker Network Realty

    Source: NorthWest Illinois Alliance of REALTORS®,MLS#: 202604193MLS Logo

    Facts & features

    Interior

    Bedrooms & bathrooms
    • Bedrooms: 3
    • Bathrooms: 3
    • Full bathrooms: 3
    • Main level bathrooms: 1
    • Main level bedrooms: 1
    Primary bedroom
    • Level: Upper
    • Area: 167.22
    • Dimensions: 14.33 x 11.67
    Bedroom 2
    • Level: Main
    • Area: 144.67
    • Dimensions: 14 x 10.33
    Bedroom 3
    • Level: Lower
    • Area: 155.56
    • Dimensions: 13.33 x 11.67
    Dining room
    • Level: Main
    • Area: 110.83
    • Dimensions: 11.67 x 9.5
    Family room
    • Level: Lower
    • Area: 210
    • Dimensions: 15 x 14
    Kitchen
    • Level: Main
    • Area: 93.5
    • Dimensions: 11 x 8.5
    Living room
    • Level: Main
    • Area: 226.67
    • Dimensions: 20 x 11.33
    Heating
    • Forced Air, Propane
    Cooling
    • Central Air
    Appliances
    • Included: Disposal, Dishwasher, Dryer, Microwave, Refrigerator, Stove/Cooktop, Washer, Water Softener, Electric Water Heater
    • Laundry: In Basement
    Features
    • L.L. Finished Space, Ceiling-Vaults/Cathedral, Granite Counters, Walk-In Closet(s)
    • Windows: Window Treatments
    • Basement: Full,Finished
    • Number of fireplaces: 1
    • Fireplace features: Wood Burning
    Interior area
    • Total structure area: 2,220
    • Total interior livable area: 2,220 sqft
    • Finished area above ground: 1,332
    • Finished area below ground: 888

    Property

    Parking
    • Total spaces: 1
    • Parking features: Additional Parking, Attached, Garage Door Opener
    • Garage spaces: 1
    Features
    • Patio & porch: Deck, Deck-Leveled, Porch 3 Season
    Lot
    • Features: Wooded, Covenants, Restrictions, Subdivided
    Details
    • Parcel number: 0844600200

    Construction

    Type & style
    • Home type: Townhouse
    • Property subtype: Condominium, Townhouse
    Materials
    • Cedar
    • Roof: Shingle
    Condition
    • Year built: 1989

    Utilities & green energy

    • Electric: Circuit Breakers
    • Sewer: City/Community
    • Water: City/Community

    Community & HOA

    Community
    • Security: Radon Mitigation Active
    • Subdivision: IL
    HOA
    • Has HOA: Yes
    • Services included: Maintenance Grounds, Snow Removal, Pool Access, Clubhouse, Trash
    • HOA fee: $1,404 annually
    Location
    • Region: Galena

    Financial & listing details

    • Price per square foot: $185/sqft
    • Tax assessed value: $310,821
    • Annual tax amount: $4,996
    • Date on market: 7/10/2026
    • Cumulative days on market: 2 days
    • Ownership: Fee Simple
    • Road surface type: Hard Surface Road

    Price history

    DateEventPrice
    8/11/2026Sold$410,000+2.5%$185/sqft
    Source: NorthWest Illinois Alliance of REALTORS® #202604193 Report a problem
    7/11/2026Pending sale$399,900$180/sqft
    Source: NorthWest Illinois Alliance of REALTORS® #202604193 Report a problem
    7/10/2026Listed for sale$399,900+77.7%$180/sqft
    Source: NorthWest Illinois Alliance of REALTORS® #202604193 Report a problem
    11/20/2019Sold$225,000$101/sqft
    Source: NorthWest Illinois Alliance of REALTORS® #125398 Report a problem

    Public tax history

    YearProperty taxesTax assessment
    2024$5,486 +4.9%$103,607 +14.4%
    2023$5,230 +23.2%$90,550 +44.9%
    2022$4,245 +7%$62,507 +7.8%
    2021$3,969 -10.2%$57,968 -8.2%
    2020$4,418 +1.9%$63,168 +1.7%
    2019$4,334 +0.7%$62,113 -1.2%
    2018$4,304 $62,873
    2017$4,304 +0.7%$62,873 -0.4%
    2016$4,274 +1%$63,132
    2015$4,230 +1.2%$63,132 -6.2%
    2014$4,179 +6.8%$67,324 -4.8%
    2013$3,915 $70,731 -19.1%
    2010-- $87,397 -6%
    2009-- $92,976
    Find assessor info on the county website

    Neighborhood: 61036

    Nearby schools

    GreatSchools rating
    Schools provided by the listing agent
    • Elementary: Scales Mound
    • Middle: Scales Mound
    • High: Scales Mound
    • District: Scales Mound

    Source: NorthWest Illinois Alliance of REALTORS®. This data may not be complete. We recommend contacting the local school district to confirm school assignments for this home.

    Get pre-qualified for a loan
    At Zillow Home Loans, we can pre-qualify you in as little as 5 minutes with no impact to your credit score.

    An equal housing lender. NMLS #10287.