Welcome to 2 Rock Ridge! Built in 2025, this stunning custom-built 4-bedroom, 3.1-bath home is privately set on beautiful Case Mountain at the end of a quiet cul-de-sac. The thoughtfully designed interior showcases quality craftsmanship, hardwood flooring, a dramatic two-story foyer and a formal dining room with custom millwork. The impressive chef's kitchen features upgraded Level 2 quartz countertops, an oversized center island, white cabinetry, tile backsplash, double wall ovens, gas cooktop and farmhouse sink. The open-concept layout flows seamlessly into the spacious family room with fireplace-perfect for everyday living and entertaining. A rare and versatile floor plan offers two primary bedroom suites: a first-floor primary bedroom with a private full bath, plus a second-floor primary suite with its own full bath and separate his-and-hers walk-in closets. Beautifully appointed bathrooms feature granite countertops, including a spa-inspired bath with a double vanity and an oversized tiled glass shower. Stylish finishes, abundant natural light and exceptional attention to detail can be found throughout. Enjoy the privacy and natural beauty of this exceptional Case Mountain setting while remaining convenient to shopping, dining, highways and area amenities. A truly special, nearly new home!
Under contract
$739,900
2 Rock Ridge Road, Manchester, CT 06040
4beds
2,294sqft
Single Family Residence
Built in 2025
0.66 Acres Lot
$-- Zestimate®
$323/sqft
$-- HOA
What's special
Abundant natural lightDramatic two-story foyerOversized center islandExceptional attention to detailDouble wall ovensFarmhouse sinkStylish finishes
- 31 days
- 530
- 19
Zillow last checked:
Listing updated:
Listed by:
Jeffrey A. Rothman (860)985-5388,
eXp Realty 866-828-3951,
Mel Rothman 860-798-0079,
eXp Realty
Source: Smart MLS,MLS#: 24199761
Facts & features
Interior
Bedrooms & bathrooms
- Bedrooms: 4
- Bathrooms: 4
- Full bathrooms: 3
- 1/2 bathrooms: 1
Primary bedroom
- Features: Ceiling Fan(s), Full Bath
- Level: Main
Primary bedroom
- Features: Ceiling Fan(s), Full Bath, Walk-In Closet(s)
- Level: Upper
Bedroom
- Features: Ceiling Fan(s)
- Level: Upper
Bedroom
- Features: Ceiling Fan(s)
- Level: Upper
Dining room
- Features: Hardwood Floor
- Level: Main
Family room
- Features: Gas Log Fireplace, Fireplace, Hardwood Floor
- Level: Main
Kitchen
- Features: Quartz Counters, Eating Space, Kitchen Island, Pantry, Sliders, Hardwood Floor
- Level: Main
Living room
- Features: Hardwood Floor
- Level: Main
Study
- Features: Hardwood Floor
- Level: Main
Heating
- Forced Air, Propane
Cooling
- Central Air
Appliances
- Included: Gas Cooktop, Oven/Range, Microwave, Range Hood, Refrigerator, Dishwasher, Disposal, Washer, Dryer, Water Heater, Tankless Water Heater
- Laundry: Upper Level
Features
- Wired for Data
- Windows: Thermopane Windows
- Basement: Full
- Attic: Access Via Hatch
- Number of fireplaces: 1
Interior area
- Total structure area: 2,294
- Total interior livable area: 2,294 sqft
- Finished area above ground: 2,294
Property
Parking
- Total spaces: 2
- Parking features: Attached, Garage Door Opener
- Attached garage spaces: 2
Features
- Patio & porch: Patio
- Exterior features: Rain Gutters
Lot
- Size: 0.66 Acres
- Features: Few Trees, Cul-De-Sac
Details
- Parcel number: 2602586
- Zoning: RR
Construction
Type & style
- Home type: SingleFamily
- Architectural style: Colonial
- Property subtype: Single Family Residence
Materials
- Vinyl Siding
- Foundation: Concrete Perimeter
- Roof: Asphalt
Condition
- New construction: No
- Year built: 2025
Utilities & green energy
- Sewer: Public Sewer
- Water: Well
Green energy
- Energy efficient items: Windows
Community & HOA
Community
- Features: Golf, Health Club, Library, Medical Facilities, Park, Shopping/Mall, Stables/Riding
- Subdivision: Highland Park
HOA
- Has HOA: No
Location
- Region: Manchester
Financial & listing details
- Price per square foot: $323/sqft
- Tax assessed value: $296,400
- Annual tax amount: $12,152
- Date on market: 8/18/2026
Estimated market value
Not available
Estimated sales range
Not available
Not available
Price history
| Date | Event | Price |
|---|---|---|
| 9/1/2026 | Contingent | $739,900$323/sqft |
Source: eXp Realty #24199761 Report a problem | ||
| 9/1/2026 | Pending sale | $739,900$323/sqft |
Source:  Smart MLS #24199761 Report a problem Smart MLS #24199761 Report a problem | ||
| 8/18/2026 | Listed for sale | $739,900+13.5%$323/sqft |
Source: Smart MLS #24199761 Report a problem | ||
| 6/6/2025 | Sold | $651,769+4.7%$284/sqft |
Source: Smart MLS #170609643 Report a problem | ||
| 6/24/2024 | Pending sale | $622,750$271/sqft |
Source: Smart MLS #170609643 Report a problem | ||
| 11/10/2023 | Listed for sale | $622,750+592.7%$271/sqft |
Source: Smart MLS #170609643 Report a problem | ||
| 10/26/2023 | Listing removed | -- |
Source: Smart MLS #170448671 Report a problem | ||
| 10/29/2021 | Listed for sale | $89,900$39/sqft |
Source: Smart MLS #170448671 Report a problem | ||
Public tax history
| Year | Property taxes | Tax assessment |
|---|---|---|
| 2025 | $2,282 +3% | $57,300 |
| 2024 | $2,216 +3.9% | $57,300 |
| 2023 | $2,132 +3% | $57,300 |
| 2022 | $2,070 +0.5% | $57,300 +16.7% |
| 2021 | $2,059 +0.1% | $49,100 |
| 2020 | $2,056 +0.4% | $49,100 |
| 2019 | $2,047 +1.9% | $49,100 |
| 2018 | $2,009 +2.9% | $49,100 |
| 2017 | $1,952 -24.1% | $49,100 -24.2% |
| 2016 | $2,571 | $64,800 |
Find assessor info on the county website
Monthly payment
Est. payment
Payment breakdown
Explore the cost of this home by adjusting the details. Changes won't be saved.Climate risks
Neighborhood: Highland Park
Nearby schools
Schools provided by the listing agent
- High: Manchester
Source: Smart MLS. This data may not be complete. We recommend contacting the local school district to confirm school assignments for this home.
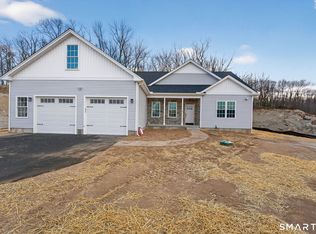
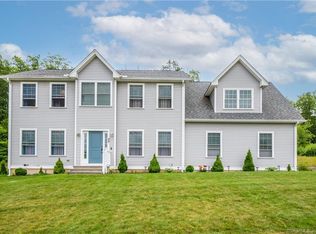
Similar homes
- $719,9004 bd3 ba2.4k sqft34 Rock Ridge Road, Manchester, CT 06040New Construction
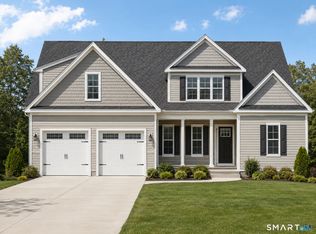
 MLS ID #24186779, Amy P. Rio, Better Homes and Gardens Real Estate Executive Real Estate. Smart MLS
 - $661,3604 bd3 ba2.3k sqft85 Rock Ridge Road, Manchester, CT 06040New Construction
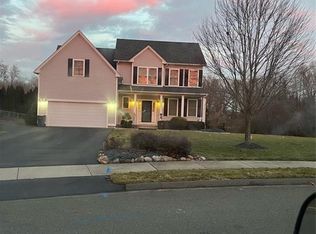 MLS ID #24080008, Amy P. Rio, Better Homes and Gardens Real Estate Executive Real Estate. Smart MLS
 - $798,0004 bd3 ba2.7k sqft106 Rock Ridge Road, Manchester, CT 06040New Construction
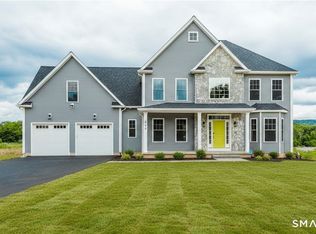 MLS ID #24154051, Amy P. Rio, Better Homes and Gardens Real Estate Executive Real Estate. Smart MLS
 - $799,9004 bd4 ba2.5k sqft21 Wolf Hill Road, Coventry, CT 06238For Sale
 MLS ID #24204749, Diana M. Brown, William Raveis Real Estate. Smart MLS
 - $780,0004 bd3 ba2.6k sqft600 Lydall Street, Manchester, CT 06042New ConstructionMLS ID #24186711, Amy P. Rio, Better Homes and Gardens Real Estate Executive Real Estate. Smart MLS
- $699,9004 bd3 ba2.4k sqft50 Boulder Circle, Glastonbury, CT 06033For SaleMLS ID #24202559, L.J. Bunker, CENTURY 21 AllPoints Realty. Smart MLS
- $740,0004 bd3 ba3.2k sqft179 Sherwood Drive, Glastonbury, CT 06033For SaleMLS ID #24195994, Joanne Arillotta-Femc, William Raveis Real Estate. Smart MLS
- $699,9004 bd4 ba2.7k sqft268 Toll Gate Road, Glastonbury, CT 06073For SaleMLS ID #24196798, Margaret M. Wilcox, William Raveis Real Estate. Smart MLS
- $385,0004 bd2 ba2.2k sqft354 Vernon Street, Manchester, CT 06042For SaleMLS ID #24194090, Mike Rethis, Coldwell Banker Realty. Smart MLS
- $469,9004 bd2 ba2.3k sqft56 West Street, Bolton, CT 06043For SaleMLS ID #24203929, Karina Ukhnitska, Real Broker CT, LLC. Smart MLS
- $549,9003 bd2 ba1.6k sqft147 Hackmatack Street, Manchester, CT 06040New ConstructionMLS ID #24201220, Mark T. Massaro, Coldwell Banker Realty. Smart MLS
- $679,9004 bd3 ba2.5k sqft20 Center Street, Windsor, CT 06095For SaleMLS ID #24203687, Donna J. Huff, CENTURY 21 AllPoints Realty. Smart MLS
- $729,0004 bd4 ba2.1k sqft275 Randall Road, Lebanon, CT 06249For SaleMLS ID #24203415, James Kelly, William Raveis Real Estate. Smart MLS
- $774,9994 bd3 ba2.1k sqft38 Roberts Lane, West Hartford, CT 06107For SaleMLS ID #24197805, Nathan Alexander, The Bella Group, LLC. Smart MLS
- $499,9003 bd2 ba1.8k sqft14 Dean Drive, Bolton, CT 06043For SaleMLS ID #24205465, Jesica Beaulieu, Dave Jones Realty, LLC. Smart MLS
- $389,9004 bd3 ba1.5k sqft739 Center Street, Manchester, CT 06040For SaleMLS ID #24202706, Nicholas Burrus, Roundtree Realty LLC. Smart MLS
- $749,0003 bd4 ba3.2k sqft180 Clubhouse Road, Lebanon, CT 06249For SaleMLS ID #24204522, Christopher J. Ferreira, Berkshire Hathaway NE Prop.. Smart MLS
- $749,9004 bd3 ba2.2k sqft85 Freeman Road, Middletown, CT 06457New ConstructionMLS ID #24204169, Kim Robarge, Coldwell Banker Realty. Smart MLS
- $635,0004 bd3 ba2.6k sqft87 Avebury Lane, Tolland, CT 06084For SaleMLS ID #24132817, Kara A. Mazzola, First Choice Realty. Smart MLS
- $689,9993 bd3 ba2k sqft120 Mile Hill Road, Tolland, CT 06084New ConstructionMLS ID #24196040, David Clavet, Sentry Real Estate. Smart MLS
