Introducing the Gem of a Home: 3-Bedroom, 3-Bath Sprawling All-Brick Ranch! This remarkable home is nestled on a peaceful dead-end street, boasting an incredible location directly across from the park and just blocks away from schools. With its spacious layout and charming features, this property offers a comfortable and convenient lifestyle. Spread across a generous floorplan, this ranch-style home offers three ample bedrooms and three well-appointed bathrooms. The master bedroom features an en-suite bathroom and a walk-in closet, providing a private sanctuary. Picture yourself unwinding on a chilly evening by the inviting wood-burning fireplace, creating a warm and homely atmosphere that you'll cherish. Step outside onto the back patio and bask in the serenity of your surroundings. It's the perfect spot to enjoy your morning coffee or host gatherings with friends and family. Say goodbye to carrying laundry up and down stairs-this home provides the convenience of first-floor laundry facilities, making chores a breeze. The partial basement serves as a treasure trove of storage space, ensuring that you have ample room for all your belongings. The lush, mature trees surrounding the property not only enhance the aesthetics but also provide shade and a connection to nature. The oversized, heated garage not only accommodates your vehicles but also leaves room for your golf cart or workshop. Don't miss the opportunity to make this beautiful home your own. Schedule a visit today and step into the future you've been dreaming of!
Closed
$271,000
2 Rockne Dr, Manteno, IL 60950
3beds
1,930sqft
Single Family Residence
Built in 1975
0.29 Acres Lot
$315,500 Zestimate®
$140/sqft
$2,908 Estimated rent
Home value
$315,500
$300,000 - $331,000
$2,908/mo
Zestimate® history
Owner options
List your home for rent
$2,908/mo
Rent Zestimate®
Find your next renter with Zillow Rental Manager. Plus, with online applications, you can quickly screen prospective tenants – for free.
$2,908/mo
Rent Zestimate®
Refinance and save
$1,991/mo
Est. payment
Refinancing to a lower rate could help reduce your monthly payments and save thousands over the life of the loan.
$1,991/mo
Est. payment
Explore your selling options
Work with a Zillow partner agent
Leverage their expertise and Zillow's premium Showcase listings to get your home seen by more buyers.
Get startedList with your own agent
Get your home in front of millions of buyers by listing it on Zillow.
Learn how to do itSell it yourself
Take full control of how buyers see your home on Zillow by listing For Sale by Owner (FSBO).
List your homeWhat's special
Heated garageEn-suite bathroomMaster bedroomSpacious layoutWalk-in closetGenerous floorplan
Zillow last checked:
Listing updated:
Listed by:
Gina LaMore, ABR,E-PRO,GRI,SFR 815-405-4143,
LaMore Realty
Bought with:
Marla Good
Keller Williams Preferred Rlty
Source: MRED as distributed by MLS GRID,MLS#: 11826241
Facts & features
Interior
Bedrooms & bathrooms
- Bedrooms: 3
- Bathrooms: 3
- Full bathrooms: 3
Rooms
- Room types: No additional rooms
Primary bedroom
- Features: Bathroom (Full)
- Level: Main
- Area: 196 Square Feet
- Dimensions: 14X14
Bedroom 2
- Level: Main
- Area: 156 Square Feet
- Dimensions: 13X12
Bedroom 3
- Level: Main
- Area: 144 Square Feet
- Dimensions: 12X12
Dining room
- Level: Main
- Area: 143 Square Feet
- Dimensions: 11X13
Family room
- Level: Main
- Area: 306 Square Feet
- Dimensions: 17X18
Kitchen
- Features: Kitchen (Eating Area-Table Space)
- Level: Main
- Area: 200 Square Feet
- Dimensions: 10X20
Laundry
- Level: Main
- Area: 30 Square Feet
- Dimensions: 6X5
Living room
- Level: Main
- Area: 209 Square Feet
- Dimensions: 11X19
Heating
- Electric
Cooling
- Central Air
Appliances
- Included: Range, Refrigerator, Washer, Dryer
- Laundry: Main Level
Features
- 1st Floor Bedroom, 1st Floor Full Bath
- Basement: Unfinished,Partial
- Number of fireplaces: 1
- Fireplace features: Family Room
Interior area
- Total structure area: 1,200
- Total interior livable area: 1,930 sqft
Property
Parking
- Total spaces: 2.5
- Parking features: On Site, Garage Owned, Attached, Garage
- Attached garage spaces: 2.5
Accessibility
- Accessibility features: No Disability Access
Features
- Stories: 1
Lot
- Size: 0.29 Acres
- Dimensions: 85 X 150
Details
- Parcel number: 03021641301900
- Zoning: SINGL
- Special conditions: None
Construction
Type & style
- Home type: SingleFamily
- Property subtype: Single Family Residence
Materials
- Brick
Condition
- New construction: No
- Year built: 1975
Utilities & green energy
- Sewer: Public Sewer
- Water: Public
Community & HOA
Community
- Features: Park
HOA
- Services included: None
Location
- Region: Manteno
Financial & listing details
- Price per square foot: $140/sqft
- Tax assessed value: $283,041
- Annual tax amount: $6,535
- Date on market: 7/10/2023
- Listing terms: Conventional
- Ownership: Fee Simple
Price history
| Date | Event | Price |
|---|---|---|
| 9/27/2023 | Sold | $271,000-6.5%$140/sqft |
Source:  MRED as distributed by MLS GRID #11826241 Report a problem MRED as distributed by MLS GRID #11826241 Report a problem | ||
| 8/28/2023 | Contingent | $289,900$150/sqft |
Source: MRED as distributed by MLS GRID #11826241 Report a problem | ||
| 8/17/2023 | Price change | $289,900-3.3%$150/sqft |
Source: MRED as distributed by MLS GRID #11826241 Report a problem | ||
| 7/19/2023 | Price change | $299,900-3.3%$155/sqft |
Source: MRED as distributed by MLS GRID #11826241 Report a problem | ||
| 7/10/2023 | Listed for sale | $310,000$161/sqft |
Source: MRED as distributed by MLS GRID #11826241 Report a problem | ||
Public tax history
| Year | Property taxes | Tax assessment |
|---|---|---|
| 2024 | $8,112 +9.8% | $94,347 +9% |
| 2023 | $7,387 +13% | $86,566 +16.8% |
| 2022 | $6,536 +0.7% | $74,104 +1.8% |
| 2021 | $6,491 +2.4% | $72,779 +4.6% |
| 2020 | $6,338 +2% | $69,555 +2.2% |
| 2019 | $6,216 +9.4% | $68,031 +3.5% |
| 2018 | $5,680 | $65,716 +1.8% |
| 2017 | $5,680 +4% | $64,542 0% |
| 2016 | $5,461 +6.5% | $64,544 +4% |
| 2015 | $5,127 | $62,063 +2.2% |
| 2014 | $5,127 | $60,750 -2.1% |
| 2013 | -- | $62,025 +1.2% |
| 2012 | -- | $61,267 -2.5% |
| 2011 | -- | $62,852 -11% |
| 2009 | $4,645 -3.2% | $70,632 +1.5% |
| 2008 | $4,799 | $69,582 +17.1% |
| 2002 | -- | $59,422 +2.4% |
| 2001 | -- | $58,043 +1% |
| 2000 | -- | $57,468 |
Find assessor info on the county website
Neighborhood: 60950
Nearby homes
- $360,800-- bd-- ba-- sqft1 Rockne Dr, Manteno, IL 60950Off Market
- $328,600-- bd-- ba-- sqft3 Rockne Dr, Manteno, IL 60950Off Market
- $291,900-- bd-- ba-- sqft289 Willow Rd, Manteno, IL 60950Off Market
- $294,6003 bd2 ba1.4k sqft265 Willow Rd, Manteno, IL 60950Off Market
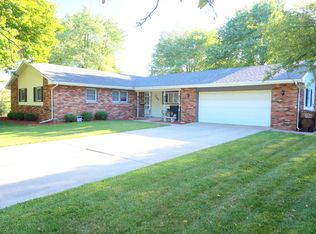
- $301,500-- bd-- ba-- sqft708 Park St, Manteno, IL 60950Off Market
- $317,200-- bd-- ba-- sqft4 Rockne Dr, Manteno, IL 60950Off Market
- $302,200-- bd-- ba-- sqft247 Willow Rd, Manteno, IL 60950Off Market
- $272,100-- bd-- ba-- sqft5 Rockne Dr, Manteno, IL 60950Off Market
Nearby schools
GreatSchools rating
- 8/10Manteno Middle SchoolGrades: 5-8Distance: 0.2 mi
- 5/10Manteno High SchoolGrades: 8-12Distance: 0.4 mi
- 7/10Manteno Elementary SchoolGrades: PK-4Distance: 0.5 mi
Schools provided by the listing agent
- District: 5
Source: MRED as distributed by MLS GRID. This data may not be complete. We recommend contacting the local school district to confirm school assignments for this home.


Get pre-qualified for a loan
At Zillow Home Loans, we can pre-qualify you in as little as 5 minutes with no impact to your credit score.An equal housing lender. NMLS #10287.
- Illinois
- Kankakee County
- Manteno
- 60950
- 2 Rockne Dr
Nearby cities
Nearby zip codes
Other Manteno Topics
