For a limited time take 15,000 in flex cash toward your new home. Ask a New Home Specialist for complete details. Rockport is a beautifully designed ranch-style home that perfectly combines classic charm with modern functionality. This to-be-built, split-bedroom floor plan features three bedrooms, two bathrooms, main-floor laundry, and a two-car garage. The open-concept design showcases a spacious great room, sunlit dining area, and a well-appointed kitchen with an oversized island for additional seating—ideal for entertaining or everyday living. The owner’s suite is a private retreat complete with a large walk-in closet and a luxurious bath. Personalize your Rockport with thoughtful options such as a 3-car garage, vaulted ceilings, cozy fireplace, bay windows, or a deluxe owner’s bath. Expand your living space with an optional rec room or additional lower-level bedroom. Every Rolwes Company home includes enclosed soffits and fascia, a fully sodded yard, and a professional landscape package for lasting curb appeal. Images shown may reflect optional features. Please see your Sales Representative for a full list of included features and community details.
Active
Listed by: Realty Shop • Amanda A Alejandro • 314-372-0324
Price cut: $5K (11/3)
$308,990
2 Rockport Pinckney Rdg, Warrenton, MO 63383
3beds
1,556sqft
Single Family Residence
Built in ----
-- sqft lot
$-- Zestimate®
$199/sqft
$33/mo HOA
What's special
Two-car garageSplit-bedroom floor planTwo bathroomsOpen-concept designWell-appointed kitchenLarge walk-in closetLuxurious bath
- 10 days
- 49
- 4
Likely to sell faster than
Zillow last checked:
Listing updated:
Listed by:
Amanda A Alejandro 314-372-0324,
Realty Shop
Source: MARIS,MLS#: 26069103 Originating MLS: St. Charles County Association of REALTORS
Facts & features
Interior
Bedrooms & bathrooms
- Bedrooms: 3
- Bathrooms: 2
- Full bathrooms: 2
- Main level bathrooms: 2
- Main level bedrooms: 3
Heating
- Forced Air
Cooling
- Central Air
Appliances
- Included: Dishwasher, Disposal, Microwave, Other, Oven, Range
- Laundry: Laundry Room, Main Level
Features
- Eat-in Kitchen, Kitchen Island, Open Floorplan, Pantry
- Basement: Concrete,Full,Storage Space,Sump Pump,Unfinished
- Has fireplace: No
Interior area
- Total structure area: 1,556
- Total interior livable area: 1,556 sqft
- Finished area above ground: 1,556
Property
Parking
- Total spaces: 2
- Parking features: Garage - Attached
- Attached garage spaces: 2
Features
- Levels: One
Lot
- Features: Back Yard, Front Yard
Details
- Special conditions: Standard
Construction
Type & style
- Home type: SingleFamily
- Architectural style: Craftsman,Traditional
- Property subtype: Single Family Residence
Materials
- Other
Condition
- New construction: Yes
Details
- Builder name: Rolwes
- Warranty included: Yes
Utilities & green energy
- Electric: Ameren
- Sewer: Public Sewer
- Water: Public
Community & HOA
Community
- Subdivision: The Estates At Pinckney Ridge
HOA
- Has HOA: Yes
- Amenities included: Association Management
- Services included: Other
- HOA fee: $400 annually
- HOA name: Pinckney Ridge
Location
- Region: Warrenton
Financial & listing details
- Price per square foot: $199/sqft
- Date on market: 11/2/2026
- Cumulative days on market: 10 days
- Listing terms: Cash,Conventional,FHA,Other,Private,Special Funding,USDA Loan,VA Loan
Estimated market value
Not available
Estimated sales range
Not available
Not available
Price history
| Date | Event | Price |
|---|---|---|
| 11/3/2026 | Price change | $308,990-1.6%$199/sqft |
Source:  MARIS #26069103 Report a problem | ||
| 11/2/2026 | Listed for sale | $313,990$202/sqft |
Source: MARIS #26069103 Report a problem | ||
Public tax history
Tax history is unavailable.
Monthly payment
Est. payment
Payment breakdown
Explore the cost of this home by adjusting the details. Changes won't be saved.Climate risks
Neighborhood: 63383
Nearby schools
Schools provided by the listing agent
- Elementary: Rebecca Boone Elem.
- Middle: Black Hawk Middle
- High: Warrenton High
Source: MARIS. This data may not be complete. We recommend contacting the local school district to confirm school assignments for this home.
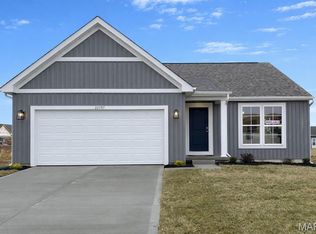
- $--3 bd2 ba1.3k sqft22757 Hudson Hls, Warrenton, MO 63383Sold
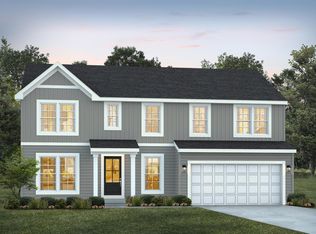
- from $370,9903 bd3 ba2.6k sqftJackson Plan, Estates at Pinckney Ridge, Warrenton, MO 63383New Construction
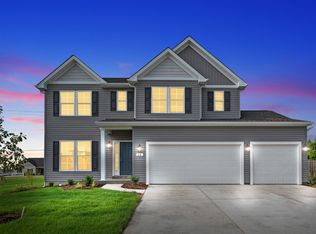
- from $332,9903 bd3 ba2.2k sqftBarkley Plan, Estates at Pinckney Ridge, Warrenton, MO 63383New Construction
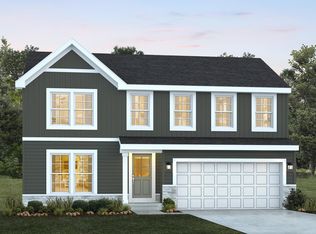
- from $313,9904 bd3 ba1.9k sqftStockton Plan, Estates at Pinckney Ridge, Warrenton, MO 63383New Construction
Similar homes
- $300,0003 bd2 ba1.6k sqft615 College Ave, Warrenton, MO 63383For Sale
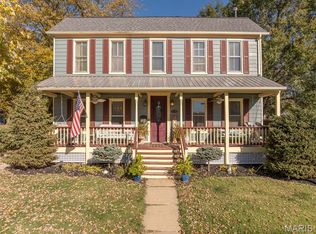
 MLS ID #26071238, Hope E Fick, Sage Property Group, LLC. MARIS
- $289,9903 bd2 ba1.3k sqftRolwes, Warrenton, MO 63383New Construction
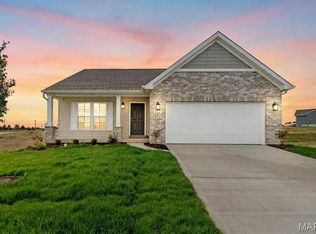 MLS ID #26069098, Amanda A Alejandro, Realty Shop. MARIS
- $322,9903 bd2 ba1.6k sqftWestbrook, Warrenton, MO 63383New Construction
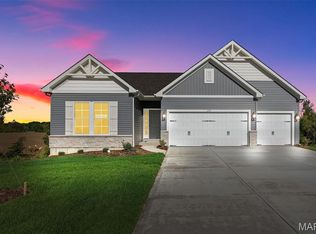 MLS ID #26069256, Amanda A Alejandro, Realty Shop. MARIS
- $327,9903 bd2 ba1.8k sqftRochester, Warrenton, MO 63383New Construction
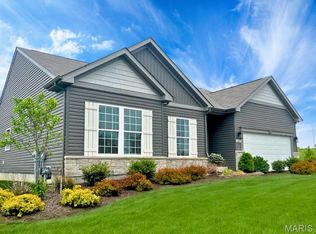 MLS ID #26069261, Amanda A Alejandro, Realty Shop. MARIS
- $313,9904 bd3 ba1.9k sqftBarkley, Warrenton, MO 63383New ConstructionMLS ID #26069273, Amanda A Alejandro, Realty Shop. MARIS
- $300,0003 bd3 ba1.4k sqft625 Clara Ave, Warrenton, MO 63383For SaleMLS ID #26067787, Michelle J Brooks, Brooks & Young Realty. MARIS
- $330,0003 bd2 ba1.3k sqft22804 Samuels Pass, Warrenton, MO 63383For SaleMLS ID #26068597, Donna L Hency, Main St. Real Estate. MARIS
- $332,9903 bd3 ba2.2k sqftBarkley, Warrenton, MO 63383New ConstructionMLS ID #26069258, Amanda A Alejandro, Realty Shop. MARIS
- $279,9003 bd2 ba1.1k sqft1014 Mohican Dr, Warrenton, MO 63383For SaleMLS ID #26064098, Kory A McCullough, RE/MAX Platinum. MARIS
- $319,9003 bd3 ba1.6k sqft500 Candlestick Ct, Warrenton, MO 63383For SaleMLS ID #26060654, Zech C Drayton, Coldwell Banker Realty - Gundaker. MARIS
- $352,9903 bd3 ba2.2k sqft2 Sienna Pinckney Rdg, Warrenton, MO 63383New ConstructionMLS ID #26069099, Amanda A Alejandro, Realty Shop. MARIS
- $288,0003 bd2 ba1.3k sqft1007 Wrigley Cir, Warrenton, MO 63383For SaleMLS ID #26063775, Rebecca A Klein, Move Realty. MARIS
- $370,0693 bd2 ba1.3k sqftRolwes, Warrenton, MO 63383New ConstructionMARIS
- $370,9903 bd2 ba2.2k sqftCanterbury, Warrenton, MO 63383New ConstructionMLS ID #26069265, Amanda A Alejandro, Realty Shop. MARIS
- $269,9003 bd2 ba1.8k sqft205 E Walton St, Warrenton, MO 63383For SaleMLS ID #26070281, Hope E Fick, Sage Property Group, LLC. MARIS
