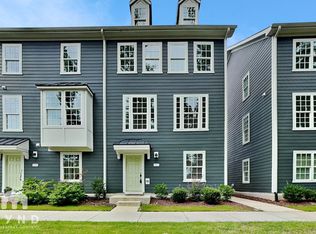
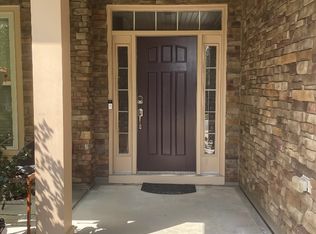
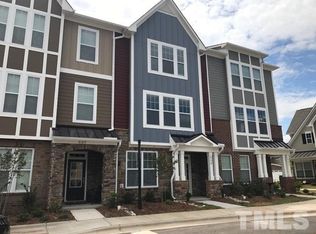
YOUR FULLY FURNISHED SOUTHPOINT RETREAT
Welcome to your dream home away from home! Available starting June 1st, 2026, this upscale 3-bedroom, 3-bathroom residence comes FULLY FURNISHED and professionally decorated, making it completely move-in ready. Located right in the heart of Southpoint, you can easily walk to local dining, premium shopping, and the beautiful American Tobacco Trail. Plus, with super quick access to I-40 and local transit, your daily commute to RTP, Duke, UNC, or downtown Durham will be an absolute breeze.
STEP INSIDE
The bright, open floor plan welcomes you with modern granite countertops, stainless steel appliances, and a cozy fireplace with gas logs. Right off the kitchen, a charming breakfast nook opens up to a screened-in porch with an awning the perfect spot to sip your morning coffee while overlooking the professionally landscaped yard. For added flexibility, the main level features a private bedroom and full bath that works beautifully as a home office or a comfortable space for guests. Upstairs, you will find a dedicated laundry room with a washer and dryer included, alongside the remaining bedrooms. The massive main suite is a true getaway, boasting vaulted ceilings, two walk-in closets, and a spa-like bathroom complete with a double vanity, garden tub, and separate shower.
THE LAYOUT AND PERKS
This thoughtful home is designed to give everyone plenty of space and privacy. The first floor holds the family room, kitchen, dining area, and one bedroom with a full bath. Upstairs, you will find the main suite with its attached luxury bath, plus another bedroom paired with its own private bathroom. We have packed the house with top-tier amenities to make living here effortless. Enjoy secure keyless entry, a 75" Smart QLED TV, high-speed Wi-Fi, and a fully stocked kitchen equipped with a microwave, stove, blender, dishwasher, coffee maker, and a handy toaster oven air fryer combo.
AN UNBEATABLE LOCATION
You truly cannot beat this neighborhood for convenience. A quick five to ten-minute stroll brings you to Target, Aldi, Bonefish Grill, Chick-fil-A, and nearby bus stops. When you want to venture just a bit further, the Streets at Southpoint Mall is only 1.4 miles down the road. Commuters and medical professionals will love the short drives, with Research Triangle Park just 7.2 miles away, UNC Hospital at 6.5 miles, and Duke University Hospital at 7.5 miles. LEASE
DETAILS AND PEACE OF MIND
To keep your life simple, this is an all-inclusive rental with flexible lease terms ranging from six months to one year. Your monthly rent covers high-speed internet, property maintenance, and utility. The home comfortably accommodates up to four residents. You will have plenty of room for vehicles with four dedicated driveway parking spaces included.
Drop us a line today to book your private tour or to grab an application!
Rental Term: Six (6) months to one (1) year
No indoor smoking is allowed.
House for rent
Accepts Zillow applications
$3,300/mo
2 Rockwall Garden Way, Durham, NC 27713
3beds
2,085sqft
This listing now includes required monthly fees in the total monthly price. Price shown reflects the lease term provided. Learn more|
Single family residence
Available now
No pets
Air conditioner, central air
In unit laundry
Attached garage parking
Central, forced air
What's special
Modern granite countertopsFully furnishedProfessionally decoratedProfessionally landscaped yardBright open floor planMassive main suiteTwo walk-in closets
- 138 days |
- -- |
- -- |
Zillow last checked:
Listing updated:
Travel times
Facts & features
Interior
Bedrooms & bathrooms
- Bedrooms: 3
- Bathrooms: 3
- Full bathrooms: 3
Heating
- Central, Forced Air
Cooling
- Air Conditioner, Central Air
Appliances
- Included: Dishwasher, Dryer, Microwave Oven, Oven, Refrigerator, Washer
- Laundry: In Unit
Features
- Smart Thermostat
- Flooring: Carpet, Hardwood, Tile
- Furnished: Yes
Interior area
- Total interior livable area: 2,085 sqft
Property
Parking
- Parking features: Attached, Garage, Off Street
- Has attached garage: Yes
- Details: Contact manager
Features
- Patio & porch: Patio
- Exterior features: Keyless locks on all entrances, Umbrellas, first-aid kit
Details
- Additional structures: Garage(s)
- Parcel number: 198700
Construction
Type & style
- Home type: SingleFamily
- Property subtype: Single Family Residence
Community & HOA
HOA
- Amenities included: Parking
Location
- Region: Durham
Financial & listing details
- Lease term: 1 Year
Nearby apartments for rent

Price history
| Date | Event | Price |
|---|---|---|
| 5/17/2026 | Price change | $3,300-8.3%$2/sqft |
Source: Zillow Rentals Report a problem | ||
| 4/26/2026 | Listed for rent | $3,600+35.8%$2/sqft |
Source: Zillow Rentals Report a problem | ||
| 7/4/2023 | Listing removed | -- |
Source: Zillow Rentals Report a problem | ||
| 6/12/2023 | Listed for rent | $2,650+17.8%$1/sqft |
Source: Zillow Rentals Report a problem | ||
| 6/22/2021 | Listing removed | -- |
Source: Zillow Rental Manager Report a problem | ||
| 5/24/2021 | Listed for rent | $2,250+12.5%$1/sqft |
Source: Zillow Rental Manager Report a problem | ||
| 3/20/2021 | Listing removed | -- |
Source: Owner Report a problem | ||
| 11/16/2018 | Listing removed | $2,000$1/sqft |
Source: Owner Report a problem | ||
| 9/11/2018 | Listed for rent | $2,000$1/sqft |
Source: Owner Report a problem | ||
| 7/20/2007 | Sold | $270,000+15.4%$129/sqft |
Source: Public Record Report a problem | ||
| 9/8/2004 | Sold | $234,000$112/sqft |
Source: Public Record Report a problem | ||
Neighborhood: 27713
Nearby schools
GreatSchools rating
- 9/10Lyons Farm ElementaryGrades: PK-5Distance: 2.6 mi
- 2/10Lowe's Grove MiddleGrades: 6-8Distance: 3.7 mi
- 2/10Hillside HighGrades: 9-12Distance: 4.8 mi