OPEN HOUSE CANCELED 10/2025 JP MOSS HILL LOCATION- COLONIAL W/ A SOPHISTICATED MODERN CHARM. Tranquil cul-de-sac in a coveted neighborhood. Step inside an airy, light-filled space, the center entrance leads to a sunny & spacious living room w/ a stone fireplace & a beautiful bay of casement windows. Adjacent, a sun-drenched dining room offers the perfect setting. The kitchen is updated w/ freshly painted white wood cabinets, granite counters & delightful backyard views. A unique first-floor layout boasts a bedroom, a renovated full bathroom, & a family room that flows effortlessly to a private patio that overlooks the terraced backyard. Enjoy listening to the birds sing & watching bunnies scamper by. 2nd floor offers oversized bedrooms & abundant closet space provide both luxury & practicality. The primary ensuite bedroom thoughtfully designed with a dressing area. RECENT UPGRADES: NEW VINYL BASEMENT FLR.NEW GARAGE DR.,REFINISHED HRDW.FLOORS.
Sold for $1,167,000
$1,167,000
2 Rockwood Ter, Jamaica Plain, MA 02130
4beds
2,204sqft
Single Family Residence
Built in 1960
6,459 Square Feet Lot
$1,411,600 Zestimate®
$529/sqft
$6,061 Estimated rent
Home value
$1,411,600
$1.27M - $1.57M
$6,061/mo
Zestimate® history
Owner options
List your home for rent
$6,061/mo
Rent Zestimate®
Find your next renter with Zillow Rental Manager. Plus, with online applications, you can quickly screen prospective tenants – for free.
$6,061/mo
Rent Zestimate®
Refinance and save
$6,964/mo
Est. payment
Refinancing to a lower rate could help reduce your monthly payments and save thousands over the life of the loan.
$6,964/mo
Est. payment
Explore your selling options
Work with a Zillow partner agent
Leverage their expertise and Zillow's premium Showcase listings to get your home seen by more buyers.
Get startedList with your own agent
Get your home in front of millions of buyers by listing it on Zillow.
Learn how to do itSell it yourself
Take full control of how buyers see your home on Zillow by listing For Sale by Owner (FSBO).
List your homeWhat's special
Stone fireplaceFamily roomTerraced backyardSun-drenched dining roomDelightful backyard viewsOversized bedroomsTranquil cul-de-sac
Zillow last checked:
Listing updated:
Listed by:
Bunny Cecchetto 617-686-1096,
Focus Real Estate 617-676-4082
Bought with:
Thom McGair
Coldwell Banker Realty - Boston
Source: MLS PIN,MLS#: 73389489
Facts & features
Interior
Bedrooms & bathrooms
- Bedrooms: 4
- Bathrooms: 3
- Full bathrooms: 3
- Main level bathrooms: 1
Primary bedroom
- Features: Bathroom - Full, Walk-In Closet(s), Closet, Flooring - Hardwood
- Level: Second
- Dimensions: 207 x 14.08
Bedroom 2
- Features: Closet, Flooring - Hardwood
- Level: Second
- Area: 133.17
- Dimensions: 13.42 x 11.42
Bedroom 3
- Features: Walk-In Closet(s), Flooring - Hardwood
- Level: Second
- Area: 170.81
- Dimensions: 15.67 x 12.08
Bedroom 4
- Features: Closet, Flooring - Hardwood
- Level: First
- Area: 124.13
- Dimensions: 12.08 x 11.58
Primary bathroom
- Features: Yes
Bathroom 1
- Features: Bathroom - 3/4, Bathroom - Tiled With Shower Stall, Flooring - Stone/Ceramic Tile, Window(s) - Stained Glass, Recessed Lighting, Remodeled, Lighting - Sconce, Lighting - Overhead
- Level: Main,First
- Area: 42.5
- Dimensions: 8.5 x 6.33
Bathroom 2
- Features: Bathroom - Full, Bathroom - Tiled With Tub & Shower, Closet - Linen, Flooring - Stone/Ceramic Tile, Recessed Lighting, Remodeled
- Level: Second
- Area: 51.67
- Dimensions: 8.25 x 7.33
Bathroom 3
- Features: Bathroom - 3/4, Bathroom - Tiled With Shower Stall, Flooring - Stone/Ceramic Tile, Recessed Lighting, Remodeled
- Level: Second
- Dimensions: 8.25 x 50
Dining room
- Features: Flooring - Hardwood, Window(s) - Bay/Bow/Box, Lighting - Pendant
- Level: Main,First
- Dimensions: 119 x 13.42
Family room
- Features: Cedar Closet(s), Flooring - Hardwood, Flooring - Wall to Wall Carpet, Exterior Access
- Level: Main,First
- Area: 164.83
- Dimensions: 22.5 x 8.33
Kitchen
- Features: Flooring - Stone/Ceramic Tile, Window(s) - Bay/Bow/Box, Cabinets - Upgraded, Stainless Steel Appliances, Gas Stove, Lighting - Pendant
- Level: Main,First
- Dimensions: 158 x 12.08
Living room
- Features: Flooring - Hardwood, Window(s) - Bay/Bow/Box, Exterior Access
- Level: Main,First
- Dimensions: 20 x 141
Heating
- Baseboard
Cooling
- None
Appliances
- Included: Gas Water Heater, Range, Dishwasher, Refrigerator
- Laundry: In Basement
Features
- Flooring: Hardwood
- Basement: Full,Interior Entry,Garage Access,Concrete
- Number of fireplaces: 1
- Fireplace features: Living Room
Interior area
- Total structure area: 2,204
- Total interior livable area: 2,204 sqft
- Finished area above ground: 2,204
Property
Parking
- Total spaces: 3
- Parking features: Under, Off Street
- Attached garage spaces: 2
- Uncovered spaces: 1
Features
- Patio & porch: Deck
- Exterior features: Deck, Rain Gutters
Lot
- Size: 6,459 Square Feet
- Features: Wooded
Details
- Parcel number: W:19 P:02260 S:007,1352306
- Zoning: R1
Construction
Type & style
- Home type: SingleFamily
- Architectural style: Colonial
- Property subtype: Single Family Residence
Materials
- Frame
- Foundation: Concrete Perimeter
- Roof: Shingle
Condition
- Year built: 1960
Utilities & green energy
- Electric: Circuit Breakers
- Sewer: Public Sewer
- Water: Public
Community & HOA
Community
- Features: Public Transportation, Shopping, Tennis Court(s), Park, Golf, Medical Facility, Conservation Area, Highway Access, House of Worship, Private School, Public School, T-Station, University
- Subdivision: Moss Hill
HOA
- Has HOA: No
Location
- Region: Jamaica Plain
Financial & listing details
- Price per square foot: $529/sqft
- Tax assessed value: $1,132,800
- Annual tax amount: $9,213
- Date on market: 11/7/2025
- Listing terms: Contract
Price history
| Date | Event | Price |
|---|---|---|
| 11/14/2025 | Sold | $1,167,000-2.7%$529/sqft |
Source: MLS PIN #73389489 Report a problem | ||
| 10/24/2025 | Contingent | $1,199,900$544/sqft |
Source: MLS PIN #73389489 Report a problem | ||
| 10/14/2025 | Price change | $1,199,900-7.6%$544/sqft |
Source: MLS PIN #73389489 Report a problem | ||
| 9/11/2025 | Listed for sale | $1,299,000$589/sqft |
Source: MLS PIN #73389489 Report a problem | ||
| 7/3/2025 | Listing removed | $1,299,000$589/sqft |
Source: MLS PIN #73389489 Report a problem | ||
| 6/26/2025 | Price change | $1,299,000-5.5%$589/sqft |
Source: MLS PIN #73389489 Report a problem | ||
| 6/11/2025 | Listed for sale | $1,375,000$624/sqft |
Source: MLS PIN #73389489 Report a problem | ||
Public tax history
| Year | Property taxes | Tax assessment |
|---|---|---|
| 2025 | $13,118 +3.4% | $1,132,800 -2.6% |
| 2024 | $12,682 +8.6% | $1,163,500 +7% |
| 2023 | $11,677 +7.6% | $1,087,200 +9% |
| 2022 | $10,856 +8.1% | $997,800 +6% |
| 2021 | $10,044 +14.8% | $941,300 +13.6% |
| 2020 | $8,752 +3.2% | $828,800 +3% |
| 2019 | $8,484 +5.6% | $804,900 +5% |
| 2018 | $8,033 +477.2% | $766,500 |
| 2017 | $1,392 -81.5% | $766,500 +12% |
| 2016 | $7,528 -3.4% | $684,400 +6.3% |
| 2015 | $7,794 +4.2% | $643,600 +8.2% |
| 2014 | $7,483 -4.3% | $594,800 |
| 2013 | $7,816 +3.2% | $594,800 +2.4% |
| 2012 | $7,572 +2% | $580,700 |
| 2011 | $7,427 +6.6% | $580,700 -1% |
| 2010 | $6,969 +11.4% | $586,600 -0.4% |
| 2009 | $6,258 -3% | $588,700 +0.1% |
| 2008 | $6,451 -2.1% | $588,100 -1.9% |
| 2007 | $6,591 | $599,700 |
Find assessor info on the county website
Neighborhood: Jamaica Plain
Nearby homes
- $1,392,8003 bd2 ba2.1k sqft6 Rockwood Ter, Jamaica Plain, MA 02130Off Market

- $1,332,6003 bd1 ba2.1k sqft35 Rockwood St, Jamaica Plain, MA 02130Off Market
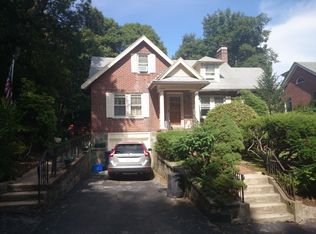
- $1,749,2004 bd3 ba2.3k sqft31 Rockwood St, Jamaica Plain, MA 02130Off Market

- $1,510,1003 bd2 ba1.5k sqft10 Rockwood Ter, Jamaica Plain, MA 02130Off Market

- $1,496,1003 bd3 ba2.4k sqft5 Rockwood Ter, Jamaica Plain, MA 02130Off Market
- $2,505,1004 bd4 ba4.6k sqft1 Rockwood Ter, Jamaica Plain, MA 02130Off Market
- $1,619,5003 bd4 ba2.4k sqft15 Rockwood Ter, Jamaica Plain, MA 02130Off Market
- $2,244,2005 bd4 ba4k sqft29 Rockwood St, Jamaica Plain, MA 02130Off Market
Nearby schools
GreatSchools rating
- 8/10Manning Elementary SchoolGrades: PK-6Distance: 0.6 mi
- 4/10Margarita Muniz AcademyGrades: 7-12Distance: 0.8 mi
- 4/10Curley K-8 SchoolGrades: PK-8Distance: 0.8 mi
Schools provided by the listing agent
- Elementary: Bps
- Middle: Bps
- High: Bps
Source: MLS PIN. This data may not be complete. We recommend contacting the local school district to confirm school assignments for this home.
Get a cash offer in 3 minutes
Find out how much your home could sell for in as little as 3 minutes with a no-obligation cash offer.
Estimated market value
$1,411,600
Get a cash offer in 3 minutes
Find out how much your home could sell for in as little as 3 minutes with a no-obligation cash offer.
Estimated market value
$1,411,600
- Massachusetts
- Suffolk County
- Boston
- 02130
- Jamaica Plain
- 2 Rockwood Ter
Nearby cities
Nearby neighborhoods
Nearby zip codes
Other Boston Topics
