Welcome to Bradford Woods, one of Merrimack's most desirable townhouse communities! This beautifully renovated three-level condominium offers the perfect combination of style, comfort, and convenience. The inviting main living area features a vaulted ceiling, abundant natural light, and a wood-burning fireplace that creates a warm and welcoming focal point. The updated interior showcases modern finishes throughout, making this home truly move-in ready. Enjoy seamless indoor-outdoor living with a spacious wrap-around deck overlooking the beautifully landscaped grounds. The flexible three-level floor plan provides generous living space, with a bedroom and full bath on both the second and third levels. The attached one-car garage offers added convenience and storage. Residents of Bradford Woods enjoy access to community amenities including swimming pools, tennis courts, trails, and professionally maintained grounds. Ideally situated just minutes from the Everett Turnpike, this home offers an easy commute to Nashua, Manchester, and the greater Boston region. Nearby, you'll find shopping and dining at Merrimack Premium Outlets, local parks and walking trails, golf courses, grocery stores, and a variety of restaurants, along with convenient access to everyday services and recreational opportunities. Experience low-maintenance living in a well-established community with exceptional amenities and a convenient location. Don't miss the opportunity to make this beautifully updated home your own! Open House Saturday, August 29th 9:30 am-11:30 am
Closed
Listed by: BHHS Verani Nashua • Michael F Scanlon
Bought with: Keller Williams Realty/Merrimack Valley
$439,900
2 Rocky Ledge Road, Merrimack, NH 03054
2beds
1,774sqft
Condominium, Townhouse
Built in 1997
-- sqft lot
$437,900 Zestimate®
$248/sqft
$2,973 Estimated rent
Home value
$437,900
$416,000 - $460,000
$2,973/mo
Zestimate® history
Owner options
List your home for rent
$2,973/mo
Rent Zestimate®
Find your next renter with Zillow Rental Manager. Plus, with online applications, you can quickly screen prospective tenants – for free.
$2,973/mo
Rent Zestimate®
Refinance and save
$3,134/mo
Est. payment
Refinancing to a lower rate could help reduce your monthly payments and save thousands over the life of the loan.
$3,134/mo
Est. payment
Explore your selling options
Work with a Zillow partner agent
Leverage their expertise and Zillow's premium Showcase listings to get your home seen by more buyers.
Get startedList with your own agent
Get your home in front of millions of buyers by listing it on Zillow.
Learn how to do itSell it yourself
Take full control of how buyers see your home on Zillow by listing For Sale by Owner (FSBO).
List your homeWhat's special
Zillow last checked:
Listing updated:
Listed by:
Michael F Scanlon,
BHHS Verani Nashua Cell:603-315-8463
Bought with:
Mary McCauley
Keller Williams Realty/Merrimack Valley
Source: PrimeMLS,MLS#: 5106201
Facts & features
Interior
Bedrooms & bathrooms
- Bedrooms: 2
- Bathrooms: 2
- Full bathrooms: 2
Heating
- Natural Gas, Forced Air
Cooling
- Other
Appliances
- Included: Dishwasher, Dryer, Microwave, Gas Range, Refrigerator, Washer, Gas Water Heater
- Laundry: 1st Floor Laundry
Features
- Dining Area, Kitchen Island, Kitchen/Dining, Vaulted Ceiling(s)
- Flooring: Carpet, Hardwood, Vinyl
- Windows: Skylight(s), Window Treatments
- Basement: Daylight,Finished,Full,Insulated,Interior Stairs,Storage Space,Walkout,Exterior Entry,Walk-Out Access
- Has fireplace: Yes
- Fireplace features: Wood Burning
Interior area
- Total structure area: 1,958
- Total interior livable area: 1,774 sqft
- Finished area above ground: 1,774
- Finished area below ground: 0
Property
Parking
- Total spaces: 1
- Parking features: Paved, Auto Open, Direct Entry, Driveway, Garage
- Garage spaces: 1
- Has uncovered spaces: Yes
Features
- Levels: 3
- Stories: 3
- Exterior features: Deck
Lot
- Features: Condo Development, Curbing, Landscaped, Sidewalks, Walking Trails, Near Country Club, Near Golf Course, Near Paths, Near Shopping
Details
- Parcel number: MRMKM0007DL000166S000R02
- Zoning description: RESIDE
- Special conditions: Standard
Construction
Type & style
- Home type: Townhouse
- Property subtype: Condominium, Townhouse
Materials
- Clapboard Exterior
- Foundation: Poured Concrete
- Roof: Asphalt Shingle
Condition
- New construction: No
- Year built: 1997
Utilities & green energy
- Electric: Circuit Breakers
- Sewer: Public Sewer
- Utilities for property: Cable Available
Community & HOA
Community
- Security: HW/Batt Smoke Detector
HOA
- Amenities included: Master Insurance, Playground, Landscaping, Common Acreage, Snow Removal, Tennis Court(s)
- Services included: Maintenance Grounds, Plowing, Recreation, Trash
- Additional fee info: Fee: $495
Location
- Region: Merrimack
Financial & listing details
- Price per square foot: $248/sqft
- Tax assessed value: $265,700
- Annual tax amount: $5,875
- Date on market: 8/21/2026
Price history
| Date | Event | Price |
|---|---|---|
| 10/15/2026 | Sold | $439,900$248/sqft |
Source:  PrimeMLS #5106201 Report a problem PrimeMLS #5106201 Report a problem | ||
| 8/29/2026 | Listed for sale | $439,900+194.2%$248/sqft |
Source: PrimeMLS #5106201 Report a problem | ||
| 4/16/2001 | Sold | $149,500$84/sqft |
Source: Public Record Report a problem | ||
Public tax history
| Year | Property taxes | Tax assessment |
|---|---|---|
| 2024 | $5,497 +5.7% | $265,700 -0.6% |
| 2023 | $5,199 +11.9% | $267,300 |
| 2022 | $4,646 +5.2% | $267,300 +45.7% |
| 2021 | $4,415 | $183,500 |
| 2020 | $4,415 -0.3% | $183,500 |
| 2019 | $4,428 +0% | $183,500 |
| 2018 | $4,426 +3.2% | $183,500 |
| 2017 | $4,288 +2.5% | $183,500 |
| 2016 | $4,182 +1.9% | $183,500 +10.5% |
| 2015 | $4,106 +2.6% | $166,100 |
| 2014 | $4,001 -3.1% | $166,100 -3.8% |
| 2013 | $4,127 +3% | $172,600 |
| 2012 | $4,006 | $172,600 |
| 2011 | -- | $172,600 -15.1% |
| 2010 | -- | $203,300 |
| 2009 | -- | $203,300 +1.1% |
| 2008 | -- | $201,100 |
| 2007 | -- | $201,100 +13.3% |
| 2005 | -- | $177,500 |
| 2004 | -- | $177,500 |
| 2003 | -- | -- |
| 2002 | -- | -- |
| 2001 | -- | $110,800 |
Find assessor info on the county website
Neighborhood: 03054
Nearby homes
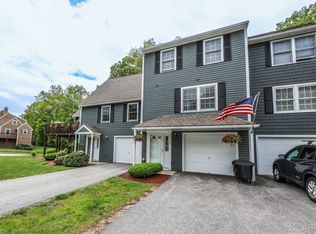
- $415,0002 bd3 ba1.6k sqft4 Rocky Ledge Rd, Merrimack, NH 03054Sold
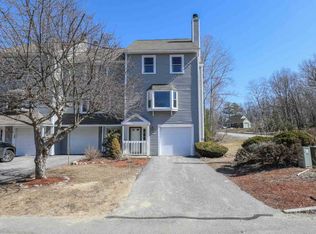
- $385,0002 bd3 ba1.9k sqft3 Walnut Cir, Merrimack, NH 03054Sold
- $411,6002 bd3 ba1.6k sqft1 Rocky Ledge Rd, Merrimack, NH 03054Off Market
- $440,0002 bd3 ba1.6k sqft5 Walnut Cir, Merrimack, NH 03054Sold
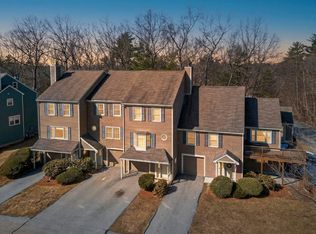
- $380,0002 bd3 ba1.9k sqft4 Walnut Cir, Merrimack, NH 03054Sold
- $429,9002 bd2 ba1.5k sqft2 Walnut Cir, Merrimack, NH 03054Sold
- $391,0002 bd3 ba1.4k sqft3 Rocky Ledge Rd, Merrimack, NH 03054Sold
- $405,0003 bd3 ba1.8k sqft8 Walnut Cir, Merrimack, NH 03054Sold
Nearby schools
GreatSchools rating
- 9/10Reeds Ferry SchoolGrades: PK-4Distance: 0.7 mi
- 6/10Merrimack Middle SchoolGrades: 7-8Distance: 3.8 mi
- 4/10Merrimack High SchoolGrades: 9-12Distance: 2.9 mi
Schools provided by the listing agent
- Elementary: James Mastricola Elem
- Middle: Merrimack Middle School
- High: Merrimack High School
- District: Merrimack Sch Dst SAU #26
Source: PrimeMLS. This data may not be complete. We recommend contacting the local school district to confirm school assignments for this home.
Get a cash offer in 3 minutes
Find out how much your home could sell for in as little as 3 minutes with a no-obligation cash offer.
Estimated market value
$437,900
Get a cash offer in 3 minutes
Find out how much your home could sell for in as little as 3 minutes with a no-obligation cash offer.
Estimated market value
$437,900
- New Hampshire
- Hillsborough County
- Merrimack
- 03054
- 2 Rocky Ledge Road
