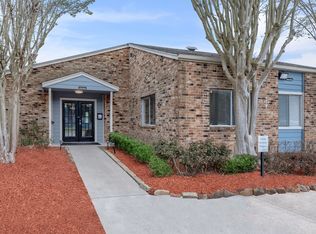
Experience the thoughtful design of the 3X1.5 Floor Plan in Baytown. This 3-bedroom, 1.5-bathroom layout offers a minimum of 1100 square feet of flexible living space, providing the perfect setting for comfortable living. Enjoy amenities such as modern interiors, ample storage, and a welcoming atmosphere. This floor plan harmonizes innovative features with everyday convenience to enhance your lifestyle. Contact us today to schedule your tour of this remarkable floor plan.
Apartment for rent
Apartment
Available now
Cats, dogs OK
What's special
Modern interiorsAmple storageWelcoming atmosphere
- 17 days |
- -- |
- -- |
Zillow last checked:
Listing updated:
Travel times

Let’s turn your rent into credit progress
Build credit history with every on-time payment and get credit for the payment you’re already making.
Facts & features
Interior
Bedrooms & bathrooms
- Bedrooms: 3
- Bathrooms: 2
- Full bathrooms: 1
- 1/2 bathrooms: 1
Interior area
- Total interior livable area: 1,100 sqft
Property
Parking
- Details: Contact manager
Features
- Stories: 1
Lot
- Features: Back Yard
Construction
Type & style
- Home type: Apartment
- Property subtype: Apartment
Condition
- Year built: 1986
Building
Details
- Building name: Ashford Pecan Grove
Management
- Pets allowed: Yes
Community & HOA
Location
- Region: Baytown
Financial & listing details
- Lease term: 6 months, 9 months, 12 months
Price history
| Date | Event | Price |
|---|---|---|
| 10/17/2026 | Listed for rent | $1,499$1/sqft |
Source: Zillow Rentals Report a problem | ||