Escape the hustle and bustle of city life to your own personal retreat nestled in an active Westchester County community with attractive lifestyle options. Artfully set on over one-half acre of meticulously-landscaped grounds, this stunning architectural masterpiece offers a unique blend of elegance and modern comfort. As you arrive via the circular driveway, the distinctive tower and intricate architectural details will draw you in. Once inside the foyer, a formal dining room welcomes you with cathedral ceilings, stone fireplace and access to the rear patio—an ideal setting for hosting elegant dinners. The open-concept kitchen, with its floor-to-ceiling greenhouse windows, spacious peninsula and vaulted ceilings flows seamlessly into an expansive deck, perfect for alfresco entertaining. The cozy family room has a stone fireplace and French doors that lead to your outdoor paradise. Adjacent to this space is the formal living room, inspired by the Red Room in the White House, providing an elegant area for entertaining or just relaxing. A conveniently located full bathroom serves the foyer and living room. For convenience, the main level features a primary bedroom complete with a walk-in closet and en-suite bathroom, ensuring ease and comfort for daily living. Upstairs is a private office and a second suite, flooded with natural light from several skylights, a perfect spot for work and relaxation. The home’s most notable feature is the stunning tower which houses a private bedroom with easy access to a home gym and multiple sitting areas, ideal for an office, den, or studio. Up another level is a full bathroom and a sunlit tower bedroom, offering unparalleled views. Outside, multiple patios blend seamlessly into the picturesque grounds, featuring specimen plantings and mature landscaping. The heated pool is surrounded by verdant gardens, providing a luxurious respite for relaxation. Located just 25 miles from Manhattan, this extraordinary home offers both tranquility and convenience. Hartsdale and its surroundings are teeming with restaurants, shops, parks, entertainment options and choice of Metro-North stations for the 35-minute commute to GCT. For those seeking an extraordinary home with all modern amenities, Two Rogers Avenue is a true gem. Discover why this exceptional property stands out and make it your new home today. Additional Information: Amenities:Steam Shower,Storage,ParkingFeatures:1 Car Attached,
Sold for $1,200,000
$1,200,000
2 Rogers Avenue, Hartsdale, NY 10530
4beds
3,831sqft
Single Family Residence, Residential
Built in 1920
0.53 Acres Lot
$1,323,200 Zestimate®
$313/sqft
$7,402 Estimated rent
Home value
$1,323,200
$1.18M - $1.48M
$7,402/mo
Zestimate® history
Owner options
List your home for rent
$7,402/mo
Rent Zestimate®
Find your next renter with Zillow Rental Manager. Plus, with online applications, you can quickly screen prospective tenants – for free.
$7,402/mo
Rent Zestimate®
Refinance and save
$7,917/mo
Est. payment
Refinancing to a lower rate could help reduce your monthly payments and save thousands over the life of the loan.
$7,917/mo
Est. payment
Explore your selling options
Work with a Zillow partner agent
Leverage their expertise and Zillow's premium Showcase listings to get your home seen by more buyers.
Get startedList with your own agent
Get your home in front of millions of buyers by listing it on Zillow.
Learn how to do itSell it yourself
Take full control of how buyers see your home on Zillow by listing For Sale by Owner (FSBO).
List your homeWhat's special
Zillow last checked:
Listing updated:
Listed by:
Matthew J. Valvano 914-462-7322,
Berkshire Hathaway HS NY Prop 914-834-7777
Bought with:
Matthew J. Valvano, 10301218770
Berkshire Hathaway HS NY Prop
Source: OneKey® MLS as distributed by MLS GRID,MLS#: H6315211
Facts & features
Interior
Bedrooms & bathrooms
- Bedrooms: 4
- Bathrooms: 4
- Full bathrooms: 4
Other
- Description: Foyer, Dining Room with Fireplace, Primary Bedroom with Walk-in Closet and En-Suite Bathroom, Open-Concept Kitchen with Breakfast Area and Door to Deck, Family Room with Fireplace, Living Room, Full Bathroom, Exercise Room, 1-Car Garage
- Level: First
Other
- Description: Kitchen Stairs to Office/Sitting Room, Bedroom, Full Bathroom, Tower Stairs to Office, Bedroom,
- Level: Second
Other
- Description: Full Bathroom, Stairs to Tower Bedroom
- Level: Third
Heating
- Baseboard, Radiant
Cooling
- Central Air, Wall/Window Unit(s)
Appliances
- Included: Cooktop, Dryer, Refrigerator, Washer, Gas Water Heater
Features
- Built-in Features, Cathedral Ceiling(s), Ceiling Fan(s), Eat-in Kitchen, Entrance Foyer, Formal Dining, First Floor Bedroom, First Floor Full Bath, Kitchen Island, Master Downstairs, Primary Bathroom, Open Kitchen, Original Details, Pantry
- Flooring: Hardwood
- Windows: Oversized Windows, Skylight(s)
- Basement: Crawl Space
- Attic: None
- Number of fireplaces: 2
Interior area
- Total structure area: 3,831
- Total interior livable area: 3,831 sqft
Property
Parking
- Total spaces: 1
- Parking features: Attached, Driveway
- Has uncovered spaces: Yes
Features
- Levels: Multi/Split
- Patio & porch: Deck, Patio
- Pool features: In Ground
- Fencing: Fenced
Lot
- Size: 0.53 Acres
- Features: Corner Lot, Level, Near Public Transit, Near School, Near Shops
Details
- Parcel number: 2689008060000340000005
- Other equipment: Pool Equip/Cover
Construction
Type & style
- Home type: SingleFamily
- Property subtype: Single Family Residence, Residential
Materials
- Shingle Siding
Condition
- Year built: 1920
Utilities & green energy
- Sewer: Public Sewer
- Water: Public
- Utilities for property: Trash Collection Public
Community & HOA
Community
- Features: Park
- Security: Security System
HOA
- Has HOA: No
- Amenities included: Park
Location
- Region: Hartsdale
Financial & listing details
- Price per square foot: $313/sqft
- Tax assessed value: $1,058,100
- Annual tax amount: $22,948
- Date on market: 7/5/2024
- Cumulative days on market: 132 days
- Listing agreement: Exclusive Right To Sell
- Inclusions: Light Fixtures
- Exclusions: Chandelier(s)
Price history
| Date | Event | Price |
|---|---|---|
| 2/12/2025 | Sold | $1,200,000$313/sqft |
Source:  OneKey® MLS as distributed by MLS GRID #H6315211 Report a problem OneKey® MLS as distributed by MLS GRID #H6315211 Report a problem | ||
| 12/2/2024 | Contingent | $1,200,000$313/sqft |
Source:  Berkshire Hathaway HomeServices New England Properties #H6315211 Report a problem Berkshire Hathaway HomeServices New England Properties #H6315211 Report a problem | ||
| 11/15/2024 | Pending sale | $1,200,000$313/sqft |
Source: OneKey® MLS as distributed by MLS GRID #H6315211 Report a problem | ||
| 7/5/2024 | Listed for sale | $1,200,000-11%$313/sqft |
Source: OneKey® MLS as distributed by MLS GRID #H6315211 Report a problem | ||
| 8/1/2023 | Listing removed | -- |
Source: OneKey® MLS as distributed by MLS GRID #H6245647 Report a problem | ||
| 5/4/2023 | Listed for sale | $1,348,000-10.1%$352/sqft |
Source: OneKey® MLS as distributed by MLS GRID #H6245647 Report a problem | ||
| 11/19/2021 | Listing removed | -- |
Source: OneKey® MLS as distributed by MLS GRID #H6126120 Report a problem | ||
| 7/14/2021 | Price change | $1,500,000-11.8%$392/sqft |
Source: OneKey® MLS as distributed by MLS GRID #H6126120 Report a problem | ||
| 7/1/2021 | Listed for sale | $1,700,000$444/sqft |
Source: OneKey® MLS as distributed by MLS GRID #H6126120 Report a problem | ||
Public tax history
| Year | Property taxes | Tax assessment |
|---|---|---|
| 2025 | -- | $1,089,800 +3% |
| 2024 | -- | $1,058,100 +30.7% |
| 2023 | -- | $809,700 +4.6% |
| 2022 | -- | $774,200 +12.4% |
| 2021 | -- | $688,900 -14.9% |
| 2020 | -- | $809,600 |
| 2019 | -- | $809,600 +1.9% |
| 2018 | -- | $794,700 +2.9% |
| 2017 | -- | $772,400 +4% |
| 2016 | -- | $742,700 +2967.7% |
| 2015 | -- | $24,210 |
| 2014 | -- | $24,210 |
| 2013 | -- | $24,210 |
| 2012 | -- | $24,210 |
| 2011 | -- | $24,210 |
| 2010 | -- | $24,210 |
Find assessor info on the county website
Neighborhood: 10530
Nearby homes
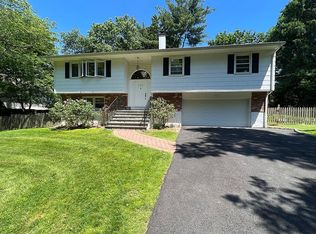
- $1,176,9004 bd3 ba2.6k sqft283 Woodlands Ave, White Plains, NY 10607Off Market
- $655,0005 bd3 ba1.9k sqft87 Dobbs Ferry Rd, White Plains, NY 10607Sold

- $--2 bd2 ba1k sqft500 Pondside Dr APT 3M, White Plains, NY 10607Off Market
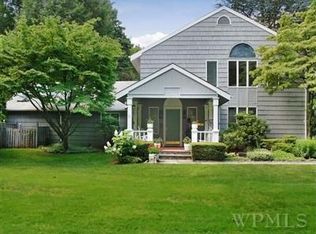
- $1,280,1006 bd4 ba3.7k sqft6 Rogers Ave, Hartsdale, NY 10530Off Market
- $---- bd-- ba-- sqft475 Dobbs Ferry Rd, White Plains, NY 10607Off Market
- $997,8004 bd3 ba2.1k sqft1 Rogers Ave, Hartsdale, NY 10530Off Market
- $921,9003 bd3 ba2.2k sqft3 Rogers Ave, Hartsdale, NY 10530Off Market
- $768,9003 bd2 ba1.2k sqft15 Primrose Ave W, White Plains, NY 10607Off Market
Nearby schools
GreatSchools rating
- NALee F Jackson SchoolGrades: K-1Distance: 1.1 mi
- 5/10Woodlands Senior High SchoolGrades: 7-12Distance: 0.7 mi
- 7/10Richard J Bailey SchoolGrades: 4-6Distance: 1.2 mi
Schools provided by the listing agent
- Elementary: EARLY CHILDHOOD PROGRAM
- Middle: WOODLANDS MIDDLE/HIGH SCHOOL (grades 7-12)
- High: Woodlands Middle/High School
Source: OneKey® MLS as distributed by MLS GRID. This data may not be complete. We recommend contacting the local school district to confirm school assignments for this home.
Get a cash offer in 3 minutes
Find out how much your home could sell for in as little as 3 minutes with a no-obligation cash offer.
Estimated market value
$1,323,200
Get a cash offer in 3 minutes
Find out how much your home could sell for in as little as 3 minutes with a no-obligation cash offer.
Estimated market value
$1,323,200
- New York
- Westchester County
- Hartsdale
- 10530
- 2 Rogers Avenue
Nearby cities
Nearby neighborhoods
Nearby zip codes
Other Hartsdale Topics
