Experience elevated living in this exceptional single story home featuring 4 bedrooms, a private office and 3 full baths. Rich wood flooring flows throughout, lending timeless sophistication to every space. The gourmet kitchen impresses with gleaming granite countertops, a gas cooktop, and a generous walk-in pantry; dream for the discerning home chef. The dedicated office offers a refined retreat for work or study. Set on an oversized corner lot, the home commands exceptional curb appeal with expansive outdoor space and added privacy. Sophisticated, functional, and effortlessly elegant. Ideal location with highly rated school, with convenient access to major highways, restaurants, shopping and entertainment. Refrigerator and hot tub to convey! Numerous upgrades to include - HVAC replaced in 2022 (including ductwork) and electrical panel replaced in 2023.
Sold
Price Unknown
2 Rolling Hills Cir, Denton, TX 76205
4beds
2,600sqft
Single Family Residence
Built in 1986
0.43 Acres Lot
$533,000 Zestimate®
$--/sqft
$3,080 Estimated rent
Home value
$533,000
$506,000 - $565,000
$3,080/mo
Zestimate® history
Owner options
List your home for rent
$3,080/mo
Rent Zestimate®
Find your next renter with Zillow Rental Manager. Plus, with online applications, you can quickly screen prospective tenants – for free.
$3,080/mo
Rent Zestimate®
Refinance and save
$75/mo
Est. payment
Refinancing to a lower rate could help reduce your monthly payments and save thousands over the life of the loan.
$75/mo
Est. payment
Explore your selling options
Work with a Zillow partner agent
Leverage their expertise and Zillow's premium Showcase listings to get your home seen by more buyers.
Get startedList with your own agent
Get your home in front of millions of buyers by listing it on Zillow.
Learn how to do itSell it yourself
Take full control of how buyers see your home on Zillow by listing For Sale by Owner (FSBO).
List your homeWhat's special
Dedicated officeExpansive outdoor spaceRich wood flooringAdded privacyPrivate officeGleaming granite countertopsExceptional curb appeal
Zillow last checked:
Listing updated:
Listed by:
Amanda Pittman 0673519 817-888-8849,
The Property Shop 817-888-8849
Bought with:
Marla Carrico, 0500824
Carrico and Associates Realtors
Source: NTREIS,MLS#: 21319331
Facts & features
Interior
Bedrooms & bathrooms
- Bedrooms: 4
- Bathrooms: 3
- Full bathrooms: 3
Primary bedroom
- Features: Ceiling Fan(s), Dual Sinks, En Suite Bathroom, Separate Shower, Walk-In Closet(s)
- Level: First
- Dimensions: 17 x 15
Bedroom
- Features: Ceiling Fan(s)
- Level: First
- Dimensions: 11 x 11
Bedroom
- Features: Ceiling Fan(s)
- Level: First
- Dimensions: 12 x 12
Bedroom
- Features: Ceiling Fan(s)
- Level: First
- Dimensions: 12 x 12
Breakfast room nook
- Level: First
- Dimensions: 12 x 12
Dining room
- Level: First
- Dimensions: 17 x 17
Other
- Level: First
- Dimensions: 9 x 10
Other
- Level: First
- Dimensions: 13 x 12
Kitchen
- Features: Pantry, Stone Counters, Walk-In Pantry
- Level: First
- Dimensions: 21 x 12
Living room
- Features: Ceiling Fan(s), Fireplace
- Level: First
- Dimensions: 18 x 15
Office
- Features: Ceiling Fan(s)
- Level: First
- Dimensions: 14 x 12
Heating
- Central, Natural Gas
Cooling
- Central Air, Electric
Appliances
- Included: Dishwasher, Electric Oven, Gas Cooktop, Disposal, Microwave, Refrigerator
- Laundry: Washer Hookup, Dryer Hookup, Laundry in Utility Room
Features
- Chandelier, Decorative/Designer Lighting Fixtures, Double Vanity, Eat-in Kitchen, Granite Counters, High Speed Internet, Pantry, Cable TV, Walk-In Closet(s)
- Flooring: Tile, Wood
- Windows: Shutters
- Has basement: No
- Number of fireplaces: 1
- Fireplace features: Gas Starter, Metal, Wood Burning
Interior area
- Total interior livable area: 2,600 sqft
Property
Parking
- Total spaces: 2
- Parking features: Driveway, Garage, Garage Door Opener, Gated, Garage Faces Rear
- Attached garage spaces: 2
Features
- Levels: One
- Stories: 1
- Exterior features: Rain Gutters
- Pool features: None
- Fencing: Privacy,Wood
Lot
- Size: 0.43 Acres
- Features: Back Yard, Corner Lot, Interior Lot, Lawn, Landscaped
- Residential vegetation: Grassed
Details
- Parcel number: R75017
Construction
Type & style
- Home type: SingleFamily
- Architectural style: Traditional,Detached
- Property subtype: Single Family Residence
Materials
- Brick
- Foundation: Slab
- Roof: Composition,Shingle
Condition
- Year built: 1986
Utilities & green energy
- Sewer: Public Sewer
- Water: Public
- Utilities for property: Sewer Available, Water Available, Cable Available
Community & HOA
Community
- Subdivision: Forrestridge Sec 2
HOA
- Has HOA: Yes
- HOA fee: $75 annually
- HOA name: Forrestridge Hoa
- HOA phone: 940-483-0048
Location
- Region: Denton
Financial & listing details
- Tax assessed value: $542,181
- Annual tax amount: $10,780
- Date on market: 7/2/2026
- Cumulative days on market: 5 days
- Listing terms: Cash,Conventional,FHA,VA Loan
Price history
| Date | Event | Price |
|---|---|---|
| 8/7/2026 | Sold | -- |
Source: NTREIS #21319331 Report a problem | ||
| 7/19/2026 | Pending sale | $550,000$212/sqft |
Source: NTREIS #21319331 Report a problem | ||
| 7/7/2026 | Contingent | $550,000$212/sqft |
Source: NTREIS #21319331 Report a problem | ||
| 7/2/2026 | Price change | $550,000+29.4%$212/sqft |
Source: NTREIS #21319331 Report a problem | ||
| 5/20/2021 | Pending sale | $425,000$163/sqft |
Source: NTREIS #14575307 Report a problem | ||
| 5/12/2021 | Listed for sale | $425,000+84.9%$163/sqft |
Source: NTREIS #14575307 Report a problem | ||
| 12/19/2017 | Sold | -- |
Source: Public Record Report a problem | ||
| 7/14/2010 | Sold | -- |
Source: Agent Provided Report a problem | ||
| 2/26/2010 | Listed for sale | $229,900-8%$88/sqft |
Source: Century 21 Judge Fite Company #11345687 Report a problem | ||
| 1/11/2010 | Listing removed | $249,900$96/sqft |
Source: ERA Cornerstone Realty #11234131 Report a problem | ||
| 9/29/2009 | Price change | $249,900+11.1%$96/sqft |
Source: ERA Cornerstone Realty #11234131 Report a problem | ||
| 4/26/2009 | Listed for sale | $225,000$87/sqft |
Source: ERA Cornerstone Realty #11234131 Report a problem | ||
Public tax history
| Year | Property taxes | Tax assessment |
|---|---|---|
| 2025 | $10,780 +6.9% | $542,181 +3.8% |
| 2024 | $10,083 +3.3% | $522,366 +2.2% |
| 2023 | $9,758 +8.2% | $511,084 +20.3% |
| 2022 | $9,016 +30.3% | $424,738 +25.8% |
| 2021 | $6,918 -2.8% | $337,756 |
| 2020 | $7,116 -1.7% | $337,756 +1.1% |
| 2019 | $7,239 +0.2% | $334,083 +4.3% |
| 2018 | $7,227 +7.7% | $320,318 +1% |
| 2017 | $6,711 | $317,127 +9.9% |
| 2016 | $6,711 +12.1% | $288,466 +8.1% |
| 2015 | $5,985 | $266,844 +6.8% |
| 2014 | $5,985 | $249,811 +2.3% |
| 2013 | $5,985 | $244,114 +2.2% |
| 2012 | -- | $238,915 +1.6% |
| 2011 | -- | $235,256 +14.9% |
| 2010 | -- | $204,703 +0.5% |
| 2009 | -- | $203,622 -3.1% |
| 2007 | -- | $210,028 +1.1% |
| 2006 | $5,337 +1.6% | $207,727 +1.5% |
| 2005 | $5,252 | $204,688 +1% |
| 2004 | -- | $202,602 +8% |
| 2003 | -- | $187,573 |
| 2002 | -- | $187,573 -3.3% |
| 2001 | -- | $193,982 |
Find assessor info on the county website
Neighborhood: Forrestridge
Nearby homes
- $626,5005 bd4 ba3.6k sqft4 Rolling Hills Cir, Denton, TX 76205Off Market
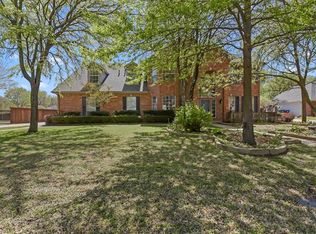
- $697,0004 bd4 ba3.7k sqft45 Rolling Hills Cir, Denton, TX 76205Off Market
- $468,600-- bd2 ba2.4k sqft43 Rolling Hills Cir, Denton, TX 76205Off Market
- $620,3004 bd2 ba3k sqft3301 Forrestridge Dr, Denton, TX 76205Off Market
- $594,8004 bd3 ba3k sqft6 Rolling Hills Cir, Denton, TX 76205Off Market
- $637,6005 bd4 ba3.3k sqft3305 Forrestridge Dr, Denton, TX 76205Off Market
- $489,100-- bd2 ba2.5k sqft1 Rolling Hills Cir, Denton, TX 76205Off Market
- $515,0004 bd3 ba2.6k sqft3209 Forrestridge Dr, Denton, TX 76205Off Market
Nearby schools
GreatSchools rating
- 8/10Ryan Elementary SchoolGrades: PK-5Distance: 0.8 mi
- 6/10McMath Middle SchoolGrades: 6-8Distance: 1.3 mi
- 5/10Denton High SchoolGrades: 9-12Distance: 5.9 mi
Schools provided by the listing agent
- Elementary: Ryanws
- Middle: Mcmath
- High: Denton
- District: Denton ISD
Source: NTREIS. This data may not be complete. We recommend contacting the local school district to confirm school assignments for this home.
Get a cash offer in 3 minutes
Find out how much your home could sell for in as little as 3 minutes with a no-obligation cash offer.
Estimated market value
$533,000
Get a cash offer in 3 minutes
Find out how much your home could sell for in as little as 3 minutes with a no-obligation cash offer.
Estimated market value
$533,000
- Texas
- Denton County
- Denton
- 76205
- Forrestridge
- 2 Rolling Hills Cir
