Beyond the automated gated entry is a private lifestyle-property designed for grand-scale entertaining or your place of retreat. This exquisite Boutin-built brick home, nestled on 3.09 acres in Laurel Woods, boasts 5,823 sq ft of versatile living space. The 2-story foyer with curved staircase sets the tone for elegance. The formal living/music room flows seamlessly into the dining room. A private study provides a quiet work retreat. The center-island kitchen, equipped with stainless appliances, opens to the 18ft vaulted ceiling family room with a brick/granite wood-burning fireplace. Entertaining continues outdoors on the 15ft x 32ft Trex deck and paver patio connect to the well-appointed outdoor stacked stone/granite bar kitchen with grill, refrigeration, pizza ovens and sink and to the heated Gunite pool and spa areas creating a resort-like retreat in your backyard. The primary suite has a spa-like bath and a flex-use room. There are three additional ensuite bedrooms, one featuring a private living room - ideal as an au-pair or in-law suite. The walk-out lower level features a professional media room with recliners, projector, 96" screen, sound system for ultimate entertainment, and an office (or au-pair suite), rec room and ¾ bath. Meticulously maintained and conveniently located minutes to the airport. Award-winning Bedford schools with International Baccalaureate program. Experience the luxury and comfort of this exceptional home. Schedule your VISit today!
Closed
Listed by: Four Seasons Sotheby's Int'l Realty • Marianna M Vis
Bought with: Keller Williams Realty-Metropolitan
$1,890,000
2 Rolling Woods Drive, Bedford, NH 03110
4beds
5,823sqft
Single Family Residence
Built in 2002
3.09 Acres Lot
$2,102,700 Zestimate®
$325/sqft
$7,061 Estimated rent
Home value
$2,102,700
$1.98M - $2.25M
$7,061/mo
Zestimate® history
Owner options
List your home for rent
$7,061/mo
Rent Zestimate®
Find your next renter with Zillow Rental Manager. Plus, with online applications, you can quickly screen prospective tenants – for free.
$7,061/mo
Rent Zestimate®
Refinance and save
$10,369/mo
Est. payment
Refinancing to a lower rate could help reduce your monthly payments and save thousands over the life of the loan.
$10,369/mo
Est. payment
Explore your selling options
Work with a Zillow partner agent
Leverage their expertise and Zillow's premium Showcase listings to get your home seen by more buyers.
Get startedList with your own agent
Get your home in front of millions of buyers by listing it on Zillow.
Learn how to do itSell it yourself
Take full control of how buyers see your home on Zillow by listing For Sale by Owner (FSBO).
List your homeWhat's special
Curved staircaseSound systemStainless appliancesSpa areasGrand - scale entertainingFlex - use roomMusic room
Zillow last checked:
Listing updated:
Listed by:
Marianna M Vis,
Four Seasons Sotheby's Int'l Realty 603-413-7600
Bought with:
Meghan Collins
Keller Williams Realty-Metropolitan
Source: PrimeMLS,MLS#: 4988398
Facts & features
Interior
Bedrooms & bathrooms
- Bedrooms: 4
- Bathrooms: 6
- Full bathrooms: 3
- 3/4 bathrooms: 1
- 1/2 bathrooms: 2
Heating
- Propane, Oil, Air to Air Heat Exchanger, Floor Furnace, Forced Air
Cooling
- Central Air
Appliances
- Included: Down Draft Cooktop, Electric Cooktop, Dishwasher, Microwave, Mini Fridge, Double Oven, Refrigerator, Water Heater off Boiler, Owned Water Heater, Separate Water Heater, Tank Water Heater, Wine Cooler
Features
- Central Vacuum, Cathedral Ceiling(s), Ceiling Fan(s), Dining Area, Home Theater Wiring, Kitchen Island, Kitchen/Dining, Kitchen/Family, Living/Dining, Primary BR w/ BA
- Flooring: Carpet, Ceramic Tile, Hardwood, Marble
- Windows: Blinds, Drapes, Screens, Double Pane Windows
- Basement: Climate Controlled,Concrete,Daylight,Finished,Full,Insulated,Storage Space,Walkout,Interior Access,Exterior Entry,Basement Stairs,Walk-Out Access
- Number of fireplaces: 1
- Fireplace features: Wood Burning, 1 Fireplace
Interior area
- Total structure area: 7,078
- Total interior livable area: 5,823 sqft
- Finished area above ground: 4,341
- Finished area below ground: 1,482
Property
Parking
- Total spaces: 3
- Parking features: Gated, Paved, Auto Open, Direct Entry, Finished, Driveway, Garage, Attached
- Garage spaces: 3
- Has uncovered spaces: Yes
Features
- Levels: Two,Walkout Lower Level
- Stories: 2
- Patio & porch: Patio
- Exterior features: Deck, Natural Shade, Shed, Storage, Built in Gas Grill
- Has private pool: Yes
- Pool features: In Ground
- Fencing: Full
- Frontage length: Road frontage: 457
Lot
- Size: 3.09 Acres
- Features: Corner Lot, Landscaped, Level, Secluded, Subdivided, Trail/Near Trail, Walking Trails, Wooded, Neighborhood
Details
- Parcel number: BEDDM15B8L49
- Zoning description: RA
- Other equipment: Radon Mitigation, Standby Generator
Construction
Type & style
- Home type: SingleFamily
- Architectural style: Colonial,Contemporary
- Property subtype: Single Family Residence
Materials
- Masonry, Wood Frame, Brick Exterior, Cedar Exterior, Clapboard Exterior, Wood Siding
- Foundation: Poured Concrete, Concrete Slab
- Roof: Architectural Shingle
Condition
- New construction: No
- Year built: 2002
Utilities & green energy
- Electric: 100 Amp Service, 200+ Amp Service, Circuit Breakers, Generator
- Sewer: 1000 Gallon, 1500+ Gallon, Concrete, Holding Tank, On-Site Septic Exists
- Utilities for property: Propane, Multi Phone Lines, Underground Utilities
Community & HOA
Community
- Security: Security System, Hardwired Smoke Detector
- Subdivision: Laurel Woods
HOA
- Amenities included: Landscaping, Common Acreage
Location
- Region: Bedford
Financial & listing details
- Price per square foot: $325/sqft
- Tax assessed value: $1,678,100
- Annual tax amount: $23,486
- Date on market: 3/18/2024
- Road surface type: Paved
Price history
| Date | Event | Price |
|---|---|---|
| 5/15/2024 | Sold | $1,890,000$325/sqft |
Source:  PrimeMLS #4988398 Report a problem PrimeMLS #4988398 Report a problem | ||
| 3/18/2024 | Listed for sale | $1,890,000-16%$325/sqft |
Source: PrimeMLS #4988398 Report a problem | ||
| 11/1/2022 | Listing removed | -- |
Source: PrimeMLS #4913456 Report a problem | ||
| 6/21/2022 | Listing removed | $2,250,000-10%$386/sqft |
Source: PrimeMLS #4913456 Report a problem | ||
| 6/2/2022 | Listed for sale | $2,500,000+223.8%$429/sqft |
Source: PrimeMLS #4913456 Report a problem | ||
| 10/29/2002 | Sold | $772,000$133/sqft |
Source: Public Record Report a problem | ||
Public tax history
| Year | Property taxes | Tax assessment |
|---|---|---|
| 2024 | $26,531 +13.1% | $1,678,100 +5.8% |
| 2023 | $23,468 +10% | $1,585,700 +30.8% |
| 2022 | $21,344 +2.7% | $1,212,700 |
| 2021 | $20,786 -0.2% | $1,212,700 +16.5% |
| 2020 | $20,833 +5.6% | $1,040,600 |
| 2019 | $19,719 -1.9% | $1,040,600 +5.7% |
| 2018 | $20,092 +7.9% | $984,900 |
| 2017 | $18,624 -4.9% | $984,900 +12.5% |
| 2016 | $19,583 -1.7% | $875,400 |
| 2015 | $19,924 +1.2% | $875,400 |
| 2014 | $19,697 +1.5% | $875,400 |
| 2013 | $19,408 +6.5% | $875,400 -2.4% |
| 2012 | $18,227 | $897,000 +1.6% |
| 2011 | -- | $883,200 |
| 2010 | -- | $883,200 |
| 2009 | -- | $883,200 |
| 2008 | -- | $883,200 |
| 2003 | -- | -- |
Find assessor info on the county website
Neighborhood: 03110
Nearby homes
- $4,721,3005 bd7 ba6.2k sqft59 Rolling Woods Dr, Bedford, NH 03110Off Market
- $898,7004 bd3 ba2.7k sqft48 Wellesley Dr, Bedford, NH 03110Off Market
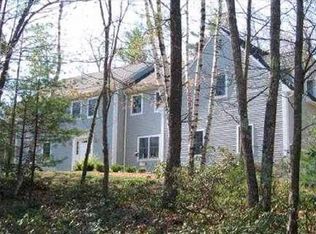
- $1,099,700-- bd-- ba-- sqft48 Wellesley Dr, Bedford, NH 03110Off Market
- $1,803,7004 bd5 ba6.1k sqft10 Willowbrook Ct, Bedford, NH 03110Off Market
- $507,8002 bd1 ba1.3k sqft57 Campbell Rd, Bedford, NH 03110Off Market
- $889,8004 bd2 ba2.9k sqft70 Campbell Rd, Bedford, NH 03110Off Market
- $3,045,1006 bd5 ba9.2k sqft8 Rolling Woods Dr, Bedford, NH 03110Off Market
- $2,026,3004 bd4 ba5k sqft9 Willowbrook Ct, Bedford, NH 03110Off Market
Nearby schools
GreatSchools rating
- 9/10Riddle Brook SchoolGrades: K-4Distance: 1.3 mi
- 7/10Ross A. Lurgio Middle SchoolGrades: 7-8Distance: 1.6 mi
- 8/10Bedford High SchoolGrades: 9-12Distance: 1.6 mi
Schools provided by the listing agent
- Elementary: Riddle Brook Elem
- Middle: Ross A Lurgio Middle School
- High: Bedford High School
- District: Bedford Central School District
Source: PrimeMLS. This data may not be complete. We recommend contacting the local school district to confirm school assignments for this home.
Get a cash offer in 3 minutes
Find out how much your home could sell for in as little as 3 minutes with a no-obligation cash offer.
Estimated market value
$2,102,700
Get a cash offer in 3 minutes
Find out how much your home could sell for in as little as 3 minutes with a no-obligation cash offer.
Estimated market value
$2,102,700
- New Hampshire
- Hillsborough County
- Bedford
- 03110
- 2 Rolling Woods Drive
Nearby cities
Nearby zip codes
Other Bedford Topics
