Mid-Century Modern, Deckhouse is now available for sale on Worcester’s desirable West Side. This unique post and beam constructed home has floor to ceiling windows overlooking a serene, babbling brook that runs through the gorgeous, private back yard oasis - You may not believe you are in the city with surroundings like this. In addition to the exterior’s amazing tranquility, you will also find original cedar/mahogany ceilings and beams; cork flooring throughout ; cathedral ceilings; sky lights (new); two fireplaces; six bedrooms; three and a half baths; brick walls; eat-in kitchen; spacious screened in porch; primary bedroom with private deck, large walk-in closet, and loads of storage; a bridge over the brook to a spacious, flat yard. Recent updates include: New roof (September 2023), new skylights (Sept/Oct 2023), recent oil burner (2018), and exterior oil tank. Just minutes to all of Worcester’s cultural offerings, restaurants, places of worship, major routes, and the T-Station.
Sold for $750,000
$750,000
2 Rollingwood Dr, Worcester, MA 01609
5beds
3,724sqft
Single Family Residence
Built in 1964
0.42 Acres Lot
$794,900 Zestimate®
$201/sqft
$4,403 Estimated rent
Home value
$794,900
$755,000 - $835,000
$4,403/mo
Zestimate® history
Owner options
List your home for rent
$4,403/mo
Rent Zestimate®
Find your next renter with Zillow Rental Manager. Plus, with online applications, you can quickly screen prospective tenants – for free.
$4,403/mo
Rent Zestimate®
Refinance and save
$3,933/mo
Est. payment
Refinancing to a lower rate could help reduce your monthly payments and save thousands over the life of the loan.
$3,933/mo
Est. payment
Explore your selling options
Work with a Zillow partner agent
Leverage their expertise and Zillow's premium Showcase listings to get your home seen by more buyers.
Get startedList with your own agent
Get your home in front of millions of buyers by listing it on Zillow.
Learn how to do itSell it yourself
Take full control of how buyers see your home on Zillow by listing For Sale by Owner (FSBO).
List your homeWhat's special
Flat yardBrick wallsMajor routesEat-in kitchenLarge walk-in closetNew skylightsPlaces of worship
Zillow last checked:
Listing updated:
Listed by:
Kelleher Team 508-847-0033,
Coldwell Banker Realty - Worcester 508-795-7500,
Sara Kelleher 508-847-0033
Bought with:
Stephen Minor
The DiRoberto Group Inc.
Source: MLS PIN,MLS#: 73163825
Facts & features
Interior
Bedrooms & bathrooms
- Bedrooms: 5
- Bathrooms: 4
- Full bathrooms: 3
- 1/2 bathrooms: 1
Primary bedroom
- Features: Bathroom - Full, Skylight, Beamed Ceilings, Walk-In Closet(s), Cedar Closet(s), Closet/Cabinets - Custom Built, Flooring - Wall to Wall Carpet, Window(s) - Picture, Balcony / Deck, Deck - Exterior, Exterior Access
- Level: Second
Bedroom 2
- Features: Closet
- Level: First
Bedroom 3
- Features: Closet, Flooring - Wall to Wall Carpet
- Level: First
Bedroom 4
- Features: Closet
- Level: First
Bedroom 5
- Features: Closet
- Level: First
Primary bathroom
- Features: Yes
Bathroom 1
- Features: Bathroom - Full, Bathroom - Double Vanity/Sink, Bathroom - Tiled With Tub, Bathroom - With Shower Stall, Skylight, Beamed Ceilings, Closet, Flooring - Stone/Ceramic Tile, Countertops - Stone/Granite/Solid
Bathroom 2
- Features: Bathroom - Full, Bathroom - Tiled With Shower Stall, Walk-In Closet(s), Flooring - Stone/Ceramic Tile, Countertops - Stone/Granite/Solid
- Level: First
Bathroom 3
- Features: Bathroom - Full, Bathroom - Tiled With Tub & Shower, Flooring - Stone/Ceramic Tile, Countertops - Stone/Granite/Solid
- Level: First
Dining room
- Features: Skylight, Beamed Ceilings, Closet/Cabinets - Custom Built
- Level: Main,Second
Family room
- Features: Beamed Ceilings, Window(s) - Picture
- Level: Second
Kitchen
- Features: Beamed Ceilings, Closet/Cabinets - Custom Built, Window(s) - Picture, Dining Area, Pantry, Stainless Steel Appliances
- Level: Second
Living room
- Features: Beamed Ceilings, Window(s) - Picture
- Level: Main,Second
Heating
- Baseboard, Oil, Fireplace
Cooling
- Window Unit(s), Wall Unit(s), Dual, Ductless
Appliances
- Included: Water Heater, Range, Dishwasher, Disposal, Microwave, Refrigerator, Washer, Dryer
- Laundry: Laundry Closet, Sink, First Floor, Washer Hookup
Features
- Closet, Bathroom - Half, Countertops - Stone/Granite/Solid, Bedroom, Game Room, Bathroom
- Flooring: Other
- Windows: Picture
- Has basement: No
- Number of fireplaces: 2
- Fireplace features: Dining Room, Living Room
Interior area
- Total structure area: 3,724
- Total interior livable area: 3,724 sqft
Property
Parking
- Total spaces: 4
- Parking features: Paved Drive, Off Street, Paved
- Uncovered spaces: 4
Features
- Levels: Multi/Split
- Patio & porch: Screened, Deck, Patio
- Exterior features: Porch - Screened, Deck, Patio, Balcony, Storage
- Has view: Yes
- View description: Scenic View(s), Water, Creek/Stream
- Has water view: Yes
- Water view: Creek/Stream,Water
- Waterfront features: Waterfront, Stream, Creek
Lot
- Size: 0.42 Acres
- Features: Wooded
Details
- Parcel number: M:43 B:001 L:00114,1800263
- Zoning: RS-10
Construction
Type & style
- Home type: SingleFamily
- Architectural style: Mid-Century Modern
- Property subtype: Single Family Residence
Materials
- Post & Beam
- Foundation: Concrete Perimeter
- Roof: Shingle
Condition
- Year built: 1964
Utilities & green energy
- Electric: Circuit Breakers
- Sewer: Public Sewer
- Water: Public
- Utilities for property: for Electric Range, Washer Hookup
Community & HOA
Community
- Security: Security System
HOA
- Has HOA: No
Location
- Region: Worcester
Financial & listing details
- Price per square foot: $201/sqft
- Tax assessed value: $515,700
- Annual tax amount: $7,395
- Date on market: 1/11/2026
Price history
| Date | Event | Price |
|---|---|---|
| 11/13/2023 | Sold | $750,000+7.2%$201/sqft |
Source: MLS PIN #73163825 Report a problem | ||
| 9/28/2023 | Contingent | $699,900$188/sqft |
Source: MLS PIN #73163825 Report a problem | ||
| 9/27/2023 | Listed for sale | $699,900+37.2%$188/sqft |
Source: MLS PIN #73163825 Report a problem | ||
| 2/27/2007 | Sold | $510,000+111.2%$137/sqft |
Source: Public Record Report a problem | ||
| 12/9/1996 | Sold | $241,500-16%$65/sqft |
Source: Public Record Report a problem | ||
| 7/1/1987 | Sold | $287,500$77/sqft |
Source: Public Record Report a problem | ||
Public tax history
| Year | Property taxes | Tax assessment |
|---|---|---|
| 2025 | $9,559 +26.4% | $724,700 +31.8% |
| 2024 | $7,560 +2.2% | $549,800 +6.6% |
| 2023 | $7,395 +14.8% | $515,700 +21.7% |
| 2022 | $6,444 -2.6% | $423,700 +4.3% |
| 2021 | $6,615 +6.7% | $406,300 +11.4% |
| 2020 | $6,198 -3.7% | $364,600 +1.9% |
| 2019 | $6,439 -0.5% | $357,700 +4.5% |
| 2018 | $6,471 +1.3% | $342,200 +3% |
| 2017 | $6,387 -3.3% | $332,300 +3.6% |
| 2016 | $6,608 +2.7% | $320,600 |
| 2015 | $6,434 +2.1% | $320,600 -0.6% |
| 2014 | $6,302 +8.2% | $322,500 +2.9% |
| 2013 | $5,823 +3.9% | $313,400 -5.1% |
| 2012 | $5,605 -14.8% | $330,100 -24% |
| 2010 | $6,580 +1.2% | $434,300 -9.8% |
| 2009 | $6,500 +49.8% | $481,500 +39.1% |
| 2008 | $4,340 -1.5% | $346,100 -5% |
| 2007 | $4,408 -2.8% | $364,300 +0.7% |
| 2006 | $4,535 +2.4% | $361,900 +7.7% |
| 2005 | $4,428 -2.5% | $336,000 +9.1% |
| 2004 | $4,543 -10.1% | $308,000 -1.5% |
| 2003 | $5,052 +5.7% | $312,600 +16.8% |
| 2002 | $4,778 +12% | $267,700 +15.9% |
| 2000 | $4,265 +1.8% | $230,900 +2.9% |
| 1997 | $4,188 | $224,300 |
Find assessor info on the county website
Neighborhood: 01609
Nearby homes
- $785,3004 bd3 ba3.7k sqft435 Salisbury St, Worcester, MA 01609Off Market
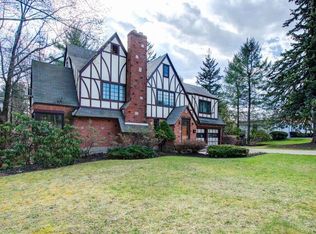
- $740,3004 bd2 ba4k sqft431 Salisbury St, Worcester, MA 01609Off Market
- $632,4003 bd2 ba2.4k sqft4 Rollingwood Dr, Worcester, MA 01609Off Market
- $971,9005 bd2 ba4.1k sqft1 Rollingwood Dr, Worcester, MA 01609Off Market
- $620,0003 bd3 ba2.3k sqft437 Salisbury St, Worcester, MA 01609Sold
- $764,0005 bd3 ba2.3k sqft2 Jamesbury Dr, Worcester, MA 01609Off Market
- $125,900-- bd-- ba-- sqft2A Knollwood Dr, Worcester, MA 01609Off Market
- $852,4005 bd4 ba3.3k sqft6 Rollingwood Dr, Worcester, MA 01609Off Market
Nearby schools
GreatSchools rating
- 8/10Flagg Street SchoolGrades: K-6Distance: 0.2 mi
- 4/10Forest Grove Middle SchoolGrades: 7-8Distance: 0.8 mi
- 4/10Doherty Memorial High SchoolGrades: 9-12Distance: 1.2 mi
Get a cash offer in 3 minutes
Find out how much your home could sell for in as little as 3 minutes with a no-obligation cash offer.
Estimated market value
$794,900
Get a cash offer in 3 minutes
Find out how much your home could sell for in as little as 3 minutes with a no-obligation cash offer.
Estimated market value
$794,900
- Massachusetts
- Worcester County
- Worcester
- 01609
- 2 Rollingwood Dr
