Beautiful 5 bedroom, 2 .2 bath home situated on 3 country acres in a beautiful upscale development. This home has it all starting with a Koi pond outside the front entrance. Enter into the large open foyer with hardwood floors and staircase with gorgeous wrought-iron railing. The formal dining room has molding, a tray ceiling and hardwood floors. There is a huge great room with a soaring cathedral ceiling, stone gas fireplace, and large picture windows providing lots of natural sunlight. The great room is open to the fantastic eat in kitchen which features custom cabinets, a large walk-in pantry, double oven, 2 dishwashers and the largest island I have seen locally and includes seating for up to 5. There is a convenient first floor bedroom and ½ bath that could be a full bath, as well as a laundry room and a private office with crown molding. The second level has a huge primary bedroom with cathedral ceiling, beautiful gas fireplace great walk-in closet, completely updated primary bath with heated flooring, double vanity, a huge tiled shower with double shower heads and bench, skylights and a vanity station. There are also 3 good sized bedrooms with large closets and crown molding and a full bath The newly finished lower level has a huge granite wet bar with stools, tiled floor, wine closet and a 1/2 bath. The lower level also includes a game / media area with another gas fireplace, and a separate work out room. Beautiful back yard has a great covered deck with ceiling fan, recessed lighting, and a fabulous top of the line outdoor kitchen with granite counters, sink and grill with gas line, as well as an inground pool and hot tub, topped off with a 3-car garage, a Generac 22KW fully automatic standby generator that powers the entire home and professional landscaping and lighting. This one won’t last long!
Sold for $678,000
Street View
$678,000
2 Ronald Glenn Ave, Fleetwood, PA 19522
5beds
4,481sqft
Single Family Residence
Built in 2002
3.1 Acres Lot
$726,300 Zestimate®
$151/sqft
$4,056 Estimated rent
Home value
$726,300
$668,000 - $792,000
$4,056/mo
Zestimate® history
Owner options
List your home for rent
$4,056/mo
Rent Zestimate®
Find your next renter with Zillow Rental Manager. Plus, with online applications, you can quickly screen prospective tenants – for free.
$4,056/mo
Rent Zestimate®
Refinance and save
$4,545/mo
Est. payment
Refinancing to a lower rate could help reduce your monthly payments and save thousands over the life of the loan.
$4,545/mo
Est. payment
Explore your selling options
Work with a Zillow partner agent
Leverage their expertise and Zillow's premium Showcase listings to get your home seen by more buyers.
Get startedList with your own agent
Get your home in front of millions of buyers by listing it on Zillow.
Learn how to do itSell it yourself
Take full control of how buyers see your home on Zillow by listing For Sale by Owner (FSBO).
List your homeWhat's special
Gas lineProfessional landscapingDouble shower headsHuge tiled showerDouble vanityHardwood floorsLarge closets
Zillow last checked:
Listing updated:
Listed by:
Lisa Tiger 610-207-6186,
Century 21 Gold
Bought with:
Kelly Spayd, RS294368
Keller Williams Platinum Realty - Wyomissing
Source: Bright MLS,MLS#: PABK2040060
Facts & features
Interior
Bedrooms & bathrooms
- Bedrooms: 5
- Bathrooms: 4
- Full bathrooms: 2
- 1/2 bathrooms: 2
- Main level bathrooms: 1
- Main level bedrooms: 1
Rooms
- Room types: Living Room, Dining Room, Primary Bedroom, Bedroom 2, Bedroom 3, Bedroom 4, Bedroom 5, Kitchen, Foyer, Exercise Room, Laundry, Other, Office, Recreation Room, Primary Bathroom
Basement
- Area: 1350
Heating
- Forced Air, Natural Gas
Cooling
- Central Air, Natural Gas
Appliances
- Included: Microwave, Built-In Range, Dishwasher, Oven, Oven/Range - Gas, Range Hood, Stainless Steel Appliance(s), Gas Water Heater
- Laundry: Main Level, Laundry Room
Features
- Bar, Butlers Pantry, Ceiling Fan(s), Chair Railings, Crown Molding, Entry Level Bedroom, Family Room Off Kitchen, Open Floorplan, Formal/Separate Dining Room, Eat-in Kitchen, Kitchen - Gourmet, Kitchen Island, Primary Bath(s), Recessed Lighting, Sound System, Bathroom - Stall Shower, Bathroom - Tub Shower, Wainscotting, Walk-In Closet(s), 2 Story Ceilings, 9'+ Ceilings, Cathedral Ceiling(s), Tray Ceiling(s), Vaulted Ceiling(s)
- Flooring: Carpet, Ceramic Tile, Heated, Wood
- Doors: Six Panel, Sliding Glass
- Windows: Palladian, Skylight(s), Transom
- Basement: Finished,Heated,Improved,Exterior Entry
- Number of fireplaces: 3
- Fireplace features: Gas/Propane, Mantel(s), Stone
Interior area
- Total structure area: 4,481
- Total interior livable area: 4,481 sqft
- Finished area above ground: 3,131
- Finished area below ground: 1,350
Property
Parking
- Total spaces: 8
- Parking features: Garage Faces Side, Garage Door Opener, Oversized, Inside Entrance, Attached, Driveway
- Attached garage spaces: 3
- Uncovered spaces: 5
Accessibility
- Accessibility features: None
Features
- Levels: Two
- Stories: 2
- Exterior features: Extensive Hardscape
- Has private pool: Yes
- Pool features: Concrete, Heated, In Ground, Salt Water, Private
- Fencing: Partial,Split Rail,Wood
- Frontage type: Road Frontage
Lot
- Size: 3.1 Acres
- Features: Front Yard, Landscaped, Wooded, Private, Rear Yard, Secluded, SideYard(s)
Details
- Additional structures: Above Grade, Below Grade
- Parcel number: 76542010256696
- Zoning: R-1
- Special conditions: Standard
Construction
Type & style
- Home type: SingleFamily
- Architectural style: Traditional
- Property subtype: Single Family Residence
Materials
- Stone, Vinyl Siding
- Foundation: Concrete Perimeter
- Roof: Pitched,Shingle
Condition
- Excellent
- New construction: No
- Year built: 2002
Utilities & green energy
- Electric: 200+ Amp Service
- Sewer: On Site Septic
- Water: Well
- Utilities for property: Cable Available, Phone Available
Community & HOA
Community
- Subdivision: Glenmar North
HOA
- Has HOA: No
Location
- Region: Fleetwood
- Municipality: RUSCOMBMANOR TWP
Financial & listing details
- Price per square foot: $151/sqft
- Tax assessed value: $240,000
- Annual tax amount: $9,382
- Date on market: 2/27/2024
- Listing agreement: Exclusive Right To Sell
- Listing terms: Cash,Conventional,VA Loan
- Inclusions: See Inclusions In Documents
- Exclusions: See Exclusions In Documents
- Ownership: Fee Simple
- Road surface type: Paved
Price history
| Date | Event | Price |
|---|---|---|
| 5/27/2025 | Sold | $678,000$151/sqft |
Source: Public Record Report a problem | ||
| 5/29/2024 | Sold | $678,000$151/sqft |
Source:  Bright MLS #PABK2040060 Report a problem Bright MLS #PABK2040060 Report a problem | ||
| 2/29/2024 | Pending sale | $678,000$151/sqft |
Source: Bright MLS #PABK2040060 Report a problem | ||
| 2/29/2024 | Listing removed | -- |
Source: Bright MLS #PABK2040060 Report a problem | ||
| 2/28/2024 | Listed for sale | $678,000+57.7%$151/sqft |
Source: Bright MLS #PABK2040060 Report a problem | ||
| 9/5/2014 | Listing removed | $429,900$96/sqft |
Source: CENTURY 21 Gold #6435761 Report a problem | ||
| 8/6/2014 | Listed for sale | $429,900+48.3%$96/sqft |
Source: Century 21 Gold #6435761 Report a problem | ||
| 3/23/2011 | Sold | $289,900$65/sqft |
Source: Public Record Report a problem | ||
| 1/29/2011 | Listed for sale | $289,900-22.1%$65/sqft |
Source: Prudential Homesale Services Group #5830196 Report a problem | ||
| 5/15/2007 | Sold | $372,000-1.3%$83/sqft |
Source: Public Record Report a problem | ||
| 2/28/2005 | Sold | $377,000+12.1%$84/sqft |
Source: Public Record Report a problem | ||
| 12/30/2002 | Sold | $336,230$75/sqft |
Source: Public Record Report a problem | ||
Public tax history
| Year | Property taxes | Tax assessment |
|---|---|---|
| 2025 | $10,187 +6.4% | $240,000 |
| 2024 | $9,571 +4.1% | $240,000 |
| 2023 | $9,191 +1.6% | $240,000 |
| 2022 | $9,047 +13% | $240,000 +11.5% |
| 2021 | $8,008 +4.2% | $215,300 |
| 2020 | $7,683 +1.7% | $215,300 |
| 2019 | $7,554 +1.2% | $215,300 |
| 2018 | $7,465 +2.6% | $215,300 |
| 2017 | $7,275 +362.1% | $215,300 |
| 2016 | $1,574 | $215,300 |
| 2015 | $1,574 | $215,300 |
| 2014 | -- | $215,300 |
| 2013 | -- | $215,300 |
| 2012 | -- | $215,300 |
| 2011 | -- | $215,300 |
| 2010 | -- | $215,300 -35.9% |
| 2009 | -- | $336,100 |
| 2008 | -- | $336,100 |
| 2007 | -- | $336,100 |
| 2006 | -- | $336,100 |
| 2005 | -- | $336,100 |
| 2004 | -- | $336,100 |
Find assessor info on the county website
Neighborhood: 19522
Nearby homes
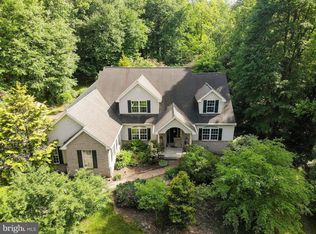
- $739,1004 bd4 ba5.4k sqft6 Ronald Glenn Ave, Fleetwood, PA 19522Off Market
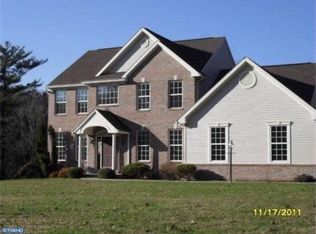
- $601,4004 bd2 ba3.5k sqft1 Ronald Glenn Ave, Fleetwood, PA 19522Off Market
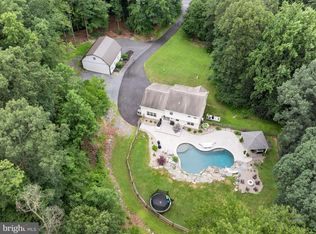
- $674,7504 bd3 ba2.1k sqft317 Blandon Rd, Fleetwood, PA 19522Sold
- $634,3004 bd3 ba5.3k sqft10 Ronald Glenn Ave, Fleetwood, PA 19522Off Market
- $430,0004 bd3 ba2.8k sqft312 Blandon Rd, Fleetwood, PA 19522Sold
- $261,4002 bd1 ba1.3k sqft281 Blandon Rd, Fleetwood, PA 19522Off Market
- $533,9004 bd2 ba2.9k sqft5 Ronald Glenn Ave, Fleetwood, PA 19522Off Market
- $37,4004 bd2 ba1.5k sqft103 Sandhill Rd, Fleetwood, PA 19522Off Market
Nearby schools
GreatSchools rating
- 6/10Oley Valley El SchoolGrades: K-5Distance: 5.3 mi
- 6/10Oley Valley Middle SchoolGrades: 6-8Distance: 5.3 mi
- 5/10Oley Valley Senior High SchoolGrades: 9-12Distance: 5.7 mi
Schools provided by the listing agent
- District: Oley Valley
Source: Bright MLS. This data may not be complete. We recommend contacting the local school district to confirm school assignments for this home.
Get a cash offer in 3 minutes
Find out how much your home could sell for in as little as 3 minutes with a no-obligation cash offer.
Estimated market value
$726,300
Get a cash offer in 3 minutes
Find out how much your home could sell for in as little as 3 minutes with a no-obligation cash offer.
Estimated market value
$726,300
- Pennsylvania
- Berks County
- Fleetwood
- 19522
- 2 Ronald Glenn Ave
Nearby cities
Nearby zip codes
Other Fleetwood Topics
