Packed with character & endless potential, this charming 3 story Victorian is an investor's dream& a rare opportunity to restore a true gem. Original hardwood floors, an ornate staircase & multiple decorative fireplaces showcase the home's timeless craftsmanship & historic appeal. Offering 4-5 bedrooms & 2.5 bathrooms, the spacious layout provides flexibility for a variety of living arrangements. The first floor features a kitchen, dining room, half bath with laundry & an expansive living room that opens to a covered deck overlooking the secluded, wooded backyard. The second floor includes four bedrooms & a full bathroom, while the third floor boasts a large bonus room complete with a full bath & multiple closets—ideal as a private owner's suite, game room, home office, or additional living space. Ample parking is available with driveway access from Highland Avenue and a 2.5-car garage accessible from Rose Lane. Bring your vision & unlock this home's full potential!
Sold
$150,000
2 Rose Ln, Chillicothe, OH 45601
5beds
3,219sqft
Single Family Residence
Built in 1901
-- sqft lot
$166,200 Zestimate®
$47/sqft
$2,176 Estimated rent
Home value
$166,200
$158,000 - $175,000
$2,176/mo
Zestimate® history
Owner options
List your home for rent
$2,176/mo
Rent Zestimate®
Find your next renter with Zillow Rental Manager. Plus, with online applications, you can quickly screen prospective tenants – for free.
$2,176/mo
Rent Zestimate®
Refinance and save
$1,017/mo
Est. payment
Refinancing to a lower rate could help reduce your monthly payments and save thousands over the life of the loan.
$1,017/mo
Est. payment
Explore your selling options
Work with a Zillow partner agent
Leverage their expertise and Zillow's premium Showcase listings to get your home seen by more buyers.
Get startedList with your own agent
Get your home in front of millions of buyers by listing it on Zillow.
Learn how to do itSell it yourself
Take full control of how buyers see your home on Zillow by listing For Sale by Owner (FSBO).
List your homeWhat's special
Four bedroomsLarge bonus roomSpacious layoutOriginal hardwood floorsSecluded wooded backyardMultiple decorative fireplacesOrnate staircase
Zillow last checked:
Listing updated:
Listed by:
Bethany Snowden,
First Capital Realty
Bought with:
Bethany Snowden, 2020000159
First Capital Realty
Source: Scioto Valley AOR,MLS#: 200820
Facts & features
Interior
Bedrooms & bathrooms
- Bedrooms: 5
- Bathrooms: 3
- Full bathrooms: 2
- 1/2 bathrooms: 1
- Main level bathrooms: 1
Rooms
- Room types: Bedroom, Living Room, Dining Room, 1/2 Bath, Bath
Bedroom 1
- Description: Flooring(Wood)
- Level: Upper
Bedroom 2
- Description: Flooring(Wood)
- Level: Upper
Bedroom 3
- Description: Flooring(Wood)
- Level: Upper
Bedroom 4
- Description: Flooring(Carpet)
- Level: Upper
Bedroom 5
- Description: Flooring(Wood)
- Level: Upper
Bathroom 1
- Description: Flooring(Linoleum)
- Level: Main
Bathroom 2
- Description: Flooring(Linoleum)
- Level: Upper
Bathroom 3
- Description: Flooring(Wood)
- Level: Upper
Dining room
- Description: Flooring(Wood)
- Level: Main
Kitchen
- Description: Flooring(Linoleum)
- Level: Main
Living room
- Description: Flooring(Wood)
- Level: Main
Heating
- Forced Air, Natural Gas
Cooling
- Central Air
Features
- Eat-in Kitchen
- Flooring: Linoleum, Wood, Carpet
- Windows: Double Pane Windows
- Has basement: No
Interior area
- Total structure area: 3,219
- Total interior livable area: 3,219 sqft
Property
Parking
- Total spaces: 2.5
- Parking features: 2 1/2 Car, Detached
- Garage spaces: 2.5
Features
- Levels: Three Or More
- Patio & porch: Covered, Porch-Covered
Details
- Parcel number: 305133015000/6000/8000
Construction
Type & style
- Home type: SingleFamily
- Property subtype: Single Family Residence
Materials
- Vinyl Siding
- Roof: Asbestos Shingle,Asphalt,Metal
Condition
- Year built: 1901
Utilities & green energy
- Sewer: Public Sewer
- Water: Public
Community & HOA
Community
- Subdivision: No Subdivision
Location
- Region: Chillicothe
Financial & listing details
- Price per square foot: $47/sqft
- Tax assessed value: $1,030
- Annual tax amount: $13
- Date on market: 6/1/2026
- Exclusions: Washer & Dryer
Price history
Price history is unavailable.
Public tax history
| Year | Property taxes | Tax assessment |
|---|---|---|
| 2025 | $13 -9.3% | $360 |
| 2024 | $14 -1.8% | $360 |
| 2023 | $15 -99% | $360 -99% |
| 2022 | $1,459 +10771.7% | $35,960 +12300% |
| 2021 | $13 | $290 |
| 2020 | $13 | $290 |
| 2019 | $13 -5.4% | $290 |
| 2018 | $14 -6.2% | $290 |
| 2017 | $15 | $290 |
| 2016 | $15 -2.3% | $290 |
| 2015 | $15 +2.4% | $290 |
| 2014 | $15 -0.1% | $290 |
| 2013 | $15 +16.6% | $290 |
| 2012 | $13 +1.9% | $290 |
| 2011 | $13 | $290 |
| 2010 | $13 +6.7% | $290 |
| 2009 | $12 +2.4% | $290 |
| 2008 | $12 | $290 |
| 2007 | $12 | $290 +7.4% |
| 2006 | -- | $270 |
| 2005 | $18 +9.7% | $270 |
| 2004 | $17 +33.7% | $270 +17.4% |
| 2003 | $13 | $230 |
Find assessor info on the county website
Neighborhood: 45601
Nearby homes
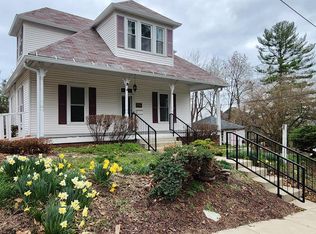
- $185,0003 bd2 ba1.1k sqft77 Highland Ave, Chillicothe, OH 45601Sold
- $215,7002 bd2 ba2.4k sqft2 Rose Ln #560/938, Chillicothe, OH 45601Off Market
- $7,000-- bd-- ba-- sqftRose Ln, Chillicothe, OH 45601Off Market
- $247,4203 bd2 ba1.5k sqft4 Rose Ln #561/1002, Chillicothe, OH 45601Off Market
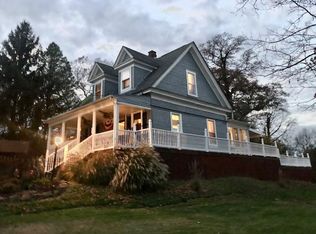
- $250,0003 bd2 ba1.1k sqft4 Rose Ln, Chillicothe, OH 45601Sold
- $172,5004 bd2 ba1.7k sqft259 E 5th St, Chillicothe, OH 45601Sold
- $188,4003 bd1 ba1.3k sqft6 Rose Ln, Chillicothe, OH 45601Off Market
- $343,500-- bd1 ba2.7k sqft259 W 5th St, Chillicothe, OH 45601Off Market
Nearby schools
GreatSchools rating
- NAChillicothe Primary SchoolGrades: K-2Distance: 0.6 mi
- 7/10Chillicothe Middle SchoolGrades: 7-8Distance: 0.8 mi
- 4/10Chillicothe High SchoolGrades: 9-12Distance: 0.8 mi
Schools provided by the listing agent
- Elementary: Chillicothe CSD
- Middle: Chillicothe CSD
- High: Chillicothe CSD
Source: Scioto Valley AOR. This data may not be complete. We recommend contacting the local school district to confirm school assignments for this home.


Get pre-qualified for a loan
At Zillow Home Loans, we can pre-qualify you in as little as 5 minutes with no impact to your credit score.An equal housing lender. NMLS #10287.
- Ohio
- Ross County
- Chillicothe
- 45601
- 2 Rose Ln
