Skip main navigation
Sold for $535,000
  • $535,000

    2 Rosebush Ct, Sicklerville, NJ 08081

    4beds
    2,876sqft
    Single Family Residence
    Built in 2000
    9,447 Square Feet Lot
    $554,300 Zestimate®
    $186/sqft
    $3,974 Estimated rent

    Home value

    $554,300

    $482,000 - $637,000

    $3,974/mo

    Zestimate® history
    Loading
    Loading...

    Owner options

    List your home for rent

    $3,974/mo

    Rent Zestimate®

    Find your next renter with Zillow Rental Manager. Plus, with online applications, you can quickly screen prospective tenants – for free.

    Learn more

    $3,974/mo

    Rent Zestimate®

    Refinance and save

    $3,906/mo

    Est. payment

    Refinancing to a lower rate could help reduce your monthly payments and save thousands over the life of the loan.

    See today's rates

    $3,906/mo

    Est. payment

    Explore your selling options

    Work with a Zillow partner agent

    Leverage their expertise and Zillow's premium Showcase listings to get your home seen by more buyers.

    Get started

    List with your own agent

    Get your home in front of millions of buyers by listing it on Zillow.

    Learn how to do it

    Sell it yourself

    Take full control of how buyers see your home on Zillow by listing For Sale by Owner (FSBO).

    List your home

    What's special

    Wood-burning fireplaceBright and airy kitchenFinished basementListening spaceTheater areaSwitchback staircaseSeparate sitting area
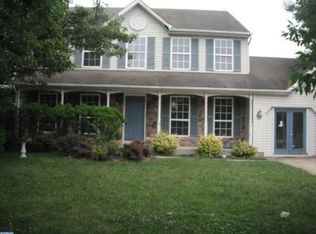
    Enter 2 Rosebush Court through its luxurious front door featuring an oval lite with a delicate grille that coordinates with a complete frame of windows. A striking transom crowns it all. Step onto gleaming hardwood floors and let your eye follow the switchback staircase up the two-story foyer. Downstairs, where the ceiling stretches to nine feet, find a welcoming family room with a wood-burning fireplace in a marble surround. Pleasant windows flank the fireplace. A second staircase from this room leads to the upstairs bedrooms. Living room, formal dining room, a bright and airy kitchen with bumped-out breakfast nook, and a half bath continue the foyer's wide plank hardwood floor and complete the downstairs. The kitchen boasts both an island and a peninsula. It has 42-inch wood cabinets, relatively new stainless steel appliances, and an oversized stove and overhead microwave. Upstairs, the large primary suite includes a bath with soaking tub, a giant walk-in closet, and a separate sitting area. Bumped-out windows and a tray ceiling add charm to this getaway. Three more bedrooms with ceiling fans and another full bath offer multiple options for family, work, or hosting, The finished basement now accommodates an exercise room and a listening space. And a theater area! A full bath is in the basement, too. Basement access to the backyard. The delights of this home are not all within its 2,819 square-foot interior. Situated on the corner of a cul-de-sac, its location is quiet and private, but not too secluded. Well-established and perfectly groomed landscaping enhance its sophisticated, but low maintenance, stucco facade. Capped soffits and trim are also low maintenance. An in-ground sprinkler system makes it easy to keep the lawn green. It is in the backyard, however, that you will find a delightful outside retreat. A brick patio and an unexpected pergola offer relaxing spaces to entertain or to enjoy the peace of a picket-fenced yard. Grand Piano not included.

    Zillow last checked:

    Listing updated:

    Listed by:

    Adam J. Baldwin 610-999-4090,

    Compass RE

    Bought with:

    Non Subscriber

    Non Subscribing Office

    Source: Bright MLS,MLS#: NJCD2091372MLS Logo

    Facts & features

    Interior

    Bedrooms & bathrooms
    • Bedrooms: 4
    • Bathrooms: 4
    • Full bathrooms: 3
    • 1/2 bathrooms: 1
    • Main level bathrooms: 1
    Primary bedroom
    • Level: Upper
    • Area: 208 Square Feet
    • Dimensions: 13 X 16
    Primary bedroom
    • Features: Walk-In Closet(s)
    • Level: Unspecified
    Bedroom 1
    • Level: Upper
    • Area: 140 Square Feet
    • Dimensions: 14 X 10
    Bedroom 2
    • Level: Upper
    • Area: 99 Square Feet
    • Dimensions: 9 X 11
    Bedroom 3
    • Level: Upper
    • Area: 99 Square Feet
    • Dimensions: 11 X 9
    Other
    • Features: Attic - Access Panel
    • Level: Unspecified
    Dining room
    • Level: Main
    • Area: 110 Square Feet
    • Dimensions: 10 X 11
    Family room
    • Level: Main
    • Area: 204 Square Feet
    • Dimensions: 17 X 12
    Kitchen
    • Features: Kitchen - Gas Cooking, Kitchen Island, Pantry
    • Level: Main
    • Area: 187 Square Feet
    • Dimensions: 17 X 11
    Living room
    • Level: Main
    • Area: 154 Square Feet
    • Dimensions: 14 X 11
    Heating
    • Hot Water, Natural Gas
    Cooling
    • Central Air, Electric
    Appliances
    • Included: Self Cleaning Oven, Dishwasher, Disposal, Gas Water Heater
    • Laundry: Upper Level
    Features
    • Primary Bath(s), Kitchen Island, Butlers Pantry, Ceiling Fan(s), Eat-in Kitchen
    • Flooring: Carpet, Vinyl
    • Basement: Full,Unfinished,Drainage System
    • Has fireplace: No
    Interior area
    • Total structure area: 2,876
    • Total interior livable area: 2,876 sqft
    • Finished area above ground: 2,876
    • Finished area below ground: 0

    Property

    Parking
    • Total spaces: 2
    • Parking features: Garage Door Opener, Attached, Other
    • Attached garage spaces: 2
    Accessibility
    • Accessibility features: None
    Features
    • Levels: Two
    • Stories: 2
    • Exterior features: Lighting
    • Pool features: None
    • Fencing: Other
    Lot
    • Size: 9,447 sqft
    • Dimensions: 67.00 x 141.00
    • Features: Cul-De-Sac
    Details
    • Additional structures: Above Grade, Below Grade
    • Parcel number: 151860300070
    • Zoning: R3
    • Special conditions: Standard

    Construction

    Type & style
    • Home type: SingleFamily
    • Architectural style: Colonial
    • Property subtype: Single Family Residence
    Materials
    • Vinyl Siding
    • Foundation: Concrete Perimeter
    • Roof: Shingle
    Condition
    • New construction: No
    • Year built: 2000

    Utilities & green energy

    • Electric: 200+ Amp Service
    • Sewer: Public Sewer
    • Water: Public
    • Utilities for property: Cable Connected

    Community & neighborhood

    Location
    • Region: Sicklerville
    • Subdivision: Woods Edge
    • Municipality: GLOUCESTER TWP

    Other

    Other facts
    • Listing agreement: Exclusive Right To Sell
    • Listing terms: Conventional,VA Loan,FHA 203(b)
    • Ownership: Fee Simple

    Price history

    DateEventPrice
    9/5/2025Sold$535,000$186/sqft
    Source: Bright MLS #NJCD2091372 Report a problem
    8/11/2025Pending sale$535,000$186/sqft
    Source: Bright MLS #NJCD2091372 Report a problem
    6/19/2025Listing removed$535,000$186/sqft
    Source: Bright MLS #NJCD2091372 Report a problem
    6/17/2025Listed for sale$535,000+1.9%$186/sqft
    Source: Bright MLS #NJCD2091372 Report a problem
    6/9/2025Contingent$525,000$183/sqft
    Source: Bright MLS #NJCD2091372 Report a problem
    5/30/2025Listed for sale$525,000+110%$183/sqft
    Source: Bright MLS #NJCD2091372 Report a problem
    12/11/2018Sold$250,000-1.5%$87/sqft
    Source: Public Record Report a problem
    7/31/2018Pending sale$253,900$88/sqft
    Source: BHHS Fox & Roach - Washington-Gloucester Home Marketing Center #1000262718 Report a problem
    6/26/2018Price change$253,900-2.3%$88/sqft
    Source: BHHS Fox & Roach - Washington-Gloucester Home Marketing Center #1000262718 Report a problem
    3/13/2018Listed for sale$259,900+41.4%$90/sqft
    Source: Bhhs Fox & Roach-Washington-Gl #1000262718 Report a problem
    11/4/1999Sold$183,740$64/sqft
    Source: Public Record Report a problem

    Public tax history

    YearProperty taxesTax assessment
    2025$12,178 +1.8%$291,400
    2024$11,965 -2.6%$291,400
    2023$12,285 +0.6%$291,400
    2022$12,215 +2.1%$291,400
    2021$11,962 +2.2%$291,400
    2020$11,706 +0.4%$291,400
    2019$11,656 $291,400
    2018$11,656 +5.7%$291,400
    2017$11,029 +7.8%$291,400
    2016$10,234 +0.3%$291,400
    2015$10,199 -2.5%$291,400
    2014$10,461 +1.8%$291,400 -7.4%
    2013$10,275 +1.5%$314,800
    2012$10,127 +1.9%$314,800
    2011$9,935 +7.1%$314,800
    2010$9,277 +4.5%$314,800 +87.8%
    2009$8,881 $167,600
    2008-- $167,600
    2007-- $167,600
    2006-- $167,600
    2005-- $167,600
    2004-- $167,600
    2003-- $167,600
    2002-- $167,600
    2001-- $167,600

    Find assessor info on the county website

    Neighborhood: 08081

    Nearby schools

    GreatSchools rating
    Schools provided by the listing agent
    • District: Gloucester Township Public Schools

    Source: Bright MLS. This data may not be complete. We recommend contacting the local school district to confirm school assignments for this home.

    Get a cash offer in 3 minutes
    Find out how much your home could sell for in as little as 3 minutes with a no-obligation cash offer.
    Estimated market value
    $554,300
    Get a cash offer in 3 minutes
    Find out how much your home could sell for in as little as 3 minutes with a no-obligation cash offer.
    Estimated market value
    $554,300