Skip main navigation
Off market
  • $509,700

    2 Rosemary Ct, Concord, NH 03303

    3beds
    1,512sqft
    SingleFamily
    Built in 1982
    0.39 Acres Lot
    $509,700 Zestimate®
    $337/sqft
    $3,142 Estimated rent

    Home value

    $509,700

    $484,000 - $535,000

    $3,142/mo

    Zestimate® history
    Loading
    Loading...

    Owner options

    List your home for rent

    $3,142/mo

    Rent Zestimate®

    Find your next renter with Zillow Rental Manager. Plus, with online applications, you can quickly screen prospective tenants – for free.

    Learn more

    $3,142/mo

    Rent Zestimate®

    Refinance and save

    $3,482/mo

    Est. payment

    Refinancing to a lower rate could help reduce your monthly payments and save thousands over the life of the loan.

    See today's rates

    $3,482/mo

    Est. payment

    Explore your selling options

    Work with a Zillow partner agent

    Leverage their expertise and Zillow's premium Showcase listings to get your home seen by more buyers.

    Get started

    List with your own agent

    Get your home in front of millions of buyers by listing it on Zillow.

    Learn how to do it

    Sell it yourself

    Take full control of how buyers see your home on Zillow by listing For Sale by Owner (FSBO).

    List your home

    What's special

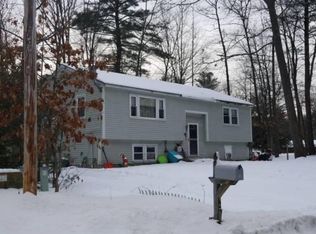
    Here it is...what you have been waiting for. One floor living in ideal cul-de-sac location. Open concept living includes kitchen with center island, dining room and living room all with hardwood flooring. Kitchen value added features include a pantry, decorative open shelving, gas stove, custom center island and built-in dishwasher. Full bath and three bedrooms on first floor - each with good size closets. Two bedrooms are carpeted and one is a laminate wood product. Versatile finished lower level, complete with 3/4 bath, designated heating zone, new carpeting, recessed lighting and suspended ceiling. You appreciate the laundry area with cabinets for extra storage and bonus work bench/work area. Heating system replaced in 2014, hot water heater in 2014 and a new roof in 2014. Generous sized deck circles around to the back overlooking a generous yard space boarded with trees and perennial gardens. Home has been well maintained, including entire wood siding replacement and freshly painted in 2015/2016. Utility building has a new roof , rebuilt front and fresh paint in 2020. Deck painted and new driveway, both done in 2020. Great location, walking distance to elementary school and several businesses. Play gym and bonus utility building are included with the property. All you have to do is move right in. OFFER DEADLINE is TUESDAY, JUNE 23, 2020 at 9am

    This property is off market, which means it's not currently listed for sale or rent on Zillow. This may be different from what's available on other websites or public sources.
    Facts & features

    Interior

    Bedrooms & bathrooms
    • Bedrooms: 3
    • Bathrooms: 2
    • Full bathrooms: 1
    • 3/4 bathrooms: 1
    Heating
    • Forced air, Gas
    Cooling
    • None
    Appliances
    • Included: Dishwasher, Microwave, Refrigerator
    Features
    • Flooring: Carpet, Concrete, Hardwood, Laminate
    • Basement: Partially finished
    Interior area
    • Total interior livable area: 1,512 sqft

    Property

    Features
    • Exterior features: Wood
    Lot
    • Size: 0.39 Acres
    Details
    • Parcel number: CNCDM203PB18

    Construction

    Type & style
    • Home type: SingleFamily
    Materials
    • Roof: Asphalt
    Condition
    • Year built: 1982

    Utilities & green energy

    • Electric: 100 Amp
    • Sewer: Public
    • Utilities for property: Cable

    Community & neighborhood

    Location
    • Region: Concord

    Other

    Other facts
    • Appliances: Dishwasher, Microwave, Refrigerator, Stove - Gas
    • Basement Description: Full, Stairs - Interior, Bulkhead, Storage Space, Climate Controlled, Partially Finished, Concrete Floor
    • Construction: Wood Frame
    • Driveway: Paved
    • Electric: 100 Amp
    • Features - Exterior: Deck, Outbuilding, Windows - Double Pane
    • Features - Interior: Dining Area, Kitchen Island, Blinds, Kitchen/Living, Laundry - Basement
    • Flooring: Carpet, Hardwood, Laminate
    • Roof: Shingle - Asphalt
    • Lot Description: Level
    • Style: Ranch
    • Roads: Public, Cul-de-Sac
    • Flood Zone: Unknown
    • SqFt-Apx Fin AG Source: Municipal
    • Sewer: Public
    • SqFt-Apx Fin BG Source: Municipal
    • Water: Public
    • Basement: Yes
    • Exterior: Clapboard
    • Road Frontage: TBD
    • Basement Access Type: Interior
    • Room 4 Level: 1
    • Room 1 Type: Kitchen
    • Room 2 Type: Dining Room
    • Room 3 Type: Living Room
    • Room 6 Level: 1
    • Room 1 Level: 1
    • Heating: Other, Forced Air
    • Room 2 Level: 1
    • Room 3 Level: 1
    • Water Heater: Gas - Natural
    • Room 8 Level: Basement
    • Room 9 Level: Basement
    • Room 5 Level: 1
    • Construction Status: Existing
    • Total Stories: 1
    • Heat Fuel: Gas - Natural
    • Room 9 Type: Workshop
    • Village/Dist/Locale: Penacook
    • Room 7 Level: Basement
    • Room 7 Type: Rec Room
    • Zillow Group: Yes
    • SqFt-Apx Unfn AG Source: Municipal
    • SqFt-Apx Unfn BG Source: Municipal
    • Room 4 Type: Master Bedroom
    • Room 5 Type: Bedroom
    • Easements: Unknown
    • Room 6 Type: Bedroom
    • Foundation: Poured Concrete
    • Area Description: Neighborhood
    • Room 8 Type: Laundry Room
    • Rooms: Level 1: Level 1: Dining Room, Level 1: Kitchen, Level 1: Living Room, Level 1: Master Bedroom, Level 1: Bedroom
    • Rooms: Level B: Level B: Rec Room, Level B: Workshop, Level B: Laundry Room
    • Delayed Showing: Yes
    • Utilities: Cable
    • Financing-Current: Conventional, FHA, VA
    • Continue to Show?: Yes
    • Listing Status: Active Under Contract
    • Room 3 Dimensions: 12x13
    • Room 2 Dimensions: 8x9
    • Room 8 Dimensions: 14 X 11
    • Room 4 Dimensions: 11.5 x 10.5
    • Room 6 Dimensions: 11 x 9
    • Room 1 Dimensions: 8x8
    • Room 9 Dimensions: 11 x 8
    • Room 5 Dimensions: 11 X 10.5
    • Date - Showings Begin: 2020-06-20
    • Room 7 Dimensions: 13 x 21 x 9

    Price history

    DateEventPrice
    9/18/2020Sold$257,500+3%$170/sqft
    Source: PrimeMLS #4811818 Report a problem
    6/19/2020Listed for sale$250,000+11.2%$165/sqft
    Source: Keller Williams Realty Metro-Concord #4811818 Report a problem
    8/2/2006Sold$224,900+21.8%$149/sqft
    Source: Public Record Report a problem
    9/16/2004Sold$184,600$122/sqft
    Source: Public Record Report a problem

    Public tax history

    YearProperty taxesTax assessment
    2024$8,166 +5.1%$266,500
    2023$7,768 +0.1%$266,500
    2022$7,763 +9.3%$266,500 +12.3%
    2020$7,102 +8.4%$237,300 +23.5%
    2019$6,554 +2.7%$192,200 +1.2%
    2018$6,381 +5.9%$189,900 +6.9%
    2017$6,028 +6%$177,700 +4.2%
    2016$5,684 +6.3%$170,500 +7.4%
    2015$5,345 +3.9%$158,700
    2014$5,144 +22%$158,700 -22.9%
    2008$4,217 $205,800

    Find assessor info on the county website

    Neighborhood: 03303

    Nearby schools

    GreatSchools rating
    Schools provided by the listing agent
    • Elementary: Penacook Elementary
    • Middle: Merrimack Valley Middle School
    • High: Merrimack Valley High School
    • District: Merrimack Valley SAU #46

    Source: The MLS. This data may not be complete. We recommend contacting the local school district to confirm school assignments for this home.

    Get pre-qualified for a loan
    At Zillow Home Loans, we can pre-qualify you in as little as 5 minutes with no impact to your credit score.

    An equal housing lender. NMLS #10287.