Welcome to 2 Rosewood Court, Paris, IL 61944 – Where Luxury Meets Livability!
Nestled in one of Paris’s most desirable neighborhoods, this beautifully crafted 4-bedroom, 2.5-bath home is a true standout. From the moment you arrive, you'll appreciate the elegant curb appeal and timeless design that set this property apart. Inside, experience spacious living at its finest. The heart of the home is the gourmet kitchen, featuring custom Amish-built cabinetry, Corian countertops, and thoughtful finishes perfect for any home chef. The expansive master suite is a private retreat, boasting one of the largest layouts in the area with dual walk-in closets for ultimate convenience. Enjoy movie nights in your own state-of-the-art home theater, also an exercise room which could easily serve as a 5th bedroom. This is the perfect blend of luxury, comfort, and function—with room to grow and entertain.Too many features to list—schedule your private showing today!
Sold for $335,000
$335,000
2 Rosewood Ct, Paris, IL 61944
4beds
3,744sqft
Single Family Residence
Built in 2000
0.38 Acres Lot
$338,800 Zestimate®
$89/sqft
$2,989 Estimated rent
Home value
$338,800
Estimated sales range
Not available
$2,989/mo
Zestimate® history
Owner options
List your home for rent
$2,989/mo
Rent Zestimate®
Find your next renter with Zillow Rental Manager. Plus, with online applications, you can quickly screen prospective tenants – for free.
$2,989/mo
Rent Zestimate®
Refinance and save
$2,276/mo
Est. payment
Refinancing to a lower rate could help reduce your monthly payments and save thousands over the life of the loan.
$2,276/mo
Est. payment
Explore your selling options
Work with a Zillow partner agent
Leverage their expertise and Zillow's premium Showcase listings to get your home seen by more buyers.
Get startedList with your own agent
Get your home in front of millions of buyers by listing it on Zillow.
Learn how to do itSell it yourself
Take full control of how buyers see your home on Zillow by listing For Sale by Owner (FSBO).
List your homeWhat's special
Timeless designExpansive master suiteState-of-the-art home theaterExercise roomElegant curb appealSpacious livingGourmet kitchen
Zillow last checked:
Listing updated:
Listed by:
Zack Janis 217-826-6326,
Crossroads Realty
Bought with:
Zack Janis, 475191428
Crossroads Realty
Source: CIBR,MLS#: 6249277 Originating MLS: Central Illinois Board Of REALTORS
Originating MLS: Central Illinois Board Of REALTORSFacts & features
Interior
Bedrooms & bathrooms
- Bedrooms: 4
- Bathrooms: 3
- Full bathrooms: 2
- 1/2 bathrooms: 1
Primary bedroom
- Description: Flooring: Carpet
- Level: Upper
- Dimensions: 29.6 x 18.3
Bedroom
- Description: Flooring: Carpet
- Level: Upper
- Dimensions: 14.5 x 13.1
Bedroom
- Description: Flooring: Carpet
- Level: Upper
- Dimensions: 13 x 9.8
Bedroom
- Description: Flooring: Carpet
- Level: Upper
- Dimensions: 11 x 10.5
Primary bathroom
- Features: Bathtub, Separate Shower
- Level: Upper
- Dimensions: 13.6 x 9.2
Basement
- Description: Flooring: Carpet
- Level: Lower
- Dimensions: 18.2 x 12.9
Dining room
- Description: Flooring: Carpet
- Level: Main
- Dimensions: 11.9 x 10.7
Exercise room
- Description: Flooring: Laminate
- Level: Lower
- Dimensions: 12.7 x 7.1
Family room
- Description: Flooring: Carpet
- Level: Main
- Dimensions: 13.1 x 10.5
Other
- Features: Tub Shower
- Level: Upper
- Dimensions: 9.8 x 5.8
Half bath
- Level: Main
- Dimensions: 5.5 x 3.4
Kitchen
- Description: Flooring: Hardwood
- Level: Main
- Dimensions: 18.7 x 15.9
Laundry
- Description: Flooring: Hardwood
- Level: Main
- Dimensions: 8.7 x 5.5
Living room
- Description: Flooring: Carpet
- Level: Main
- Dimensions: 17.2 x 13.1
Media room
- Description: Flooring: Carpet
- Level: Lower
- Dimensions: 17.7 x 12.4
Other
- Description: Flooring: Concrete
- Level: Lower
- Dimensions: 21.7 x 5.2
Heating
- Forced Air, Gas
Cooling
- Central Air
Appliances
- Included: Built-In, Dryer, Dishwasher, Disposal, Gas Water Heater, Microwave, Range, Refrigerator, Range Hood, Washer, Water Softener
- Laundry: Main Level
Features
- Cathedral Ceiling(s), Bath in Primary Bedroom, Skylights, Walk-In Closet(s)
- Windows: Skylight(s)
- Basement: Finished,Full,Sump Pump
- Has fireplace: No
Interior area
- Total structure area: 3,744
- Total interior livable area: 3,744 sqft
- Finished area above ground: 2,496
- Finished area below ground: 1,248
Property
Parking
- Total spaces: 2
- Parking features: Attached, Garage
- Attached garage spaces: 2
Features
- Levels: One
- Stories: 1
- Patio & porch: Rear Porch, Deck
- Exterior features: Other
Lot
- Size: 0.38 Acres
Details
- Parcel number: 091906207016
- Zoning: RES
- Special conditions: None
Construction
Type & style
- Home type: SingleFamily
- Architectural style: Other
- Property subtype: Single Family Residence
Materials
- Brick, Other, Vinyl Siding
- Foundation: Basement
- Roof: Shingle
Condition
- Year built: 2000
Utilities & green energy
- Sewer: Public Sewer
- Water: Public
Community & HOA
Community
- Security: Smoke Detector(s)
- Subdivision: Fairwood Acres Sd
Location
- Region: Paris
Financial & listing details
- Price per square foot: $89/sqft
- Tax assessed value: $255,000
- Annual tax amount: $6,200
- Date on market: 1/15/2025
- Cumulative days on market: 439 days
- Road surface type: Concrete
Price history
| Date | Event | Price |
|---|---|---|
| 5/11/2026 | Sold | $335,000+1.8%$89/sqft |
Source:  CIBR #6249277 Report a problem CIBR #6249277 Report a problem | ||
| 4/7/2026 | Pending sale | $329,000$88/sqft |
Source: CIBR #6249277 Report a problem | ||
| 4/1/2026 | Contingent | $329,000$88/sqft |
Source: CIBR #6249277 Report a problem | ||
| 3/11/2026 | Price change | $329,000-5.7%$88/sqft |
Source: CIBR #6249277 Report a problem | ||
| 2/3/2026 | Price change | $349,000-2.8%$93/sqft |
Source: CIBR #6249277 Report a problem | ||
| 12/10/2025 | Price change | $359,000-2.7%$96/sqft |
Source: CIBR #6249277 Report a problem | ||
| 11/7/2025 | Price change | $369,000-2.9%$99/sqft |
Source: CIBR #6249277 Report a problem | ||
| 8/3/2025 | Listed for sale | $380,000-4.8%$101/sqft |
Source: CIBR #6249277 Report a problem | ||
| 7/17/2025 | Contingent | $399,000$107/sqft |
Source: CIBR #6249277 Report a problem | ||
| 7/17/2025 | Listed for sale | $399,000$107/sqft |
Source: CIBR #6249277 Report a problem | ||
| 6/15/2025 | Contingent | $399,000$107/sqft |
Source: CIBR #6249277 Report a problem | ||
| 4/13/2025 | Price change | $399,000-3.9%$107/sqft |
Source: CIBR #6249277 Report a problem | ||
| 1/15/2025 | Listed for sale | $415,000$111/sqft |
Source: CIBR #6249277 Report a problem | ||
Public tax history
| Year | Property taxes | Tax assessment |
|---|---|---|
| 2024 | $6,517 +5.1% | $85,000 +5% |
| 2023 | $6,200 +2.5% | $80,950 +8% |
| 2022 | $6,051 +0.6% | $74,950 |
| 2021 | $6,015 -0.7% | $74,950 +0.1% |
| 2020 | $6,059 -1.6% | $74,910 |
| 2019 | $6,161 +0.4% | $74,910 |
| 2017 | $6,134 | $74,910 +13.6% |
| 2016 | -- | $65,920 |
| 2015 | -- | $65,920 |
| 2013 | $5,105 +5% | $65,920 +1.2% |
| 2012 | $4,862 | $65,150 -1.8% |
| 2011 | -- | $66,330 -1.7% |
| 2010 | -- | $67,450 |
Find assessor info on the county website
Neighborhood: 61944
Nearby homes
- $257,400-- bd-- ba-- sqft1 Rosewood Ct, Paris, IL 61944Off Market
- $24,9600.27 Acres3 Rosewood Ct, Paris, IL 61944Off Market
- $303,600-- bd-- ba-- sqft5 Aspen Ct, Paris, IL 61944Off Market
- $282,000-- bd-- ba-- sqft36 Briar Hill Rd, Paris, IL 61944Off Market
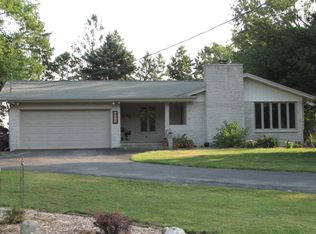
- $301,500-- bd-- ba-- sqft32 Briar Hill Rd, Paris, IL 61944Off Market
- $258,100-- bd-- ba-- sqft1190 E Wood St, Paris, IL 61944Off Market
- $247,100-- bd-- ba-- sqft1180 E Wood St, Paris, IL 61944Off Market
- $300,8004 bd2 ba2.2k sqft5 Rosewood Ct, Paris, IL 61944Off Market
Nearby schools
GreatSchools rating
- 6/10Crestwood Elementary SchoolGrades: PK-5Distance: 0.4 mi
- 7/10Crestwood Jr High SchoolGrades: 6-8Distance: 0.4 mi
- NAParis Cooperative High School 4Grades: 9-12Distance: 2.7 mi
Schools provided by the listing agent
- District: Paris-Union Dist. 95
Source: CIBR. This data may not be complete. We recommend contacting the local school district to confirm school assignments for this home.


Get pre-qualified for a loan
At Zillow Home Loans, we can pre-qualify you in as little as 5 minutes with no impact to your credit score.An equal housing lender. NMLS #10287.
- Illinois
- Edgar County
- Paris
- 61944
- 2 Rosewood Ct
Nearby cities
Nearby zip codes
Other Paris Topics
