Extraordinary Spanish Mediterranean Pacific Ocean view home proudly situated on impressive corner lot in the heart of the neighborhood, close to public transportation! A wonderful, lush garden entrance w/inviting terrazzo staircase leads to the terrace landing w/arched portico & notable front door & into a magnificent lobby-like foyer w/vaulted ceiling, amazing turret, dramatic open-banister staircase, columned arcade, telephone alcove & convenient coat closet. Grand sunken formal living rm w/spectacular Pacific Ocean views boasts a stunning open-beam ceiling, fireplace w/raised hearth, built-in flatscreen TV, arched picture windows & gleaming parquet hardwood floors. Remarkable, banquet-sized formal dining rm w/double mahogany wood doors, exquisite plaster & classic box moldings & striking light fixture! Fabulous, remodeled gourmet kitchen w/separate breakfast rm, built-in china hutch, lunch counter & recessed lighting showcases all stainless-steel appliances -including a Viking six-burner gas range w/VentAhood, Bosch dishwasher & refrigerator -splendid quartz counters, attractive two-tone painted wood cabinets w/snazzy hardware, & a great pantry closet w/slide-out shelving. A marvelous, light-filled family rm/5th bedroom w/large closets, built-in dresser drawers & French doors that open to the garden and a sophisticated full bath w/fancy tilework & stylish wall-mounted sink ends this level. The sensational, open-banister staircase w/runner ascends from the foyer to the upper level balcony landing w/hallway & skylight, 4BR's, 2BA's two linen closets & two coat closets. The sumptuous master suite w/panoramic Pacific Ocean views features large windows w/plantation shutters, gorgeous plaster moldings, handsome wall sconces & a pleasant en-suite full tiled bath w/skylight, pedestal sink, walk-in shower & closet. Three additional good-sized bedrooms -all w/big walk-in closets, one w/phenomenal ocean views - a third full marble tiled bath & a terrific home office w/built-in desks & bookshelves finish this floor. The lower level enjoys a spacious laundry area w/Whirlpool washer & dryer and utility sink, an abundance of built-in storage & a three car tandem parking garage w/EV charger. Beautiful, walk-out park-like landscaped backyard w/awesome deck, built-in benches & lovely, mature plants & trees!
Sold for $4,600,000
$4,600,000
2 Rosewood Dr, San Francisco, CA 94127
5beds
3,387sqft
Single Family Residence
Built in 1928
4,155 Square Feet Lot
$4,620,100 Zestimate®
$1,358/sqft
$7,919 Estimated rent
Home value
$4,620,100
$4.25M - $5.04M
$7,919/mo
Zestimate® history
Owner options
List your home for rent
$7,919/mo
Rent Zestimate®
Find your next renter with Zillow Rental Manager. Plus, with online applications, you can quickly screen prospective tenants – for free.
$7,919/mo
Rent Zestimate®
Refinance and save
$29,155/mo
Est. payment
Refinancing to a lower rate could help reduce your monthly payments and save thousands over the life of the loan.
$29,155/mo
Est. payment
Explore your selling options
Work with a Zillow partner agent
Leverage their expertise and Zillow's premium Showcase listings to get your home seen by more buyers.
Get startedList with your own agent
Get your home in front of millions of buyers by listing it on Zillow.
Learn how to do itSell it yourself
Take full control of how buyers see your home on Zillow by listing For Sale by Owner (FSBO).
List your homeWhat's special
Inviting terrazzo staircaseLunch counterStriking light fixtureAmazing turretDramatic open-banister staircaseImpressive corner lotDouble mahogany wood doors
Zillow last checked:
Listing updated:
Listed by:
Andrew Herrera II DRE #01199229 415-564-9777,
Berkshire Hathaway-Franciscan 415-664-9400
Bought with:
Nathaniel Serrano, DRE #01793141
City Real Estate
Source: SFAR,MLS#: 426142699 Originating MLS: San Francisco Association of REALTORS
Originating MLS: San Francisco Association of REALTORSFacts & features
Interior
Bedrooms & bathrooms
- Bedrooms: 5
- Bathrooms: 3
- Full bathrooms: 3
Rooms
- Room types: Bathroom, Dining Room, Kitchen, Laundry, Living Room, Office, Other
Primary bedroom
- Features: Closet, Sitting Area
- Area: 0
- Dimensions: 0 x 0
Bedroom 1
- Area: 0
- Dimensions: 0 x 0
Bedroom 2
- Area: 0
- Dimensions: 0 x 0
Bedroom 3
- Area: 0
- Dimensions: 0 x 0
Bedroom 4
- Area: 0
- Dimensions: 0 x 0
Primary bathroom
- Features: Shower Stall(s), Skylight/Solar Tube, Tile, Walk-In Closet
Bathroom
- Features: Marble, Shower Stall(s), Stone, Tile, Other, See Remarks
Dining room
- Features: Formal Room
- Level: Main
- Area: 0
- Dimensions: 0 x 0
Family room
- Area: 0
- Dimensions: 0 x 0
Kitchen
- Features: Breakfast Room, Other Counter, Pantry Cabinet, Quartz Counter
- Level: Main
- Area: 0
- Dimensions: 0 x 0
Living room
- Features: Cathedral/Vaulted, Beamed Ceilings, Sunken, View, Other
- Level: Main
- Area: 0
- Dimensions: 0 x 0
Heating
- Central, Gas
Appliances
- Included: Dishwasher, Disposal, Gas Plumbed, Dryer, Washer
- Laundry: Inside Room, Sink
Features
- Cathedral Ceiling(s), Formal Entry, Beamed Ceilings, Storage
- Flooring: Marble, Tile, Wood, See Remarks
- Basement: Partial
- Number of fireplaces: 1
- Fireplace features: Gas Starter, Living Room, Raised Hearth
Interior area
- Total structure area: 3,387
- Total interior livable area: 3,387 sqft
Property
Parking
- Total spaces: 3
- Parking features: Driveway, Attached, Covered, Electric Vehicle Charging Station(s), Garage Door Opener, Garage Faces Side, Guest, Inside Entrance, Tandem, On Site (Single Family Only)
- Has attached garage: Yes
- Has uncovered spaces: Yes
Features
- Patio & porch: Rear Porch, Front Porch, Uncovered Deck
- Fencing: Back Yard
- Has view: Yes
- View description: City, City Lights, Golf Course, Hills, Lake, Mountain(s), Ocean, Panoramic, Park/Greenbelt, Water
- Has water view: Yes
- Water view: Lake,Ocean,Water
Lot
- Size: 4,155 Square Feet
- Features: Corner Lot, Curb(s)/Gutter(s), Garden, Landscaped, Landscape Front, Landscape Misc, Street Lights
Details
- Parcel number: 3043001
- Special conditions: Standard
Construction
Type & style
- Home type: SingleFamily
- Architectural style: Mediterranean,Spanish,Traditional
- Property subtype: Single Family Residence
Materials
- Foundation: Concrete Perimeter
- Roof: Tile
Condition
- Updated/Remodeled
- New construction: No
- Year built: 1928
Utilities & green energy
- Sewer: Public Sewer
- Utilities for property: Public
Community & HOA
HOA
- Has HOA: Yes
- HOA fee: $27 annually
- HOA name: Monterey Hiights
Location
- Region: San Francisco
- Elevation: 0
Financial & listing details
- Price per square foot: $1,358/sqft
- Tax assessed value: $3,683,439
- Annual tax amount: $43,592
- Date on market: 7/8/2026
- Cumulative days on market: 8 days
- Total actual rent: 0
- Road surface type: Sidewalk/Curb/Gutter, Paved
Price history
| Date | Event | Price |
|---|---|---|
| 7/23/2026 | Sold | $4,600,000+31.6%$1,358/sqft |
Source:  SFAR #426142699 Report a problem SFAR #426142699 Report a problem | ||
| 7/17/2026 | Pending sale | $3,495,000$1,032/sqft |
Source: SFAR #426142699 Report a problem | ||
| 7/8/2026 | Listed for sale | $3,495,000+5.8%$1,032/sqft |
Source: SFAR #426142699 Report a problem | ||
| 6/13/2019 | Sold | $3,302,000+22.5%$975/sqft |
Source: SFAR #484661 Report a problem | ||
| 5/24/2019 | Pending sale | $2,695,000$796/sqft |
Source: Berkshire Hathaway-Franciscan #484661 Report a problem | ||
| 5/10/2019 | Listed for sale | $2,695,000$796/sqft |
Source: Berkshire Hathaway-Franciscan #484661 Report a problem | ||
Public tax history
| Year | Property taxes | Tax assessment |
|---|---|---|
| 2025 | $43,592 +3% | $3,683,439 +2% |
| 2024 | $42,332 +1.5% | $3,611,215 +2% |
| 2023 | $41,724 +1.8% | $3,540,408 +2% |
| 2022 | $40,977 +1.8% | $3,470,990 +2% |
| 2021 | $40,267 -1.8% | $3,402,932 +1% |
| 2020 | $41,021 +165.9% | $3,368,040 +168.8% |
| 2019 | $15,426 +3.5% | $1,253,103 +2% |
| 2018 | $14,905 +3.3% | $1,228,534 +2% |
| 2017 | $14,430 +1.7% | $1,204,447 +2% |
| 2016 | $14,194 +3.2% | $1,180,832 +1.5% |
| 2015 | $13,751 +2.7% | $1,163,096 +2% |
| 2014 | $13,387 | $1,140,313 +0.5% |
| 2013 | -- | $1,135,161 +2% |
| 2012 | -- | $1,112,904 +2% |
| 2011 | -- | $1,091,083 +0.8% |
| 2010 | -- | $1,082,930 -0.2% |
| 2009 | -- | $1,085,503 +2% |
| 2008 | -- | $1,064,220 +2% |
| 2007 | -- | $1,043,354 +2% |
| 2006 | -- | $1,022,898 +14.6% |
| 2005 | -- | $892,579 +3.9% |
| 2003 | -- | $859,041 +2% |
| 2002 | -- | $842,198 +2% |
| 2001 | -- | $825,686 +2% |
| 2000 | -- | $809,496 |
Find assessor info on the county website
Neighborhood: Monterey Heights
Nearby homes
- $2,689,2002 bd3 ba2.1k sqft7 Fernwood Dr, San Francisco, CA 94127Off Market
- $3,567,8005 bd3 ba3.5k sqft15 Fernwood Dr, San Francisco, CA 94127Off Market
- $2,302,700-- bd2 ba1.9k sqft10 Rosewood Dr, San Francisco, CA 94127Off Market
- $4,501,7005 bd3 ba3.7k sqft1 Rosewood Dr, San Francisco, CA 94127Off Market
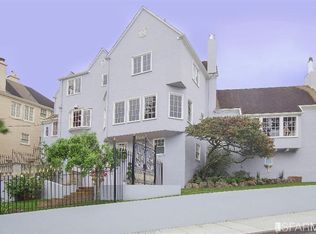
- $3,252,1004 bd3 ba2.7k sqft10 Fernwood Dr, San Francisco, CA 94127Off Market
- $3,690,2006 bd4 ba3.3k sqft20 Rosewood Dr, San Francisco, CA 94127Off Market
- $2,688,8883 bd2 ba2.2k sqft2 Fernwood Dr, San Francisco, CA 94127Sold
- $2,299,8002 bd2 ba1.5k sqft25 Fernwood Dr, San Francisco, CA 94127Off Market
Nearby schools
GreatSchools rating
- 6/10Miraloma Elementary SchoolGrades: K-5Distance: 0.7 mi
- 4/10Denman (James) Middle SchoolGrades: 6-8Distance: 1.3 mi
- 7/10Academy (The)- SF @McateerGrades: 9-12Distance: 1 mi
Get a cash offer in 3 minutes
Find out how much your home could sell for in as little as 3 minutes with a no-obligation cash offer.
Estimated market value
$4,620,100
Get a cash offer in 3 minutes
Find out how much your home could sell for in as little as 3 minutes with a no-obligation cash offer.
Estimated market value
$4,620,100
Nearby cities
Nearby neighborhoods
Nearby zip codes
Other San Francisco Topics
