Pack your bags & move right in. Luxuriously renovated & appointed for resort style living, this custom 5 bedroom home sits on a quiet cul-de-sac in Kinnelon's upscale Round Hill Manor, a neighborhood of soaring ceilings, generous scale & rare privacy. Sun filled rooms: formal living room w brick fireplace, formal dining room built for entertaining. A full 2023 kitchen renovation added a center island & granite counters, opening to an expansive great room w sliders to the deck. Main level: solid oak hardwood throughout, fresh paint on walls & trim, a bedroom, laundry room, fully renovated bath off the kitchen, plus a flex space off the living room w its own full bath & deck access: an easy first floor primary suite for single level living or guest quarters. Upstairs: primary suite w vaulted ceiling, walk in closet & spa style bath w jetted tub & separate shower, three more bedrooms, full bath & loft. Finished walkout lower level: generous rec room, office or fitness room, full bath, new flooring & direct backyard access for indoor & outdoor entertaining. Outside: resort style grounds w inground gunite pool & pergola w sitting area, new landscape lighting for curb appeal, three car garage & circular drive. Top tier schools, woods & lakes setting, tight knit community. Commuting is simple: NJ Transit buses to the Port Authority board on Route 23; Wayne & Lincoln Park stations add rail toward Manhattan, 30 miles east. Morristown 20 min south, Ridgewood a short drive northeast.
Active
$1,249,000
2 Round Hill Ter, Kinnelon Boro, NJ 07405
5beds
--sqft
Single Family Residence
Built in 1975
1 Acres Lot
$1,234,800 Zestimate®
$--/sqft
$-- HOA
What's special
Soaring ceilingsWoods and lakes settingFinished walkout lower levelSolid oak hardwood throughoutSun filled roomsLaundry roomQuiet cul-de-sac
- 6 days
- 1,804
- 137
Zillow last checked:
Listing updated:
Listed by:
Caitlin Diruggiero 201-396-9682,
Citywest Real Estate,
Angela Mccaffrey
Source: GSMLS,MLS#: 4052761
Facts & features
Interior
Bedrooms & bathrooms
- Bedrooms: 5
- Bathrooms: 5
- Full bathrooms: 5
Primary bedroom
- Description: Dressing Room, Full Bath, Walk-In Closet
Bedroom 1
- Level: Second
Bedroom 2
- Level: Second
Bedroom 3
- Level: Second
Bedroom 4
- Level: Second
Primary bathroom
- Features: Stall Shower
Dining room
- Features: Formal Dining Room
- Level: First
Family room
- Level: First
Kitchen
- Features: Breakfast Bar, Kitchen Island, Eat-in Kitchen, Separate Dining Area
- Level: First
Living room
- Level: First
Basement
- Features: Bath(s) Other, Exercise Room, Rec Room, Utility Room, Walkout
Heating
- 4+ Units, Forced Air, Natural Gas
Cooling
- 4+ Units, Central Air
Appliances
- Included: Carbon Monoxide Detector, Central Vacuum, Electric Cooktop, Dishwasher, Kitchen Exhaust Fan, Microwave, Range/Oven-Electric, Refrigerator, Self Cleaning Oven, Wall Oven(s) - Electric, Water Filter, Gas Water Heater
- Laundry: Laundry Room
Features
- Central Vacuum, Bedroom, Great Room, Breakfast, In-Law Floorplan
- Flooring: Carpet, Stone, Tile, Wood
- Windows: Blinds, Drapes
- Basement: Yes,Finished,Full,Walk-Out Access
- Number of fireplaces: 2
- Fireplace features: Living Room, Recreation Room
Property
Parking
- Total spaces: 12
- Parking features: 2 Car Width, Asphalt, Circular Driveway, Attached Garage, Garage Door Opener
- Attached garage spaces: 3
- Uncovered spaces: 12
Features
- Patio & porch: Deck, Patio
- Has private pool: Yes
- Pool features: Gunite, In Ground, Outdoor Pool
- Has spa: Yes
- Spa features: Bath
Lot
- Size: 1 Acres
- Dimensions: 1.00 AC
- Features: Cul-De-Sac, Level, Wooded
Details
- Additional structures: Workshop
- Parcel number: 2315564020000001250000
Construction
Type & style
- Home type: SingleFamily
- Architectural style: Custom Home
- Property subtype: Single Family Residence
Materials
- Stone, Stucco, Vinyl Siding
- Roof: Asphalt Shingle
Condition
- Year built: 1975
- Major remodel year: 2003
Utilities & green energy
- Sewer: Septic Tank
- Water: Public
- Utilities for property: Electricity Connected, Cable Available, Garbage Included
Community & HOA
Community
- Security: Carbon Monoxide Detector
Location
- Region: Kinnelon
Financial & listing details
- Tax assessed value: $756,400
- Annual tax amount: $22,578
- Date on market: 9/15/2026
- Exclusions: Washer and Dryer
- Ownership type: Fee Simple
- Electric utility on property: Yes
Estimated market value
$1,234,800
$1.17M - $1.30M
$6,288/mo
Price history
| Date | Event | Price |
|---|---|---|
| 9/15/2026 | Listed for sale | $1,249,000+38% |
Source:  GSMLS #4052761 Report a problem GSMLS #4052761 Report a problem | ||
| 11/3/2022 | Sold | $905,000-2.2% |
Source: GSMLS #3796678 Report a problem | ||
| 9/9/2022 | Pending sale | $925,000 |
Source:  NJMLS #22026747 Report a problem NJMLS #22026747 Report a problem | ||
| 7/18/2022 | Listed for sale | $925,000+8.8% |
Source: NJMLS #22026747 Report a problem | ||
| 9/19/2008 | Sold | $850,000-8.1% |
Source: Public Record Report a problem | ||
| 5/4/2008 | Price change | $925,000-18.1% |
Source: Homes.com #2510274 Report a problem | ||
| 2/1/2008 | Listed for sale | $1,130,000 |
Source: Homes.com #2510274 Report a problem | ||
Public tax history
| Year | Property taxes | Tax assessment |
|---|---|---|
| 2025 | $21,913 | $756,400 |
| 2024 | $21,913 +2.1% | $756,400 |
| 2023 | $21,459 +3.3% | $756,400 |
| 2022 | $20,778 +1.9% | $756,400 |
| 2021 | $20,400 +4.3% | $756,400 |
| 2020 | $19,561 +2.1% | $756,400 |
| 2019 | $19,160 +1.7% | $756,400 |
| 2018 | $18,834 -3.9% | $756,400 |
| 2017 | $19,600 +4.1% | $756,400 +25.5% |
| 2016 | $18,823 +1.7% | $602,900 |
| 2015 | $18,503 +0.9% | $602,900 |
| 2014 | $18,334 +2.5% | $602,900 |
| 2013 | $17,894 +3.2% | $602,900 |
| 2012 | $17,333 +2.4% | $602,900 |
| 2011 | $16,923 +2.9% | $602,900 |
| 2010 | $16,447 +2.4% | $602,900 |
| 2009 | $16,061 | $602,900 |
| 2008 | -- | $602,900 |
| 2007 | -- | $602,900 +24.3% |
| 2006 | -- | $484,900 |
| 2005 | -- | $484,900 |
| 2004 | -- | $484,900 |
| 2003 | -- | $484,900 |
| 2002 | -- | $484,900 |
| 2001 | -- | $484,900 |
Find assessor info on the county website
Monthly payment
Est. payment
Payment breakdown
Explore the cost of this home by adjusting the details. Changes won't be saved.Climate risks
Neighborhood: 07405
Similar homes
- $1,450,0005 bd5 ba-- sqft27 Alize Dr, Kinnelon Boro, NJ 07405For Sale
 MLS ID #4052081, Jamie C. Fishbane, Re/Max House Values. GSMLS
 - $1,250,0005 bd6 ba-- sqft25 Wood Chase Ln, Kinnelon Boro, NJ 07405For Sale
 MLS ID #4032974, Marco Gutierrez, Weichert Realtors. GSMLS
 - $1,450,0005 bd6 ba-- sqft3 Manrodt Ct, Kinnelon Boro, NJ 07405For Sale
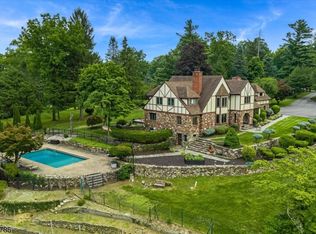 MLS ID #4052803, Bryan Gallego, Exp Realty, Llc. GSMLS
 - $1,150,0004 bd5 ba-- sqft45 Brush Hill Rd, Kinnelon Boro, NJ 07405For Sale
 MLS ID #4051210, Charles R. Quant Jr, Keller Williams Prosperity Realty. GSMLS
