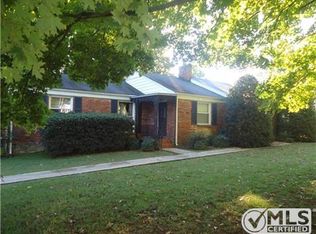
Turnkey storybook cottage in North Inglewood off of Brush Hill! Perfect home for the cottage connoisseur. Vintage 1940's charm left intact with thoughtful updates where they matter. Craftsmen style vaulted ceilings, built-in storage features, functional open layout. Large Primary bedroom with custom closet. Fully fenced-in private backyard with storage shed. Covered patio and carport. Brand new roof, gutters, flashing, and chimney cap (2026). Updated plumbing and electrical. Basement provides extra storage and storm shelter. This is a great walk-able neighborhood with a beautiful tree canopy. If you're looking for adorable, affordable, low maintenance in a fantastic location this is the one.
Closed
$439,000
2 Ruskin Ave, Nashville, TN 37216
2beds
1,039sqft
Single Family Residence, Residential
Built in 1950
0.25 Acres Lot
$438,900 Zestimate®
$423/sqft
$2,172 Estimated rent
Home value
$438,900
$417,000 - $461,000
$2,172/mo
Zestimate® history
Owner options
List your home for rent
$2,172/mo
Rent Zestimate®
Find your next renter with Zillow Rental Manager. Plus, with online applications, you can quickly screen prospective tenants – for free.
$2,172/mo
Rent Zestimate®
Refinance and save
$2,599/mo
Est. payment
Refinancing to a lower rate could help reduce your monthly payments and save thousands over the life of the loan.
$2,599/mo
Est. payment
Explore your selling options
Work with a Zillow partner agent
Leverage their expertise and Zillow's premium Showcase listings to get your home seen by more buyers.
Get startedList with your own agent
Get your home in front of millions of buyers by listing it on Zillow.
Learn how to do itSell it yourself
Take full control of how buyers see your home on Zillow by listing For Sale by Owner (FSBO).
List your homeWhat's special
Zillow last checked:
Listing updated:
Listed by:
Nicolas Dobbratz 510-326-7543,
Compass RE
Bought with:
Justin Miller, 336962
Benchmark Realty, LLC
Source: RealTracs MLS as distributed by MLS GRID,MLS#: 3216864
Facts & features
Interior
Bedrooms & bathrooms
- Bedrooms: 2
- Bathrooms: 1
- Full bathrooms: 1
- Main level bedrooms: 2
Bedroom 1
- Area: 168 Square Feet
- Dimensions: 12x14
Bedroom 2
- Area: 132 Square Feet
- Dimensions: 11x12
Living room
- Area: 168 Square Feet
- Dimensions: 12x14
Heating
- Central
Cooling
- Central Air
Appliances
- Included: Electric Oven, Dishwasher, Disposal, Microwave, Refrigerator, Stainless Steel Appliance(s)
Features
- Bookcases, Built-in Features, High Ceilings, Open Floorplan
- Flooring: Wood
- Basement: Unfinished
- Number of fireplaces: 1
- Fireplace features: Gas
Interior area
- Total structure area: 1,039
- Total interior livable area: 1,039 sqft
- Finished area above ground: 1,039
Property
Parking
- Total spaces: 4
- Parking features: Attached, Asphalt
- Carport spaces: 2
- Uncovered spaces: 2
Features
- Levels: One
- Stories: 1
- Patio & porch: Porch
- Fencing: Back Yard
Lot
- Size: 0.25 Acres
- Dimensions: 102 x 162
- Features: Level
- Topography: Level
Details
- Additional structures: Storage
- Parcel number: 06104008900
- Special conditions: Standard
Construction
Type & style
- Home type: SingleFamily
- Architectural style: Cottage
- Property subtype: Single Family Residence, Residential
Materials
- Brick
- Roof: Asphalt
Condition
- New construction: No
- Year built: 1950
Utilities & green energy
- Sewer: Public Sewer
- Water: Public
- Utilities for property: Water Available
Community & HOA
Community
- Subdivision: Mcgaugheys Haysboro
HOA
- Has HOA: No
Location
- Region: Nashville
Financial & listing details
- Price per square foot: $423/sqft
- Annual tax amount: $3,316
- Date on market: 5/20/2026
Price history
| Date | Event | Price |
|---|---|---|
| 7/1/2026 | Sold | $439,000$423/sqft |
Source:  RealTracs MLS as distributed by MLS GRID #3216864 Report a problem RealTracs MLS as distributed by MLS GRID #3216864 Report a problem | ||
| 6/9/2026 | Contingent | $439,000$423/sqft |
Source: RealTracs MLS as distributed by MLS GRID #3216864 Report a problem | ||
| 5/22/2026 | Listed for sale | $439,000+17.1%$423/sqft |
Source: RealTracs MLS as distributed by MLS GRID #3216864 Report a problem | ||
| 2/13/2023 | Sold | $375,000-6.2%$361/sqft |
Source: RealTracs MLS as distributed by MLS GRID #2472772 Report a problem | ||
| 1/16/2023 | Contingent | $399,900$385/sqft |
Source: RealTracs MLS as distributed by MLS GRID #2472772 Report a problem | ||
| 1/4/2023 | Listed for sale | $399,900-6.8%$385/sqft |
Source: RealTracs MLS as distributed by MLS GRID #2472772 Report a problem | ||
| 12/22/2022 | Listing removed | -- |
Source: RealTracs MLS as distributed by MLS GRID #2449085 Report a problem | ||
| 10/14/2022 | Listed for sale | $429,000$413/sqft |
Source: RealTracs MLS as distributed by MLS GRID #2449085 Report a problem | ||
Public tax history
Tax history is unavailable.
Neighborhood: Inglewood (Riverwood)
Nearby homes
- $439,0002 bd1 ba1k sqft2 Ruskin Ct, Nashville, TN 37216Sold

- $626,3003 bd2 ba1.9k sqft4814 Tanglewood Dr, Nashville, TN 37216Off Market
- $558,8003 bd2 ba1.6k sqft4321 Brush Hill Rd, Nashville, TN 37216Off Market
- $545,0003 bd3 ba1.9k sqft4812 Tanglewood Dr, Nashville, TN 37216Sold

- $582,0003 bd2 ba1.5k sqft4810 Tanglewood Dr, Nashville, TN 37216Off Market
- $792,500-- bd1 ba450 sqft4313 Brush Hill Rd, Nashville, TN 37216Off Market
- $94,500-- bd-- ba-- sqftTanglewood Dr, Nashville, TN 37216Off Market
- $615,6003 bd3 ba377 sqft4808 Tanglewood Dr, Nashville, TN 37216Off Market
Nearby schools
GreatSchools rating
- 8/10Dan Mills Elementary SchoolGrades: PK-5Distance: 1.1 mi
- 6/10Isaac Litton Middle SchoolGrades: 6-8Distance: 0.5 mi
- 3/10Stratford Comp High SchoolGrades: 6-12Distance: 2.5 mi
Schools provided by the listing agent
- Elementary: Dan Mills Elementary
- Middle: Isaac Litton Middle
- High: Stratford STEM Magnet School Upper Campus
Source: RealTracs MLS as distributed by MLS GRID. This data may not be complete. We recommend contacting the local school district to confirm school assignments for this home.
Get a cash offer in 3 minutes
Find out how much your home could sell for in as little as 3 minutes with a no-obligation cash offer.
Estimated market value
$438,900
Get a cash offer in 3 minutes
Find out how much your home could sell for in as little as 3 minutes with a no-obligation cash offer.
Estimated market value
$438,900
Nearby cities
Nearby neighborhoods
Nearby zip codes
Other Nashville Topics
