Skip main navigation
Sold for $1,400,101
Street View
  • $1,400,101

    2 Rustic Ct, Monroe Township, NJ 08831

    4beds
    3,824sqft
    Single Family Residence
    Built in 2006
    0.69 Acres Lot
    $1,406,600 Zestimate®
    $366/sqft
    $4,911 Estimated rent

    Home value

    $1,406,600

    $1.29M - $1.53M

    $4,911/mo

    Zestimate® history
    Loading
    Loading...

    Owner options

    List your home for rent

    $4,911/mo

    Rent Zestimate®

    Find your next renter with Zillow Rental Manager. Plus, with online applications, you can quickly screen prospective tenants – for free.

    Learn more

    $4,911/mo

    Rent Zestimate®

    Refinance and save

    $9,749/mo

    Est. payment

    Refinancing to a lower rate could help reduce your monthly payments and save thousands over the life of the loan.

    See today's rates

    $9,749/mo

    Est. payment

    Explore your selling options

    Work with a Zillow partner agent

    Leverage their expertise and Zillow's premium Showcase listings to get your home seen by more buyers.

    Get started

    List with your own agent

    Get your home in front of millions of buyers by listing it on Zillow.

    Learn how to do it

    Sell it yourself

    Take full control of how buyers see your home on Zillow by listing For Sale by Owner (FSBO).

    List your home

    What's special

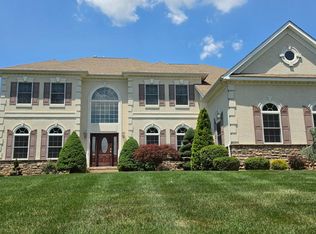
    Welcome to this stunning Stanwick model estate home, beautifully situated in the prestigious Reserve at Stonebridge community. Boasting an elegant brick front and a three-car side-entry garage, this residence makes a striking first impression. Step inside through double doors to a grand, two-story foyer featuring dual staircases, a sparkling chandelier, and soaring ceilings. The main level is designed for both refined living and daily comfort, showcasing 9-foot ceilings, crown molding in the living, dining, and family rooms, and gleaming hardwood floors throughout the main living areas and library. A dedicated office, featuring 15-lite French doors, offers a versatile space that could easily serve as a main-floor guest bedroom. The heart of the home is the sun-drenched, two-story family room, the perfect space for gathering around the gas fireplace with its elegant granite surround and oak mantle. The gourmet kitchen is a chef's delight, equipped with GE appliances, upgraded maple cabinetry, granite countertops, a center island, and a convenient wet bar. Upstairs, the spacious landing overlooks the foyer and leads to a luxurious master suite complete with a private sitting area and an en-suite bath featuring dual vanities, a jacuzzi tub, and a standing shower. The upper level also hosts a private Princess suite with its own full bathroom, plus two additional bedrooms sharing a Jack & Jill bath. With three full bathrooms on the second floor and a half-bath on the main level, this home is perfectly configured for convenience and comfort. Outside, the backyard is a true entertainer's paradise, featuring professional landscaping, a clean, spacious walkout basement, and a beautiful stone patio complete with a built-in fire pit and and BBQ area. Ideally located near Applegarth Road and Oak Tree Elementary, this home offers effortless access to the NYC bus and Park & Ride, combining quiet community living with commuter-friendly convenience. See the attached upgrades sheet for a full list of features in this exceptional home! First day of showing is March 15th 2026 (03/15/26). Seller prefers to stay till end of June. Some of the pictures are virtually staged.

    Zillow last checked:

    Listing updated:

    Listed by:

    JAYAKRISHNAN MANIYIL,

    CENTURY 21 GLORIA ZASTKO REALT

    Source: All Jersey MLS,MLS#: 2611502RMLS Logo

    Facts & features

    Interior

    Bedrooms & bathrooms
    • Bedrooms: 4
    • Bathrooms: 4
    • Full bathrooms: 3
    • 1/2 bathrooms: 1
    Primary bedroom
    • Features: Sitting Area, Two Sinks, Full Bath, Walk-In Closet(s)
    Bathroom
    • Features: Stall Shower and Tub, Two Sinks
    Dining room
    • Features: Formal Dining Room
    Kitchen
    • Features: Granite/Corian Countertops, Breakfast Bar, Kitchen Island, Eat-in Kitchen, Separate Dining Area
    Basement
    • Area: 0
    Heating
    • Central, Forced Air
    Cooling
    • Central Air, Ceiling Fan(s)
    Appliances
    • Included: Self Cleaning Oven, Dishwasher, Dryer, Gas Range/Oven, Microwave, Refrigerator, Washer, Gas Water Heater
    Features
    • Cathedral Ceiling(s), High Ceilings, Vaulted Ceiling(s), Wet Bar, Kitchen, Laundry Room, Library/Office, Bath Half, Living Room, Dining Room, Family Room, 4 Bedrooms, Bath Full, Loft, Bath Main, Bath Other, Attic
    • Flooring: Carpet, Ceramic Tile, Wood
    • Basement: Full, Daylight
    • Number of fireplaces: 1
    • Fireplace features: Gas
    Interior area
    • Total structure area: 3,824
    • Total interior livable area: 3,824 sqft

    Property

    Parking
    • Total spaces: 3
    • Parking features: 3 Cars Deep, Garage, Attached, Driveway
    • Attached garage spaces: 3
    • Has uncovered spaces: Yes
    Features
    • Levels: Two
    • Stories: 2
    • Patio & porch: Patio
    • Exterior features: Patio
    Lot
    • Size: 0.69 Acres
    • Features: Near Shopping, Near Public Transit
    Details
    • Parcel number: 120001510001810
    • Zoning: R30

    Construction

    Type & style
    • Home type: SingleFamily
    • Architectural style: Colonial, Two Story
    • Property subtype: Single Family Residence
    Materials
    • Roof: Asphalt
    Condition
    • Year built: 2006

    Utilities & green energy

    • Gas: Natural Gas
    • Sewer: Public Sewer
    • Water: Public
    • Utilities for property: Electricity Connected, Natural Gas Connected

    Community & HOA

    Location
    • Region: Monroe Township

    Financial & listing details

    • Price per square foot: $366/sqft
    • Tax assessed value: $674,500
    • Annual tax amount: $18,960
    • Date on market: 3/15/2026
    • Ownership: Fee Simple
    • Electric utility on property: Yes

    Price history

    DateEventPrice
    7/2/2026Sold$1,400,101+3.8%$366/sqft
    Source: All Jersey MLS #2611502R Report a problem
    4/1/2026Contingent$1,349,000$353/sqft
    Source: All Jersey MLS #2611502R Report a problem
    3/15/2026Listed for sale$1,349,000+55.8%$353/sqft
    Source: All Jersey MLS #2611502R Report a problem
    7/10/2006Sold$865,950$226/sqft
    Source: Public Record Report a problem

    Public tax history

    YearProperty taxesTax assessment
    2025$17,901 $674,500
    2024$17,901 +3.7%$674,500
    2023$17,260 +1.7%$674,500
    2022$16,977 +0.5%$674,500
    2021$16,896 $674,500
    2020-- $674,500
    2019$17,389 $674,500
    2018$17,389 +3.1%$674,500
    2017$16,863 +2.5%$674,500
    2016$16,458 +3.5%$674,500
    2015$15,905 -5.9%$674,500
    2014$16,893 +0.8%$674,500 +74.9%
    2013$16,766 $385,600
    Find assessor info on the county website

    Neighborhood: 08831

    Nearby schools

    GreatSchools rating
    Get a cash offer in 3 minutes
    Find out how much your home could sell for in as little as 3 minutes with a no-obligation cash offer.
    Estimated market value
    $1,406,600
    Get a cash offer in 3 minutes
    Find out how much your home could sell for in as little as 3 minutes with a no-obligation cash offer.
    Estimated market value
    $1,406,600