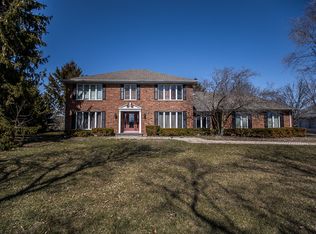
Stunning 2-story luxury home nestled in the highly sought-after community of Hawthorn Woods, offering 3,046 sq ft of thoughtfully designed living space. The main level boasts hardwood floors throughout, vaulted and cathedral ceilings, and a wet bar that adds both elegance and functionality. The gourmet kitchen features high-quality cabinetry, granite countertops, stainless steel appliances, a breakfast bar, and an oversized island-perfect for entertaining. Upstairs, the spacious primary suite includes a walk-in closet, private bath, office/loft area, and access to a balcony for a relaxing retreat. The finished basement offers a second kitchen and excellent potential for an in-law arrangement or extended living space. Step outside to a beautifully designed backyard with a custom deck, ideal for gatherings and outdoor enjoyment. Additional highlights include a 3-car garage, a large semi-circular driveway, and access to the award-winning Adlai E. Stevenson High School. A perfect blend of luxury, space, and location-this home truly has it all!
Closed
Zillow last checked:
Listing updated:
Bought with:
Octavio Martinez
HomeSmart Connect LLC
Source: MRED as distributed by MLS GRID,MLS#: 12615988
Price history
| Date | Event | Price |
|---|---|---|
| 9/25/2026 | Sold | $700,000-2.1%$230/sqft |
Source:  MRED as distributed by MLS GRID #12615988 Report a problem MRED as distributed by MLS GRID #12615988 Report a problem | ||
| 7/14/2026 | Contingent | $715,000$235/sqft |
Source: MRED as distributed by MLS GRID #12615988 Report a problem | ||
| 7/3/2026 | Price change | $715,000-1.4%$235/sqft |
Source: MRED as distributed by MLS GRID #12615988 Report a problem | ||
| 4/30/2026 | Listed for sale | $725,000-3.3%$238/sqft |
Source: MRED as distributed by MLS GRID #12615988 Report a problem | ||
| 10/17/2025 | Listing removed | $750,000$246/sqft |
Source: MRED as distributed by MLS GRID #12449289 Report a problem | ||
| 8/18/2025 | Price change | $750,000-3.8%$246/sqft |
Source: MRED as distributed by MLS GRID #12449289 Report a problem | ||
| 6/25/2025 | Price change | $779,999-2.5%$256/sqft |
Source: MRED as distributed by MLS GRID #12336443 Report a problem | ||
| 5/30/2025 | Listed for sale | $799,999+50.9%$263/sqft |
Source: MRED as distributed by MLS GRID #12336443 Report a problem | ||
| 4/29/2021 | Sold | $530,000+0%$174/sqft |
Source: MRED as distributed by MLS GRID #11013974 Report a problem | ||
| 3/12/2021 | Pending sale | $529,900$174/sqft |
Source:  RE/MAX International #11013974 Report a problem RE/MAX International #11013974 Report a problem | ||
| 3/8/2021 | Listed for sale | $529,900+58.2%$174/sqft |
Source: RE/MAX Showcase #11013974 Report a problem | ||
| 6/11/1999 | Sold | $335,000$110/sqft |
Source: Public Record Report a problem | ||
Nearby homes
Get a cash offer in 3 minutes
Find out how much your home could sell for in as little as 3 minutes with a no-obligation cash offer.
Estimated market value
$697,100
