Unlock the potential of this spacious 5-bedroom, 3.5-bathroom home with endless possibilities. Nestled in a desirable neighborhood, this residence offers a fantastic opportunity for those with a vision to renovate and create their dream home. Step inside and envision the transformation as you're greeted by a generous living space filled with natural light. The heart of the home features a kitchen waiting to be revitalized, offering a canvas for your culinary dreams. Entertain guests in the formal dining room or take the festivities outdoors to the expansive backyard, where a charming firepit awaits, perfect for gathering around on cool evenings. The downstairs master suite provides a peaceful retreat with the promise of a luxurious ensuite bathroom once restored to its former glory. Upstairs, discover additional bedrooms and a large loft area, offering versatile space for a variety of uses. With a two-car garage providing practicality and storage, this home offers the opportunity to create a haven tailored to your needs. While it requires some fix-up, the potential to customize and add value is abundant. Located in one of the fastest growing cities in the country, this property presents an exciting investment opportunity. Don't miss your chance to bring this diamond in the rough to life and make it your own.
Sold for $325,000
$325,000
2 S 238TH Drive, Buckeye, AZ 85396
5beds
4baths
2,419sqft
Single Family Residence
Built in 2006
5,500 Square Feet Lot
$368,700 Zestimate®
$134/sqft
$2,487 Estimated rent
Home value
$368,700
$350,000 - $387,000
$2,487/mo
Zestimate® history
Owner options
List your home for rent
$2,487/mo
Rent Zestimate®
Find your next renter with Zillow Rental Manager. Plus, with online applications, you can quickly screen prospective tenants – for free.
$2,487/mo
Rent Zestimate®
Refinance and save
$2,064/mo
Est. payment
Refinancing to a lower rate could help reduce your monthly payments and save thousands over the life of the loan.
$2,064/mo
Est. payment
Explore your selling options
Work with a Zillow partner agent
Leverage their expertise and Zillow's premium Showcase listings to get your home seen by more buyers.
Get startedList with your own agent
Get your home in front of millions of buyers by listing it on Zillow.
Learn how to do itSell it yourself
Take full control of how buyers see your home on Zillow by listing For Sale by Owner (FSBO).
List your homeWhat's special
Master suiteLarge loft areaFormal dining roomNatural lightVersatile spaceExpansive backyardGenerous living space
Zillow last checked:
Listing updated:
Listed by:
Paul Whittle 602-770-4830,
American Allstar Realty
Bought with:
Jenner McCann, SA698504000
Realty ONE Group
Source: ARMLS,MLS#: 6679718
Facts & features
Interior
Bedrooms & bathrooms
- Bedrooms: 5
- Bathrooms: 4
Heating
- Electric
Cooling
- Central Air, Ceiling Fan(s)
Features
- High Speed Internet, Double Vanity, Master Downstairs, Eat-in Kitchen, Breakfast Bar, Full Bth Master Bdrm
- Flooring: Other, Laminate, Vinyl
- Has basement: No
- Has fireplace: Yes
- Fireplace features: Fire Pit
Interior area
- Total structure area: 2,419
- Total interior livable area: 2,419 sqft
Property
Parking
- Total spaces: 4
- Parking features: Garage, Open
- Garage spaces: 2
- Uncovered spaces: 2
Features
- Stories: 2
- Patio & porch: Covered, Patio
- Pool features: None
- Spa features: None
- Fencing: Block,Wrought Iron
Lot
- Size: 5,500 Square Feet
- Features: Desert Back, Desert Front
Details
- Parcel number: 50423179
- Special conditions: Real Estate Owned
Construction
Type & style
- Home type: SingleFamily
- Architectural style: Ranch
- Property subtype: Single Family Residence
Materials
- Stucco, Wood Frame, Painted
- Roof: Tile
Condition
- Fixer
- Year built: 2006
Details
- Builder name: Hancock
Utilities & green energy
- Sewer: Public Sewer
- Water: City Water
Community & HOA
Community
- Features: Biking/Walking Path
- Subdivision: SUNDANCE PARCEL 7
HOA
- Has HOA: Yes
- Services included: Maintenance Grounds
- HOA fee: $182 quarterly
- HOA name: Sundance Residential
- HOA phone: 602-288-2678
Location
- Region: Buckeye
Financial & listing details
- Price per square foot: $134/sqft
- Tax assessed value: $328,300
- Annual tax amount: $1,785
- Date on market: 11/7/2025
- Cumulative days on market: 19 days
- Listing terms: Cash
- Ownership: Fee Simple
Price history
| Date | Event | Price |
|---|---|---|
| 5/1/2024 | Sold | $325,000+65%$134/sqft |
Source:  ARMLS #6679718 Report a problem ARMLS #6679718 Report a problem | ||
| 6/9/2017 | Sold | $197,000-3.9%$81/sqft |
Source: ARMLS #5606913 Report a problem | ||
| 5/18/2017 | Listed for sale | $204,900+78.2%$85/sqft |
Source: HomeSmart #5606913 Report a problem | ||
| 6/12/2009 | Sold | $115,000-64.3%$48/sqft |
Source: Public Record Report a problem | ||
| 8/8/2008 | Sold | $322,515+18.3%$133/sqft |
Source: Public Record Report a problem | ||
| 8/14/2006 | Sold | $272,622$113/sqft |
Source: Public Record Report a problem | ||
Public tax history
| Year | Property taxes | Tax assessment |
|---|---|---|
| 2025 | $1,363 +3.9% | $32,830 -9.6% |
| 2024 | $1,312 -0.3% | $36,310 +204.8% |
| 2023 | $1,317 -19.5% | $11,911 -44.2% |
| 2022 | $1,636 -3.4% | $21,330 +12.8% |
| 2021 | $1,693 +2.5% | $18,910 +3.9% |
| 2020 | $1,652 +11.9% | $18,200 +9.3% |
| 2019 | $1,477 | $16,650 +11.6% |
| 2018 | $1,477 +6.8% | $14,920 +10.3% |
| 2017 | $1,383 +28.8% | $13,530 +3.5% |
| 2016 | $1,073 -17.3% | $13,070 +8.7% |
| 2015 | $1,298 | $12,020 +24.9% |
| 2014 | -- | $9,620 +37.8% |
| 2013 | -- | $6,980 -4.6% |
| 2012 | -- | $7,320 -2.5% |
| 2011 | -- | $7,510 -28.2% |
| 2010 | -- | $10,460 -39.4% |
| 2009 | -- | $17,270 +278.7% |
| 2008 | -- | $4,560 +119.2% |
| 2007 | -- | $2,080 |
Find assessor info on the county website
Neighborhood: Sundance
Nearby homes
- $325,2004 bd2 ba1.6k sqft17 S 238th Dr, Buckeye, AZ 85396Off Market

- $383,2005 bd4 ba2.4k sqft7 N 238th Dr, Buckeye, AZ 85396Off Market
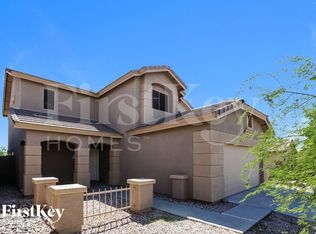
- $388,3005 bd3 ba2.4k sqft31 S 238th Dr, Buckeye, AZ 85396Off Market
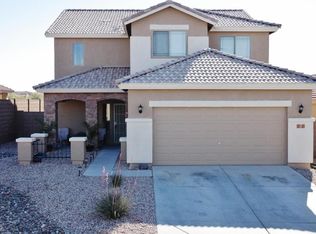
- $398,6005 bd3 ba2.4k sqft23821 W Wilson St, Buckeye, AZ 85396Off Market
- $373,900-- bd4 ba2.4k sqft23803 W Adams St, Buckeye, AZ 85396Off Market
- $309,3003 bd2 ba1.4k sqft23809 W Adams St, Buckeye, AZ 85396Off Market
- $306,2003 bd2 ba1.4k sqft45 S 238th Dr, Buckeye, AZ 85396Off Market
- $358,9004 bd3 ba2.2k sqft23822 W Mesquite Dr, Buckeye, AZ 85396Off Market
Nearby schools
GreatSchools rating
- 5/10Sundance Elementary SchoolGrades: PK-8Distance: 0.6 mi
- 6/10Youngker High SchoolGrades: 9-12Distance: 2.1 mi
- 3/10BUHSD Institute of Online LearningGrades: 9-12Distance: 3 mi
Schools provided by the listing agent
- Middle: Sundance Elementary - Buckeye
- High: Buckeye Union High School
- District: Buckeye Elementary District
Source: ARMLS. This data may not be complete. We recommend contacting the local school district to confirm school assignments for this home.
Get a cash offer in 3 minutes
Find out how much your home could sell for in as little as 3 minutes with a no-obligation cash offer.
Estimated market value
$368,700
Get a cash offer in 3 minutes
Find out how much your home could sell for in as little as 3 minutes with a no-obligation cash offer.
Estimated market value
$368,700
- Arizona
- Maricopa County
- Buckeye
- 85396
- Sundance
- 2 S 238TH Drive
Nearby cities
Nearby neighborhoods
Nearby zip codes
Other Buckeye Topics
