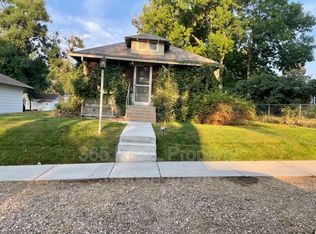
Don't miss this beauty! With the exquisite charm of it's era, and updates throughout for convenience, this home is a win-win! Desirable corner lot in old town, close to schools and downtown! The screened in front porch is perfect for those quiet morning coffee breaks, or evenings with a book and a gentle breeze. The entry way welcomes you with sky high ceilings, and aesthetically pleasing early 1900's architecture. Hardwood floors, updated kitchen (while keeping the era feel) with loads of cabinet space, built-ins throughout, and huge windows for natural lighting. One bathroom boasts a beautifully tiled shower, and the other bathroom has the claw-foot tub! Bedrooms are wonderfully spacious, and there is even room to spare in the basement for added storage. New roof in 2022, siding replaced and painted in 2019, added insulation for extra energy savings in 2019. All appliances included. Brand new $20,000+ HVAC ductwork and furnace being installed. Enjoy the detached workshop, mature trees, fantastic perennials, and potentially build your dream garage on the south side of the double lot. Welcome home!!!
Sold for $425,000
$425,000
2 S Denver Ave, Johnstown, CO 80534
4beds
2,208sqft
Single Family Residence
Built in 1905
10,000 Square Feet Lot
$430,300 Zestimate®
$192/sqft
$2,406 Estimated rent
Home value
$430,300
$404,000 - $456,000
$2,406/mo
Zestimate® history
Owner options
List your home for rent
$2,406/mo
Rent Zestimate®
Find your next renter with Zillow Rental Manager. Plus, with online applications, you can quickly screen prospective tenants – for free.
$2,406/mo
Rent Zestimate®
Refinance and save
$2,478/mo
Est. payment
Refinancing to a lower rate could help reduce your monthly payments and save thousands over the life of the loan.
$2,478/mo
Est. payment
Explore your selling options
Work with a Zillow partner agent
Leverage their expertise and Zillow's premium Showcase listings to get your home seen by more buyers.
Get startedList with your own agent
Get your home in front of millions of buyers by listing it on Zillow.
Learn how to do itSell it yourself
Take full control of how buyers see your home on Zillow by listing For Sale by Owner (FSBO).
List your homeWhat's special
Zillow last checked:
Listing updated:
Listed by:
Michelle Wilson 970-584-4829,
Western Plains Realty, LLC
Bought with:
Steve Trunnell, 100071191
BLVD Real Estate Group, LLC
Source: IRES as distributed by MLS GRID,MLS#: 1020749
Facts & features
Interior
Bedrooms & bathrooms
- Bedrooms: 4
- Bathrooms: 2
- Full bathrooms: 1
- 3/4 bathrooms: 1
- Main level bathrooms: 2
Primary bedroom
- Description: Hardwood
- Features: Shared Primary Bath
- Level: Main
- Area: 143 Square Feet
- Dimensions: 11 x 13
Bedroom 2
- Description: Hardwood
- Level: Main
- Area: 154 Square Feet
- Dimensions: 11 x 14
Bedroom 3
- Description: Hardwood
- Level: Main
- Area: 130 Square Feet
- Dimensions: 10 x 13
Bedroom 4
- Description: Hardwood
- Level: Main
- Area: 204 Square Feet
- Dimensions: 12 x 17
Family room
- Description: Hardwood
- Level: Main
- Area: 180 Square Feet
- Dimensions: 12 x 15
Kitchen
- Description: Vinyl
- Level: Main
- Area: 168 Square Feet
- Dimensions: 12 x 14
Laundry
- Description: Concrete
- Level: Basement
- Area: 48 Square Feet
- Dimensions: 6 x 8
Living room
- Description: Hardwood
- Level: Main
- Area: 196 Square Feet
- Dimensions: 14 x 14
Heating
- Zoned
Appliances
- Included: Electric Range, Dishwasher, Refrigerator, Washer, Dryer, Microwave
- Laundry: Washer/Dryer Hookup
Features
- Eat-in Kitchen
- Flooring: Wood
- Windows: Window Coverings
- Basement: Partial,Unfinished
- Has fireplace: Yes
- Fireplace features: Living Room
Interior area
- Total structure area: 1,668
- Total interior livable area: 2,208 sqft
- Finished area above ground: 1,668
Property
Parking
- Parking features: Garage
- Has garage: Yes
- Details: Off Street
Accessibility
- Accessibility features: Level Lot, Main Floor Bath, Accessible Bedroom, Stall Shower
Features
- Levels: One
- Stories: 1
- Patio & porch: Enclosed
- Fencing: Fenced
Lot
- Size: 10,000 Square Feet
- Features: Paved, Curbs, Gutters, Sidewalks, Fire Hydrant within 500 Feet, Mineral Rights Excluded
Details
- Additional structures: Storage
- Parcel number: R4531786
- Zoning: RES
- Special conditions: Private Owner
Construction
Type & style
- Home type: SingleFamily
- Property subtype: Single Family Residence
Materials
- Frame, Painted/Stained
- Roof: Composition
Condition
- New construction: No
- Year built: 1905
Utilities & green energy
- Electric: Xcel Energy
- Gas: Xcel Energy
- Sewer: Public Sewer
- Water: City
- Utilities for property: Natural Gas Available, Electricity Available
Community & HOA
Community
- Subdivision: Parish Heights
HOA
- Has HOA: No
Location
- Region: Johnstown
Financial & listing details
- Price per square foot: $192/sqft
- Tax assessed value: $405,726
- Annual tax amount: $2,170
- Date on market: 10/16/2024
- Listing terms: Cash,Conventional,FHA,VA Loan,USDA Loan
- Exclusions: Mineral Rights, Seller's Personal Property
- Electric utility on property: Yes
- Road surface type: Asphalt
Price history
| Date | Event | Price |
|---|---|---|
| 11/26/2024 | Sold | $425,000$192/sqft |
Source:  IRES as distributed by MLS GRID #1020749 Report a problem IRES as distributed by MLS GRID #1020749 Report a problem | ||
| 11/9/2024 | Pending sale | $425,000$192/sqft |
Source:  REcolorado as distributed by MLS GRID #IR1020749 Report a problem REcolorado as distributed by MLS GRID #IR1020749 Report a problem | ||
| 10/16/2024 | Listed for sale | $425,000+289.9%$192/sqft |
Source: IRES as distributed by MLS GRID #1020749 Report a problem | ||
| 11/4/2010 | Sold | $109,000+5.9%$49/sqft |
Source: Public Record Report a problem | ||
| 8/13/2010 | Price change | $102,900-34.6%$47/sqft |
Source: Pro Realty Inc Old Town #636572 Report a problem | ||
| 8/8/2010 | Listed for sale | -- |
Source: foreclosure.com Report a problem | ||
| 7/23/2010 | Sold | $157,299-0.1%$71/sqft |
Source: Public Record Report a problem | ||
| 10/12/2000 | Sold | $157,500$71/sqft |
Source: Public Record Report a problem | ||
Public tax history
| Year | Property taxes | Tax assessment |
|---|---|---|
| 2026 | $2,617 +13.3% | $24,830 -2.1% |
| 2025 | $2,311 +6.5% | $25,360 -6.6% |
| 2024 | $2,170 -2.3% | $27,140 -0.9% |
| 2023 | $2,221 -7.2% | $27,400 +32.3% |
| 2022 | $2,394 +5.8% | $20,710 -2.8% |
| 2021 | $2,263 | $21,310 +2.8% |
| 2020 | $2,263 +66.9% | $20,720 |
| 2019 | $1,356 -23.4% | $20,720 +30.6% |
| 2018 | $1,770 +30.6% | $15,860 |
| 2017 | $1,356 -1.6% | $15,860 +22.5% |
| 2016 | $1,378 +20.8% | $12,950 |
| 2015 | $1,141 +50.7% | $12,950 +46% |
| 2014 | $757 | $8,870 |
| 2013 | -- | $8,870 -12.3% |
| 2012 | -- | $10,110 |
| 2011 | -- | $10,110 -19.9% |
| 2010 | -- | $12,620 |
| 2009 | -- | $12,620 +9.2% |
| 2008 | -- | $11,560 |
| 2007 | -- | $11,560 -20.1% |
| 2006 | -- | $14,460 |
| 2005 | -- | $14,460 +7.1% |
| 2004 | -- | $13,500 -1% |
| 2003 | -- | $13,630 -5% |
| 2002 | -- | $14,350 +15.1% |
| 2001 | -- | $12,470 |
Find assessor info on the county website
Neighborhood: 80534
Nearby homes
- $318,6002 bd1 ba1.1k sqft10 S Denver Ave, Johnstown, CO 80534Off Market
- $350,0002 bd1 ba1.2k sqft508 Charlotte St, Johnstown, CO 80534Off Market
- $349,2002 bd1 ba1k sqft8 S Denver Ave, Johnstown, CO 80534Off Market
- $323,3002 bd1 ba1.1k sqft514 Charlotte St, Johnstown, CO 80534Off Market
- $340,5003 bd1 ba1.1k sqft18 S Denver Ave, Johnstown, CO 80534Off Market
- $--2 bd1 ba-- sqft501 Charlotte St #2, Johnstown, CO 80534Off Market
- $--2 bd1 ba900 sqft501 Charlotte St #1, Johnstown, CO 80534Off Market
- $1,2652 bd1 ba900 sqft501 Charlotte St APT 4, Johnstown, CO 80534For Rent
Nearby schools
GreatSchools rating
- 5/10Pioneer Ridge Elementary SchoolGrades: K-5Distance: 2.5 mi
- 6/10Milliken Middle SchoolGrades: 6-8Distance: 0.3 mi
- 5/10Roosevelt High SchoolGrades: 9-12Distance: 1.7 mi
Schools provided by the listing agent
- Elementary: Elwell,Knowledge Quest Academy
- Middle: Milliken
- High: Roosevelt
Source: IRES as distributed by MLS GRID. This data may not be complete. We recommend contacting the local school district to confirm school assignments for this home.
Get a cash offer in 3 minutes
Find out how much your home could sell for in as little as 3 minutes with a no-obligation cash offer.
Estimated market value
$430,300
Get a cash offer in 3 minutes
Find out how much your home could sell for in as little as 3 minutes with a no-obligation cash offer.
Estimated market value
$430,300
- Colorado
- Weld County
- Johnstown
- 80534
- 2 S Denver Ave
Nearby cities
Nearby zip codes
Other Johnstown Topics
