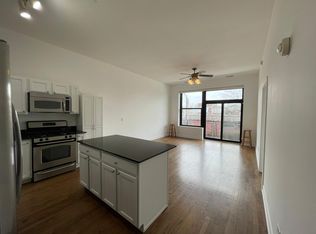
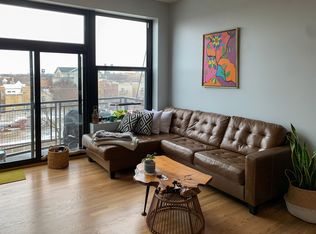
First time ever offered for sale & the one you've been waiting for! Stunning and Sophisticated 1100 Sq Ft - 2 Bed / 2 Bath condo in a newer boutique elevator building that features low assessments and tons of character! Come check out the soaring ceilings and huge picturesque windows that flood the open concept living space with natural light! Enjoy gorgeous hardwood floors throughout, fresh paint from ceiling to baseboards, new mirrors, new light fixtures, new faucets, new fans & much much more- basically there are more updates here than a cell phone app! As you enter the unit you are greeted by a large foyer complete with a walk-in closet for all of your shoes and coats, a beautifully updated guest bath and an ample storage and utility closet housing your in-unit washer/dryer! The second bedroom has been fully enclosed, easily fitting a king sized bed (or go with a queen and add a home office)! The beautiful kitchen features white cabinetry, new hardware, stainless steel appliances, granite countertops, new garbage disposal and an island for casual dining! Relax and entertain in the extra wide sun-drenched living and dining space that leads you out to a massive balcony, ideal for enjoying a morning cup of coffee or tranquil Chicago Summer nights! The large primary suite easily accommodates a king sized bed as well boasting 2 additional walk-in closets, and the newly refreshed ensuite showcases a freshly painted double vanity w new faucets & hardware, new mirrors, new designer lighting, and an xl tub/shower combo. Terrific location just minutes to the medical district, UK Village & the West Loop's wealth of shops and restaurants with United Center, and public transit also right at your fingertips! This is a well-maintained and modern building that is both pet and investor friendly with a low HOA that still manages to include basic cable and internet, a smart security/access system, Amazon Hub lockers, and one deeded/heated garage parking spot ALL included in the price! Unbelievable opportunity here on the precipice of the newly announced $7B "1901 Project" that is sure to re-invigorate and breathe new and exciting life into the neighborhood!
Closed
$344,000
2 S Leavitt St Unit 212, Chicago, IL 60612
2beds
1,100sqft
Condominium, Apartment, Single Family Residence
Built in 2006
-- sqft lot
$379,200 Zestimate®
$313/sqft
$2,511 Estimated rent
Home value
$379,200
$349,000 - $410,000
$2,511/mo
Zestimate® history
Owner options
List your home for rent
$2,511/mo
Rent Zestimate®
Find your next renter with Zillow Rental Manager. Plus, with online applications, you can quickly screen prospective tenants – for free.
$2,511/mo
Rent Zestimate®
Refinance and save
$2,743/mo
Est. payment
Refinancing to a lower rate could help reduce your monthly payments and save thousands over the life of the loan.
$2,743/mo
Est. payment
Explore your selling options
Work with a Zillow partner agent
Leverage their expertise and Zillow's premium Showcase listings to get your home seen by more buyers.
Get startedList with your own agent
Get your home in front of millions of buyers by listing it on Zillow.
Learn how to do itSell it yourself
Take full control of how buyers see your home on Zillow by listing For Sale by Owner (FSBO).
List your homeWhat's special
Zillow last checked:
Listing updated:
Listed by:
Robert Yoshimura 773-482-1917,
Compass
Bought with:
Mona Farag
Coldwell Banker Realty
Source: MRED as distributed by MLS GRID,MLS#: 12118674
Facts & features
Interior
Bedrooms & bathrooms
- Bedrooms: 2
- Bathrooms: 2
- Full bathrooms: 2
Rooms
- Room types: Foyer, Walk In Closet, Balcony/Porch/Lanai
Primary bedroom
- Features: Flooring (Hardwood), Window Treatments (Curtains/Drapes), Bathroom (Full, Double Sink)
- Level: Main
- Area: 143 Square Feet
- Dimensions: 13X11
Bedroom 2
- Features: Flooring (Hardwood)
- Level: Main
- Area: 132 Square Feet
- Dimensions: 12X11
Balcony porch lanai
- Features: Flooring (Other)
- Level: Main
- Area: 80 Square Feet
- Dimensions: 16X5
Dining room
- Features: Flooring (Hardwood), Window Treatments (Curtains/Drapes)
- Level: Main
- Area: 80 Square Feet
- Dimensions: 8X10
Foyer
- Features: Flooring (Hardwood)
- Level: Main
- Area: 120 Square Feet
- Dimensions: 6X20
Kitchen
- Features: Kitchen (Eating Area-Breakfast Bar, Eating Area-Table Space, Island, Updated Kitchen), Flooring (Hardwood)
- Level: Main
- Area: 150 Square Feet
- Dimensions: 15X10
Laundry
- Features: Flooring (Other)
- Level: Main
- Area: 30 Square Feet
- Dimensions: 6X5
Living room
- Features: Flooring (Hardwood), Window Treatments (Curtains/Drapes)
- Level: Main
- Area: 176 Square Feet
- Dimensions: 11X16
Walk in closet
- Features: Flooring (Hardwood)
- Level: Main
- Area: 25 Square Feet
- Dimensions: 5X5
Walk in closet
- Features: Flooring (Hardwood)
- Level: Main
- Area: 25 Square Feet
- Dimensions: 5X5
Heating
- Natural Gas, Forced Air
Cooling
- Central Air
Appliances
- Included: Range, Microwave, Dishwasher, Refrigerator, Disposal, Gas Water Heater
- Laundry: Washer Hookup, Main Level, Gas Dryer Hookup, In Unit, Laundry Closet
Features
- Elevator, Walk-In Closet(s), High Ceilings, Open Floorplan, Granite Counters
- Flooring: Hardwood
- Windows: Window Treatments
- Basement: None
Interior area
- Total structure area: 1,100
- Total interior livable area: 1,100 sqft
Property
Parking
- Total spaces: 1
- Parking features: Asphalt, Off Alley, Heated Garage, Garage, On Site, Garage Owned, Attached
- Attached garage spaces: 1
Accessibility
- Accessibility features: No Disability Access
Features
- Exterior features: Balcony
Lot
- Features: Common Grounds, Corner Lot
Details
- Additional parcels included: 17181010651049
- Parcel number: 17181010651012
- Special conditions: None
- Other equipment: Ceiling Fan(s)
Construction
Type & style
- Home type: Condo
- Property subtype: Condominium, Apartment, Single Family Residence
Materials
- Brick
- Foundation: Concrete Perimeter
- Roof: Rubber
Condition
- New construction: No
- Year built: 2006
- Major remodel year: 2024
Utilities & green energy
- Electric: Circuit Breakers, 100 Amp Service
- Sewer: Public Sewer
- Water: Lake Michigan, Public
Community & HOA
Community
- Security: Fire Sprinkler System, Carbon Monoxide Detector(s)
HOA
- Has HOA: Yes
- Amenities included: Elevator(s)
- Services included: Water, Parking, Insurance, Cable TV, Exterior Maintenance, Lawn Care, Scavenger, Snow Removal, Internet
- HOA fee: $317 monthly
Location
- Region: Chicago
Financial & listing details
- Price per square foot: $313/sqft
- Tax assessed value: $15,790
- Annual tax amount: $4,905
- Date on market: 7/25/2024
- Listing terms: Conventional
- Ownership: Condo
Price history
| Date | Event | Price |
|---|---|---|
| 7/7/2026 | Listing removed | $2,800$3/sqft |
Source: Zillow Rentals Report a problem | ||
| 4/4/2026 | Listed for rent | $2,800$3/sqft |
Source: Zillow Rentals Report a problem | ||
| 9/9/2024 | Sold | $344,000-1.7%$313/sqft |
Source:  MRED as distributed by MLS GRID #12118674 Report a problem MRED as distributed by MLS GRID #12118674 Report a problem | ||
| 7/31/2024 | Contingent | $350,000$318/sqft |
Source: MRED as distributed by MLS GRID #12118674 Report a problem | ||
| 7/25/2024 | Listed for sale | $350,000+40%$318/sqft |
Source: MRED as distributed by MLS GRID #12118674 Report a problem | ||
| 7/16/2007 | Sold | $250,000$227/sqft |
Source: MRED as distributed by MLS GRID #06530200 Report a problem | ||
Public tax history
| Year | Property taxes | Tax assessment |
|---|---|---|
| 2024 | -- | $1,579 +5.4% |
| 2023 | $317 +2.6% | $1,498 |
| 2022 | $309 +2.3% | $1,498 |
| 2021 | $302 +19.1% | $1,498 +32% |
| 2020 | $254 +1.2% | $1,135 -8.7% |
| 2019 | $251 +1.7% | $1,243 |
| 2018 | $246 +26.7% | $1,243 +38.1% |
| 2017 | $194 +7.8% | $900 |
| 2016 | $180 +9.3% | $900 |
| 2015 | $165 +8.2% | $900 +9.5% |
| 2014 | $153 +2% | $822 |
| 2013 | $149 +1.3% | $822 |
| 2012 | $147 +32.3% | $822 +19.5% |
| 2011 | $112 -0.4% | $688 |
| 2010 | $112 +4.3% | $688 |
| 2009 | $107 -48.4% | $688 -52.5% |
| 2008 | $208 | $1,449 |
Find assessor info on the county website
Neighborhood: Near West Side
Nearby homes
- $327,5002 bd2 ba1.2k sqft2 S Leavitt St UNIT 202, Chicago, IL 60612Off Market
- $396,600-- bd-- ba-- sqft2 S Leavitt St #P-33, Chicago, IL 60612Off Market
- $369,100-- bd-- ba-- sqft2 S Leavitt St #P, Chicago, IL 60612Off Market
- $370,7002 bd2 ba1.1k sqft2 S Leavitt St UNIT 403, Chicago, IL 60612Off Market
- $362,800-- bd-- ba-- sqft2 S Leavitt St #P-12, Chicago, IL 60612Off Market
- $376,800-- bd-- ba-- sqft2 S Leavitt St #P-31, Chicago, IL 60612Off Market
- $367,1002 bd2 ba1.5k sqft2 S Leavitt St UNIT 404, Chicago, IL 60612Off Market
- $252,0001 bd1 ba700 sqft2 S Leavitt St UNIT 206, Chicago, IL 60612Sold
- $366,700-- bd-- ba-- sqft2 S Leavitt St #P-5, Chicago, IL 60612Off Market
Nearby schools
GreatSchools rating
- 2/10Dett Elementary SchoolGrades: PK-8Distance: 0.1 mi
- NAMarshall Metropolitan High SchoolGrades: 9-12Distance: 1.3 mi
Schools provided by the listing agent
- District: 299
Source: MRED as distributed by MLS GRID. This data may not be complete. We recommend contacting the local school district to confirm school assignments for this home.
Get a cash offer in 3 minutes
Find out how much your home could sell for in as little as 3 minutes with a no-obligation cash offer.
Estimated market value
$379,200
Get a cash offer in 3 minutes
Find out how much your home could sell for in as little as 3 minutes with a no-obligation cash offer.
Estimated market value
$379,200
- Illinois
- Cook County
- Chicago
- 60612
- Near West Side
- 2 S Leavitt St Unit 212
Nearby cities
Nearby neighborhoods
Nearby zip codes
Other Chicago Topics
