Step inside this inviting home that offers plenty of space and comfort for everyday living. With 3 spacious bedrooms and 2 full bathrooms, this property is designed with both functionality and charm in mind. ? Features: Two generous living areas – perfect for relaxing or entertaining, Dining area just off the kitchen for family meals and gatherings. Double ovens for the home chef who loves to cook and bake. Privacy-fenced backyard with a cute patio, ideal for quiet evenings or weekend BBQs. This home is the perfect blend of cozy and practical, offering multiple living spaces and great outdoor enjoyment.?? Conveniently located close to schools, shopping, and more – don't miss your chance to make it yours!
For sale
$210,000
2 S Pineview Dr, Texarkana, TX 75501
3beds
1,550sqft
Single Family Residence
Built in 1969
0.28 Acres Lot
$-- Zestimate®
$135/sqft
$-- HOA
What's special
Dining areaSpacious bedroomsCute patioDouble ovensPrivacy-fenced backyard
- 293 days |
- 124 |
- 0 |
Zillow last checked:
Listing updated:
Listed by:
Kimberly Williams 903-809-9496,
NextHome Realty Advisors
Source: TMLS,MLS#: 200204
Facts & features
Interior
Bedrooms & bathrooms
- Bedrooms: 3
- Bathrooms: 2
- Full bathrooms: 2
Rooms
- Room types: Bonus Room, Separate Formal Dining Room, Family Room, Utility Room
Bedroom
- Description: None
Bathroom
- Description: Separate Lavatories,Shower Only,Shower & Tub,Walk-in Closet(s)
Dining room
- Description: Formal Only
Living room
- Description: Two Living
Heating
- Natural Gas
Cooling
- Electric
Appliances
- Included: Dishwasher, Disposal, Double Oven, Electric Cooktop, Electric Oven, Exhaust Fan, Gas Water Heater, Refrigerator
- Laundry: Electric Dryer Hookup, Inside
Features
- High Ceilings, Ceiling Fan(s)
- Flooring: Carpet, Ceramic Tile
- Windows: Blinds
- Has basement: No
- Fireplace features: None
Interior area
- Total structure area: 1,550
- Total interior livable area: 1,550 sqft
Video & virtual tour
Property
Parking
- Total spaces: 2
- Parking features: Attached, Garage Door Opener, Garage Faces Front
- Attached garage spaces: 2
Features
- Levels: One
- Stories: 1
- Patio & porch: Patio, Porch
- Exterior features: Rain Gutters, None
- Pool features: None
- Fencing: Privacy,Wood
Lot
- Size: 0.28 Acres
- Dimensions: 0.28
- Features: Corner Lot
Details
- Additional structures: None
- Parcel number: 46934
Construction
Type & style
- Home type: SingleFamily
- Architectural style: Traditional
- Property subtype: Single Family Residence
Materials
- Brick
- Foundation: Slab
- Roof: Architectural Shingles
Condition
- New construction: No
- Year built: 1969
Utilities & green energy
- Electric: Electric - AEP Swepco
- Sewer: Public Sewer
- Water: Public
- Utilities for property: Gas - Summit Utilities
Community & HOA
Community
- Security: Security System
HOA
- Has HOA: No
Location
- Region: Texarkana
Financial & listing details
- Price per square foot: $135/sqft
- Tax assessed value: $152,594
- Date on market: 10/2/2025
- Road surface type: Concrete
Estimated market value
Not available
Estimated sales range
Not available
$1,432/mo
Price history
| Date | Event | Price |
|---|---|---|
| 4/6/2026 | Listed for sale | $210,000$135/sqft |
Source: TMLS #200204 Report a problem | ||
| 2/19/2026 | Pending sale | $210,000$135/sqft |
Source:  NextHome #200204 Report a problem NextHome #200204 Report a problem | ||
| 12/10/2025 | Listed for sale | $210,000$135/sqft |
Source: TMLS #200204 Report a problem | ||
| 10/28/2025 | Pending sale | $210,000$135/sqft |
Source: NextHome #200204 Report a problem | ||
| 10/2/2025 | Listed for sale | $210,000$135/sqft |
Source: TMLS #200204 Report a problem | ||
Public tax history
| Year | Property taxes | Tax assessment |
|---|---|---|
| 2025 | -- | $152,594 +2.7% |
| 2024 | $434 | $148,580 +28.3% |
| 2023 | $434 -25.1% | $115,829 +10% |
| 2022 | $579 | $105,299 +10% |
| 2021 | $579 | $95,726 +4.4% |
| 2020 | $579 | $91,656 +4.4% |
| 2019 | $579 | $87,783 +3.5% |
| 2018 | $579 | $84,811 +0.4% |
| 2017 | $579 | $84,470 |
| 2016 | $579 -17.9% | $84,470 +0.9% |
| 2015 | $705 | $83,741 +3.5% |
| 2014 | $705 | $80,929 |
| 2013 | -- | $80,929 |
| 2012 | -- | $80,929 |
| 2011 | -- | $80,929 |
| 2010 | -- | $80,929 +6.8% |
| 2009 | -- | $75,782 +6.5% |
| 2008 | -- | $71,131 |
Find assessor info on the county website
Monthly payment
Est. payment
Payment breakdown
Explore the cost of this home by adjusting the details. Changes won't be saved.Climate risks
Neighborhood: 75501
Nearby schools
GreatSchools rating
- 3/10Liberty-Eylau Middle SchoolGrades: 5-8Distance: 1.2 mi
- 2/10Liberty-Eylau High SchoolGrades: 9-12Distance: 0.5 mi
- 3/10Liberty-Eylau C K Bender Elementary CampusGrades: 1-4Distance: 1.4 mi
- $158,4004 bd3 ba2.3k sqft2 N Pineview Dr, Texarkana, TX 75501Off Market

- $138,500-- bd-- ba1k sqft4 N Pineview Dr, Texarkana, TX 75501Off Market
- $151,000-- bd-- ba1.3k sqft1 N Pinewood Dr, Texarkana, TX 75501Off Market
- $163,100-- bd-- ba1.7k sqft1 S Pineview Dr, Texarkana, TX 75501Off Market
- $150,500-- bd-- ba1.3k sqft1 N Pineview Dr, Texarkana, TX 75501Off Market
- $153,700-- bd-- ba1.8k sqft3 N Pinewood Dr, Texarkana, TX 75501Off Market
- $143,7003 bd1 ba1.2k sqft6 N Pineview Dr, Texarkana, TX 75501Off Market
- $145,5003 bd2 ba-- sqft3 N Pineview Dr, Texarkana, TX 75501Off Market
A local agent can set up tours, give advice and negotiate with sellers.
A local lender can help you make sure your offer is ready when you are.
Similar homes
- $199,9003 bd2 ba1.7k sqft130 N Elmwood Dr, Texarkana, TX 75501For Sale
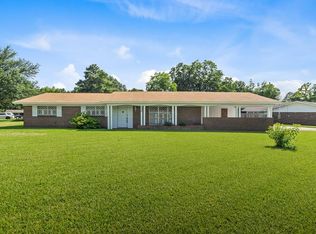 MLS ID #205582, Morgan Nichols. TMLS
 - $190,0003 bd2 ba1.4k sqft401 W Greenfield Dr, Wake Village, TX 75501For Sale
 MLS ID #205570, Laura Long. TMLS
 - $209,0003 bd2 ba2k sqft225 E Greenfield Dr, Wake Village, TX 75501For Sale
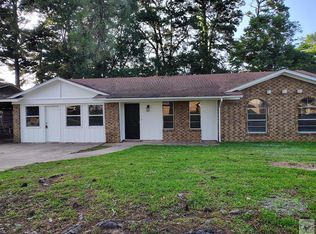 MLS ID #205243, Regulo Olvera. TMLS
 - $220,0003 bd2 ba1.7k sqft216 Edgewood Cir, Wake Village, TX 75501For Sale
 MLS ID #202009, Tessa Ray. TMLS
 - $189,9003 bd2 ba1.7k sqft506 Johnson Ave, Wake Village, TX 75501For SaleMLS ID #205425, Connie Nations. TMLS
- $255,0003 bd2 ba1.7k sqft317 Maryland Dr, Texarkana, TX 75501For SaleMLS ID #203213, Holly Craigen. TMLS
- $167,5003 bd2 ba1.3k sqft60 Sunset Pl, Texarkana, TX 75501For SaleMLS ID #205113, Karen Mote Duffey. TMLS
- $189,0003 bd2 ba1.4k sqft917 Mimosa Dr, Wake Village, TX 75501For SaleMLS ID #205004, Lee Stanley. TMLS
- $215,0003 bd2 ba2.1k sqft2100 Fulton St, Texarkana, AR 71854For SaleMLS ID #205551, Holly Swecker. TMLS
- $195,0003 bd2 ba1.8k sqft101 Wildwood Dr, Texarkana, TX 75501For Sale
 MLS ID #26015735, Claudia Snow, Century 21 All Points Realty. CARMLS
 - $150,0003 bd2 ba2k sqft2520 S State Line Ave, Texarkana, TX 75501For Sale By Owner
- $279,0003 bd2 ba2k sqft2705 Buchanan Loop Rd, Texarkana, TX 75501For SaleMLS ID #204656, Vickie Treece. TMLS
- $255,0003 bd2 ba1.8k sqft204 Lakeshore Dr, Texarkana, TX 75501For SaleMLS ID #205415, Becky Easley. TMLS
- $150,0004 bd2 ba1.8k sqft6310 Us Highway 59 S, Texarkana, TX 75501For SaleMLS ID #26011325, Linda Womble, RE/MAX Preferred. CARMLS
- $290,0003 bd2 ba1.8k sqft80 Piney St, Wake Village, TX 75501For SaleMLS ID #205598, Ashley Cooper. TMLS
- $225,0003 bd2 ba1.2k sqft3507 Sabine Ave, Texarkana, TX 75503For SaleMLS ID #205530, Wilma Gerrald. TMLS
- $114,0003 bd2 ba1.4k sqft3002 Hamilton Ln, Texarkana, TX 75501For SaleMLS ID #205137, Michael Sims. TMLS
- $155,0003 bd2 ba1.4k sqft521 Cody St, Wake Village, TX 75501For SaleMLS ID #204986, Heather Thompson. TMLS
- $286,8903 bd2 ba2.2k sqft201 Larkspur Ln, Wake Village, TX 75501For SaleMLS ID #205569, Connie Eldridge. TMLS
- $235,0003 bd2 ba1.8k sqft110 Lynda Ave, Texarkana, TX 75503For SaleMLS ID #205343, Brianne Harris. TMLS
