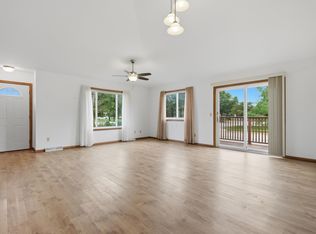
There’s a lot to love about this charming Craftsman, where original woodwork and a welcoming front porch give the home plenty of character, while thoughtful updates make it easy to settle in and enjoy. The main level offers comfortable gathering spaces, a modern kitchen with ss appliances and a bedroom that makes a great home office. Upstairs, 2 more bedrooms each feature expanded walk-in closets & fresh finishes. Updates include new electrical in most of the home, along with a refreshed front porch featuring cedar posts, new flooring an lighting. The lower level adds useful storage and laundry, with potential to create a 2nd bathroom and relocate laundry to the main level. Outside, new landscape curbing adds a finished touch around the home, while the 2 garages provide 3 total spaces for vehicles, hobbies or storage. Enjoy mornings on the porch, evenings in the yard, and the convenience of being close to Deerfield’s local spots, like Deerfield Coffeehouse, with easy interstate access.
Active
$319,900
2 S Western Ave, Deerfield, WI 53531
3beds
1,145sqft
Single Family Residence
Built in 1915
9,147 Square Feet Lot
$314,200 Zestimate®
$279/sqft
$-- HOA
What's special
- --
- on Zillow
- 528
- views
- 74
- saves
Zillow last checked:
Listing updated:
Listed by:
Living In Madison Real Estate Group,
Keller Williams Realty,
Caroline L Buss,
Keller Williams Realty
Source: SCWMLS,MLS#: 2032875
Facts & features
Interior
Bedrooms & bathrooms
- Bedrooms: 3
- Bathrooms: 1
- Full bathrooms: 1
Primary bedroom
- Level: Main
- Area: 156
- Dimensions: 13 x 12
Bedroom 2
- Level: Upper
- Area: 110
- Dimensions: 11 x 10
Bedroom 3
- Level: Upper
- Area: 100
- Dimensions: 10 x 10
Dining room
- Level: Main
- Area: 121
- Dimensions: 11 x 11
Kitchen
- Features: Range/Oven, Refrigerator, Dishwasher, Microwave, Disposal
- Level: Main
- Area: 110
- Dimensions: 11 x 10
Living room
- Level: Main
- Area: 204
- Dimensions: 17 x 12
Heating
- Forced Air
Cooling
- Central Air
Appliances
- Included: Washer, Dryer, Water Softener Included
- Laundry: Lower Level
Features
- Walk-In Closet(s)
- Basement: Full
- Has fireplace: No
Interior area
- Total structure area: 1,145
- Total interior livable area: 1,145 sqft
- Finished area above ground: 1,145
Property
Parking
- Total spaces: 3
- Parking features: Additional Parking, Detached
- Garage spaces: 3
- Has uncovered spaces: Yes
Features
- Levels: One and One Half
- Stories: 1.5
- Patio & porch: Front Porch
Lot
- Size: 9,147 Square Feet
- Features: Corner Lot, Sidewalk
Details
- Parcel number: 071221451780
- Zoning: res
Construction
Type & style
- Home type: SingleFamily
- Architectural style: Prairie/Craftsman
- Property subtype: Single Family Residence
Materials
- Vinyl Siding
Condition
- Year built: 1915
Utilities & green energy
- Sewer: Public Sewer
- Water: Public
Community & HOA
Location
- Region: Deerfield
Financial & listing details
- Price per square foot: $279/sqft
- Tax assessed value: $256,400
- Annual tax amount: $3,403
- Date on market: 9/17/2026
- Inclusions: Refrigerator, range/oven, dishwasher, microwave, disposal, washer, dryer, water softener, window coverings, chest freezer in basement, dehumidifier in basement, kitchen island
- Exclusions: Seller's personal property. Vintage pantry in kitchen is negotiable.
Estimated market value
$314,200
$298,000 - $330,000
$2,030/mo
Price history
| Date | Event | Price |
|---|---|---|
| 9/17/2026 | Listed for sale | $319,900+8.8%$279/sqft |
Source: SCWMLS #2032875 Report a problem | ||
| 7/29/2024 | Sold | $294,000+6.9%$257/sqft |
Source: SCWMLS #1979166 Report a problem | ||
| 7/1/2024 | Contingent | $275,000$240/sqft |
Source:  WIREX MLS #1979166 Report a problem WIREX MLS #1979166 Report a problem | ||
| 6/27/2024 | Listed for sale | $275,000+30%$240/sqft |
Source: WIREX MLS #1979166 Report a problem | ||
| 1/15/2023 | Listing removed | -- |
Source: WIREX MLS #1922261 Report a problem | ||
| 1/14/2022 | Sold | $211,500-3.6%$185/sqft |
Source: WIREX MLS #1768653 Report a problem | ||
| 10/20/2021 | Listed for sale | $219,500+46.3%$192/sqft |
Source: WIREX MLS #1768653 Report a problem | ||
| 9/29/2017 | Sold | $150,000+7.2%$131/sqft |
Source: Public Record Report a problem | ||
| 8/18/2017 | Listed for sale | $139,900+62.3%$122/sqft |
Source: Design Realty #1812228 Report a problem | ||
| 2/10/2017 | Sold | $86,200$75/sqft |
Source: Public Record Report a problem | ||
Public tax history
| Year | Property taxes | Tax assessment |
|---|---|---|
| 2024 | $2,897 -1.2% | $158,000 |
| 2023 | $2,933 +9.6% | $158,000 |
| 2022 | $2,675 -0.8% | $158,000 |
| 2021 | $2,697 +2.5% | $158,000 |
| 2020 | $2,632 -6.4% | $158,000 |
| 2019 | $2,813 +0% | $158,000 +12.3% |
| 2018 | $2,813 -4% | $140,700 |
| 2017 | $2,929 +1.8% | $140,700 |
| 2016 | $2,877 -0.3% | $140,700 |
| 2015 | $2,887 -3.2% | $140,700 |
| 2014 | $2,981 -1.1% | $140,700 |
| 2013 | $3,014 +4.8% | $140,700 |
| 2012 | $2,875 +1.2% | $140,700 |
| 2011 | $2,841 | $140,700 |
| 2010 | $2,841 +14.1% | $140,700 |
| 2009 | $2,490 +12.4% | $140,700 +41.4% |
| 2008 | $2,214 +5.3% | $99,500 |
| 2007 | $2,102 +6.6% | $99,500 |
| 2006 | $1,972 +1.6% | $99,500 |
| 2005 | $1,942 | $99,500 |
| 2004 | $1,942 -4.6% | $99,500 |
| 2003 | $2,035 +16.1% | $99,500 +22.8% |
| 2002 | $1,753 +2.3% | $81,000 |
| 2001 | $1,714 +0.5% | $81,000 |
| 2000 | $1,706 | $81,000 |
Find assessor info on the county website
Monthly payment
Est. payment
Payment breakdown
Explore the cost of this home by adjusting the details. Changes won't be saved.Climate risks
Neighborhood: 53531
Nearby schools
Schools provided by the listing agent
- Elementary: Deerfield
- Middle: Deerfield
- High: Deerfield
- District: Deerfield
Source: SCWMLS. This data may not be complete. We recommend contacting the local school district to confirm school assignments for this home.


Similar homes
- $339,9003 bd2 ba1.4k sqft16 Legreid St, Deerfield, WI 53531For Sale
 MLS ID #2028932, Wendy Jones Hill. SCWMLS
 - $339,0004 bd2 ba1.5k sqft1043 N Monroe St, Waterloo, WI 53594For Sale
 MLS ID #2033107, Ryan Wagner. SCWMLS
 - $350,0002 bd1 ba1k sqft524 Griffith STREET, Lake Mills, WI 53551Active
 MLS ID #1981446, Sharon Stade. WIREX MLS
 - $279,0002 bd2 ba1.7k sqft213 Hjemdal Ln, Deerfield, WI 53531For Sale
 MLS ID #2032147, Brian D Montrey. SCWMLS
