Skip main navigation
Sold for $685,000
  • $685,000

    2 Saint Andrews Crossover, Severna Park, MD 21146

    5beds
    2,567sqft
    Single Family Residence
    Built in 1962
    0.31 Acres Lot
    $718,600 Zestimate®
    $267/sqft
    $5,028 Estimated rent

    Home value

    $718,600

    $668,000 - $776,000

    $5,028/mo

    Zestimate® history
    Loading
    Loading...

    Owner options

    List your home for rent

    $5,028/mo

    Rent Zestimate®

    Find your next renter with Zillow Rental Manager. Plus, with online applications, you can quickly screen prospective tenants – for free.

    Learn more

    $5,028/mo

    Rent Zestimate®

    Refinance and save

    $4,106/mo

    Est. payment

    Refinancing to a lower rate could help reduce your monthly payments and save thousands over the life of the loan.

    See today's rates

    $4,106/mo

    Est. payment

    Explore your selling options

    Work with a Zillow partner agent

    Leverage their expertise and Zillow's premium Showcase listings to get your home seen by more buyers.

    Get started

    List with your own agent

    Get your home in front of millions of buyers by listing it on Zillow.

    Learn how to do it

    Sell it yourself

    Take full control of how buyers see your home on Zillow by listing For Sale by Owner (FSBO).

    List your home

    What's special

    Gas insert fireplaceCedar closetTwo-car garageMain level laundrySpacious walk-in pantryAttached dining area
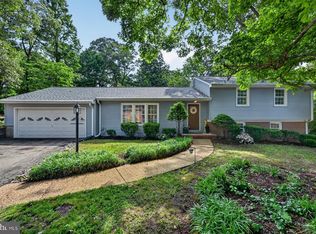
    This is your chance to own a meticulously maintained 5 bedroom / 3 and half bath cape cod in the highly coveted Chartwell on the Severn. Back on the market. Septic just serviced. Home comes with First American Eagle Premier Warranty. As you arrive at the property you will find the yard is full of a beautiful variety of trees. Entering the home, you are greeted on your right by the formal living room. Sun drenched in the morning, it is the perfect place to start your day. In the cooler months, turn on the gas insert fireplace for extra ambiance. Past the living room is a kitchen fit for a chef and the attached dining area. Continuing through the dining area you find yourself in an air-conditioned sunroom with heated floors. Off of the sunroom you have a spacious walk-in pantry and access to the two-car garage. On the main level you have 3 bedrooms including the primary suite with full bathroom and a second full bathroom off the hallway. Laundry is currently in the back bedroom if you desire main level laundry. Otherwise, there are hook-ups in the basement. Moving upstairs, there are two more spacious bedrooms, an updated full bathroom, and additional storage space including a cedar closet. The lower level features a second cozy living room with a wood burning fireplace, as well as a rec room with a pool table. Off of the living room and rec room you will find additional storage / workspace and a walk-out to the back yard. The garage also features a workspace and additional storage in the attic with access via a pull-down ladder. Don’t wait, schedule a showing now, or be sure to stop by one of the open houses.

    Zillow last checked:

    Listing updated:

    Listed by:

    Rick Gramlich 443-775-3321,

    Keller Williams Flagship

    Bought with:

    Jennifer Chino, 610849

    Monument Sotheby's International Realty

    Source: Bright MLS,MLS#: MDAA2096072MLS Logo

    Facts & features

    Interior

    Bedrooms & bathrooms
    • Bedrooms: 5
    • Bathrooms: 4
    • Full bathrooms: 3
    • 1/2 bathrooms: 1
    • Main level bathrooms: 2
    • Main level bedrooms: 3
    Basement
    • Area: 1400
    Heating
    • Forced Air, Natural Gas
    Cooling
    • Central Air, Electric
    Appliances
    • Included: Gas Water Heater
    Features
    • Basement: Full,Partially Finished,Walk-Out Access
    • Number of fireplaces: 2
    Interior area
    • Total structure area: 3,500
    • Total interior livable area: 2,567 sqft
    • Finished area above ground: 2,100
    • Finished area below ground: 467

    Property

    Parking
    • Total spaces: 7
    • Parking features: Garage Faces Front, Inside Entrance, Storage, Attached, Driveway
    • Attached garage spaces: 2
    • Uncovered spaces: 5
    Accessibility
    • Accessibility features: None
    Features
    • Levels: One and One Half
    • Stories: 1
    • Pool features: None
    Lot
    • Size: 0.31 Acres
    Details
    • Additional structures: Above Grade, Below Grade
    • Parcel number: 020372013787510
    • Zoning: R2
    • Special conditions: Standard

    Construction

    Type & style
    • Home type: SingleFamily
    • Architectural style: Cape Cod
    • Property subtype: Single Family Residence
    Materials
    • Frame
    • Foundation: Block
    • Roof: Architectural Shingle
    Condition
    • New construction: No
    • Year built: 1962

    Utilities & green energy

    • Sewer: On Site Septic
    • Water: Public

    Community & neighborhood

    Location
    • Region: Severna Park
    • Subdivision: None Available

    Other

    Other facts
    • Listing agreement: Exclusive Right To Sell
    • Ownership: Fee Simple

    Price history

    DateEventPrice
    12/13/2024Sold$685,000$267/sqft
    Source: Bright MLS #MDAA2096072 Report a problem
    10/29/2024Pending sale$685,000$267/sqft
    Source: Bright MLS #MDAA2096072 Report a problem
    10/24/2024Listed for sale$685,000$267/sqft
    Source: Bright MLS #MDAA2096072 Report a problem
    10/14/2024Pending sale$685,000$267/sqft
    Source: Bright MLS #MDAA2096072 Report a problem
    10/11/2024Listed for sale$685,000$267/sqft
    Source: Bright MLS #MDAA2096072 Report a problem

    Public tax history

    YearProperty taxesTax assessment
    2025$6,977 +18.7%$584,300 +8.8%
    2024$5,878 +4.1%$536,800 +3.8%
    2023$5,648 +8.6%$517,200 +3.9%
    2022$5,200 +4.1%$497,600 +4.1%
    2021$4,995 -0.1%$478,000
    2020$5,000 -0.1%$478,000
    2019$5,005 -1.7%$478,000 -4.8%
    2018$5,090 +8.9%$502,000 +9.5%
    2017$4,673 $458,433 +10.5%
    2016-- $414,867 +11.7%
    2015-- $371,300
    2014-- $371,300
    2013-- $371,300 -3.4%
    2012-- $384,500
    2011-- $384,500
    2010-- $384,500 -24.5%
    2009-- $509,370 +15%
    2008-- $442,780 +17.7%
    2007-- $376,190 +21.5%
    2006-- $309,600 +6.8%
    2005-- $289,892 +7.3%
    2004-- $270,186 +7.9%
    2003-- $250,480 +12.2%
    2002-- $223,166 +13.9%
    2001-- $195,853

    Find assessor info on the county website

    Neighborhood: 21146

    Nearby schools

    GreatSchools rating
    Schools provided by the listing agent
    • Elementary: Benfield
    • Middle: Severna Park
    • High: Severna Park
    • District: Anne Arundel County Public Schools

    Source: Bright MLS. This data may not be complete. We recommend contacting the local school district to confirm school assignments for this home.

    Get a cash offer in 3 minutes
    Find out how much your home could sell for in as little as 3 minutes with a no-obligation cash offer.
    Estimated market value
    $718,600
    Get a cash offer in 3 minutes
    Find out how much your home could sell for in as little as 3 minutes with a no-obligation cash offer.
    Estimated market value
    $718,600