This is a beautifully remodeled 3-bedroom, 3-full-bath home tucked away in a secluded neighborhood just minutes from Mauldin and convenient to shopping, dining, and everyday amenities. Offering approximately 1,410 square feet across two levels, this home combines modern style with comfortable living and an oversized lot that provides a rare sense of privacy. Fully remodeled with higher-end finishes throughout, the home features a thoughtfully updated interior designed for both everyday living and entertaining. Three spacious bedrooms and three full bathrooms provide flexibility for family, guests, or a home office. The two-level layout offers excellent separation of living spaces while maintaining an inviting, connected feel. Enjoy the best of both worlds—peaceful neighborhood living with easy access to Mauldin, Greenville-area shopping centers, restaurants, and major roads. With its extensive updates, upscale finishes, generous property, and secluded setting, this home is a standout opportunity for buyers seeking a move-in-ready home in a convenient Greenville location.
Pending
$350,000
2 Saint Andrews Ct, Greenville, SC 29607
3beds
1,410sqft
Single Family Residence, Residential
Built in ----
0.31 Acres Lot
$345,400 Zestimate®
$248/sqft
$-- HOA
What's special
Secluded settingUpscale finishesRare sense of privacyOversized lotThree spacious bedroomsGenerous propertyExtensive updates
- 17 days
- 2,064
- 253
Likely to sell faster than
Zillow last checked:
Listing updated:
Listed by:
Alina Pitchenko 360-910-1179,
Bellwether Realty, LLC
Source: Greater Greenville AOR,MLS#: 1603695
Facts & features
Interior
Bedrooms & bathrooms
- Bedrooms: 3
- Bathrooms: 3
- Full bathrooms: 3
- Main level bathrooms: 1
Primary bedroom
- Area: 156
- Dimensions: 13 x 12
Bedroom 2
- Area: 121
- Dimensions: 11 x 11
Bedroom 3
- Area: 120
- Dimensions: 12 x 10
Primary bathroom
- Features: Full Bath, Shower Only, Multiple Closets
- Level: Second
Dining room
- Area: 120
- Dimensions: 12 x 10
Family room
- Area: 156
- Dimensions: 13 x 12
Kitchen
- Area: 105
- Dimensions: 15 x 7
Living room
- Area: 168
- Dimensions: 14 x 12
Heating
- Electric, Forced Air
Cooling
- Central Air, Electric
Appliances
- Included: Cooktop, Dishwasher, Disposal, Refrigerator, Electric Cooktop, Electric Oven, Free-Standing Electric Range, Range Hood, Electric Water Heater
- Laundry: Garage/Storage
Features
- Granite Counters, Walk-In Closet(s), Countertops – Quartz, Pantry
- Flooring: Ceramic Tile, Laminate
- Windows: Window Treatments
- Basement: None
- Attic: Storage
- Number of fireplaces: 1
- Fireplace features: Wood Burning
Interior area
- Total interior livable area: 1,410 sqft
Property
Parking
- Total spaces: 1
- Parking features: Attached, Driveway, Paved
- Attached garage spaces: 1
- Has uncovered spaces: Yes
Features
- Levels: Two
- Stories: 2
- Patio & porch: Deck, Front Porch, Rear Porch
Lot
- Size: 0.31 Acres
- Dimensions: 117 x 135 x 75 x 143
- Features: Cul-De-Sac, 1/2 Acre or Less
Details
- Parcel number: 0547070101200
Construction
Type & style
- Home type: SingleFamily
- Architectural style: Bungalow,Craftsman
- Property subtype: Single Family Residence, Residential
Materials
- Hardboard Siding
- Foundation: Crawl Space
- Roof: Architectural
Utilities & green energy
- Sewer: Public Sewer
- Water: Public
Community & HOA
Community
- Features: None
- Security: Smoke Detector(s)
- Subdivision: Glen Garry
HOA
- Has HOA: No
- Services included: None
Location
- Region: Greenville
Financial & listing details
- Price per square foot: $248/sqft
- Tax assessed value: $266,000
- Annual tax amount: $3,826
- Date on market: 9/13/2026
Estimated market value
$345,400
$328,000 - $363,000
$1,965/mo
Price history
| Date | Event | Price |
|---|---|---|
| 9/24/2026 | Pending sale | $350,000$248/sqft |
Source:  Greater Greenville AOR #1603695 Report a problem Greater Greenville AOR #1603695 Report a problem | ||
| 9/13/2026 | Listed for sale | $350,000+94.4%$248/sqft |
Source: Greater Greenville AOR #1603695 Report a problem | ||
| 6/2/2024 | Listing removed | -- |
Source: Zillow Rentals Report a problem | ||
| 5/1/2024 | Listed for rent | $2,500$2/sqft |
Source: Zillow Rentals Report a problem | ||
| 12/29/2022 | Sold | $180,000-25.9%$128/sqft |
Source: Greater Greenville AOR #1487641 Report a problem | ||
| 12/12/2022 | Pending sale | $242,900$172/sqft |
Source: Greater Greenville AOR #1487641 Report a problem | ||
| 12/6/2022 | Listed for sale | $242,900$172/sqft |
Source: Greater Greenville AOR #1487641 Report a problem | ||
Public tax history
| Year | Property taxes | Tax assessment |
|---|---|---|
| 2025 | $3,826 +3.6% | $208,530 +15% |
| 2024 | $3,693 +270.4% | $181,340 +30.7% |
| 2023 | $997 +60.5% | $138,780 |
| 2022 | $621 -0.1% | $138,780 |
| 2021 | $621 +15.9% | $138,780 +15% |
| 2020 | $536 -0.1% | $120,680 |
| 2019 | $536 +0.2% | $120,680 |
| 2018 | $535 | $120,680 +2398.6% |
| 2017 | $535 | $4,830 -96% |
| 2016 | $535 +5.5% | $120,680 |
| 2015 | $507 | $120,680 -4.9% |
| 2014 | $507 -7.2% | $126,889 |
| 2013 | $546 +5.7% | $126,889 |
| 2012 | $517 -8% | -- |
| 2011 | $562 +8.7% | -- |
| 2010 | $517 | -- |
| 2009 | -- | -- |
| 2008 | -- | -- |
| 2007 | -- | -- |
| 2006 | -- | -- |
| 2005 | -- | -- |
| 2004 | -- | -- |
| 2003 | -- | -- |
| 2002 | -- | -- |
| 2001 | -- | -- |
| 2000 | -- | -- |
Find assessor info on the county website
Monthly payment
Est. payment
Payment breakdown
Explore the cost of this home by adjusting the details. Changes won't be saved.Climate risks
Neighborhood: 29607
Nearby schools
Schools provided by the listing agent
- Elementary: Mauldin
- Middle: Mauldin
- High: Mauldin
Source: Greater Greenville AOR. This data may not be complete. We recommend contacting the local school district to confirm school assignments for this home.

- $353,6004 bd2 ba2.2k sqft3 Saint Andrews Ct, Greenville, SC 29607Off Market
- $258,4003 bd2 ba1.6k sqft1 Saint Andrews Ct, Greenville, SC 29607Off Market
- $324,9003 bd3 ba1.5k sqft6 Saint Andrews Ct, Greenville, SC 29607Off Market
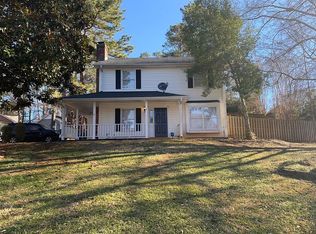
- $297,0003 bd2 ba1.6k sqft4 Saint Andrews Ct, Greenville, SC 29607Off Market
Similar homes
- $327,5003 bd3 ba1.6k sqft23 Alkanet Way, Greenville, SC 29607For Sale
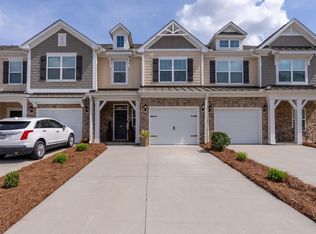 MLS ID #1587058, Scott McAteer, Joy Real Estate. Greater Greenville AOR
 - $317,4003 bd2 ba1.3k sqft100 Meadowood Dr, Easley, SC 29640For Sale
 MLS ID #20306728, Bradley Connor Holtzclaw, Realty of America. WUMLS
 - from $326,0003 bd3 ba2k sqftThe Kensington A Plan, Holly Ridge, Greenville, SC 29607New Construction
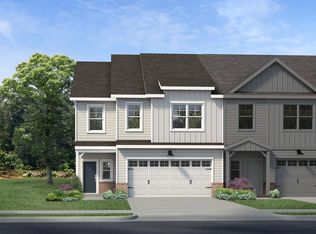 Cothran Homes
 - $374,5003 bd3 ba2k sqft5 Grayhawk Way, Simpsonville, SC 29681For Sale
 MLS ID #340382, Makar Bakaldin, Shulikov Realty & Associates. SAR as distributed by MLS GRID
