Welcome to this charming Colonial-style split foyer home featuring classic brick and column curb appeal. Inside, you’ll find an upgraded kitchen with newly installed vinyl flooring, plus brand new carpet throughout both upper and lower living areas. The lower level includes a spacious second living room complete with a wet bar—perfect for entertaining. Roof was replaced in 2021 and a brand-new water heater installed 2026!! Situated on a 1.1-acre lot within St. Georges Estates, this property is not part of an HOA, offering flexibility and privacy. Enjoy a large fenced-in backyard with an above-ground pool and plenty of space to host gatherings. A 12’ x 16’ workshop with full electric (county-permitted) provides the ideal setup for hobbies, projects, or storage. Conveniently located just off Route 610 and minutes from I-95, shopping, restaurants, and daily conveniences, this home combines comfort, location, and lifestyle. Don’t miss it!
Sold for $580,000
$580,000
2 Saint James Ct, Stafford, VA 22556
4beds
2,184sqft
Single Family Residence
Built in 1979
1.1 Acres Lot
$580,200 Zestimate®
$266/sqft
$3,284 Estimated rent
Home value
$580,200
$540,000 - $627,000
$3,284/mo
Zestimate® history
Owner options
List your home for rent
$3,284/mo
Rent Zestimate®
Find your next renter with Zillow Rental Manager. Plus, with online applications, you can quickly screen prospective tenants – for free.
$3,284/mo
Rent Zestimate®
Refinance and save
$3,461/mo
Est. payment
Refinancing to a lower rate could help reduce your monthly payments and save thousands over the life of the loan.
$3,461/mo
Est. payment
Explore your selling options
Work with a Zillow partner agent
Leverage their expertise and Zillow's premium Showcase listings to get your home seen by more buyers.
Get startedList with your own agent
Get your home in front of millions of buyers by listing it on Zillow.
Learn how to do itSell it yourself
Take full control of how buyers see your home on Zillow by listing For Sale by Owner (FSBO).
List your homeWhat's special
Above-ground poolLarge fenced-in backyardUpgraded kitchenNewly installed vinyl flooring
Zillow last checked:
Listing updated:
Listed by:
Sabrina Perry 540-717-3055,
At Your Service Realty
Bought with:
Mery Craft, 0225236282
CENTURY 21 New Millennium
Source: Bright MLS,MLS#: VAST2044932
Facts & features
Interior
Bedrooms & bathrooms
- Bedrooms: 4
- Bathrooms: 3
- Full bathrooms: 2
- 1/2 bathrooms: 1
- Main level bathrooms: 2
- Main level bedrooms: 3
Rooms
- Room types: Dining Room, Bedroom 2, Bedroom 3, Bedroom 4, Kitchen, Family Room, Bedroom 1, Laundry, Bathroom 1, Bathroom 2, Half Bath
Bedroom 1
- Features: Flooring - Carpet, Window Treatments
- Level: Main
Bedroom 2
- Features: Flooring - Carpet, Window Treatments
- Level: Main
Bedroom 3
- Features: Flooring - Carpet, Window Treatments
- Level: Main
Bedroom 4
- Features: Flooring - Carpet, Window Treatments
- Level: Lower
Bathroom 1
- Features: Bathroom - Walk-In Shower
- Level: Main
Bathroom 2
- Level: Main
Dining room
- Features: Flooring - Vinyl, Window Treatments, Formal Dining Room
- Level: Main
Family room
- Features: Flooring - Carpet, Flooring - Tile/Brick, Wet Bar, Countertop(s) - Solid Surface, Window Treatments, Fireplace - Wood Burning, Ceiling Fan(s), Basement - Finished
- Level: Lower
Family room
- Features: Flooring - Carpet, Window Treatments
- Level: Main
Half bath
- Level: Lower
Kitchen
- Features: Flooring - Luxury Vinyl Plank, Kitchen - Electric Cooking, Pantry, Window Treatments
- Level: Main
Laundry
- Level: Lower
Heating
- Heat Pump, Electric
Cooling
- Central Air, Electric
Appliances
- Included: Microwave, Dishwasher, Dryer, Washer, Oven/Range - Electric, Refrigerator, Electric Water Heater
- Laundry: Lower Level, Laundry Room
Features
- Ceiling Fan(s), Bar, Floor Plan - Traditional, Dry Wall
- Flooring: Carpet, Luxury Vinyl, Tile/Brick
- Basement: Garage Access,Heated,Finished,Exterior Entry,Walk-Out Access,Windows,Side Entrance
- Number of fireplaces: 1
- Fireplace features: Wood Burning
Interior area
- Total structure area: 2,184
- Total interior livable area: 2,184 sqft
- Finished area above ground: 1,372
- Finished area below ground: 812
Property
Parking
- Total spaces: 11
- Parking features: Garage Faces Side, Driveway, Attached
- Attached garage spaces: 1
- Uncovered spaces: 10
Accessibility
- Accessibility features: None
Features
- Levels: Split Foyer,Two
- Stories: 2
- Patio & porch: Deck, Patio
- Exterior features: Rain Gutters
- Has private pool: Yes
- Pool features: Above Ground, Private
- Fencing: Full,Wood
- Has view: Yes
- View description: Street, Trees/Woods
- Frontage length: Road Frontage: 216
Lot
- Size: 1.1 Acres
- Dimensions: 216 x 257 x 251 x 222
- Features: Backs to Trees, Front Yard, Wooded, Rear Yard, Middle Of Block
Details
- Additional structures: Above Grade, Below Grade
- Parcel number: 19C 3 B 2
- Zoning: A2
- Special conditions: Standard
Construction
Type & style
- Home type: SingleFamily
- Property subtype: Single Family Residence
Materials
- Brick, Vinyl Siding
- Foundation: Brick/Mortar
- Roof: Shingle,Asphalt
Condition
- Very Good
- New construction: No
- Year built: 1979
- Major remodel year: 2018
Utilities & green energy
- Sewer: Private Sewer, Private Septic Tank
- Water: Private, Well
- Utilities for property: Cable Available, Phone Connected
Community & HOA
Community
- Subdivision: St Georges Estates
HOA
- Has HOA: No
Location
- Region: Stafford
Financial & listing details
- Price per square foot: $266/sqft
- Tax assessed value: $414,500
- Annual tax amount: $3,883
- Date on market: 2/14/2026
- Listing agreement: Exclusive Right To Sell
- Listing terms: FHA,Cash,Conventional,VA Loan,VHDA
- Ownership: Fee Simple
- Road surface type: Black Top
Price history
| Date | Event | Price |
|---|---|---|
| 4/30/2026 | Sold | $580,000$266/sqft |
Source:  Bright MLS #VAST2044932 Report a problem Bright MLS #VAST2044932 Report a problem | ||
| 3/23/2026 | Pending sale | $580,000$266/sqft |
Source: Bright MLS #VAST2044932 Report a problem | ||
| 3/23/2026 | Contingent | $580,000$266/sqft |
Source: Bright MLS #VAST2044932 Report a problem | ||
| 2/14/2026 | Listed for sale | $580,000+224%$266/sqft |
Source: Bright MLS #VAST2044932 Report a problem | ||
| 7/10/2000 | Sold | $179,000$82/sqft |
Source: Public Record Report a problem | ||
Public tax history
| Year | Property taxes | Tax assessment |
|---|---|---|
| 2025 | $3,828 +3.4% | $414,500 |
| 2024 | $3,704 +7.2% | $414,500 +7.6% |
| 2023 | $3,456 +5.6% | $385,100 |
| 2022 | $3,273 +17.9% | $385,100 +34.5% |
| 2021 | $2,777 | $286,300 |
| 2020 | $2,777 +1.2% | $286,300 +5.4% |
| 2019 | $2,743 +2% | $271,600 |
| 2018 | $2,689 | $271,600 +8.1% |
| 2017 | $2,689 +8.1% | $251,200 |
| 2016 | $2,487 | $251,200 +11.1% |
| 2015 | -- | $226,200 |
| 2014 | -- | $226,200 -2.7% |
| 2013 | -- | $232,500 |
| 2012 | -- | $232,500 +2.6% |
| 2011 | -- | $226,700 |
| 2010 | -- | $226,700 -29.6% |
| 2009 | -- | $321,800 |
| 2008 | -- | $321,800 -16% |
| 2006 | -- | $383,000 |
| 2005 | -- | $383,000 +74.6% |
| 2004 | -- | $219,400 +27.7% |
| 2003 | -- | $171,800 |
| 2002 | -- | $171,800 |
Find assessor info on the county website
Neighborhood: 22556
Nearby homes
- $423,6003 bd2 ba1k sqft10 Saint Georges Dr, Stafford, VA 22556Off Market
- $135,000-- bd-- ba-- sqft12 Saint Georges Dr, Stafford, VA 22556Off Market
- $663,3005 bd4 ba3.7k sqft1 Saint Thomas Ct, Stafford, VA 22556Off Market
- $529,5003 bd2 ba1.7k sqft8 Saint Georges Dr, Stafford, VA 22556Off Market
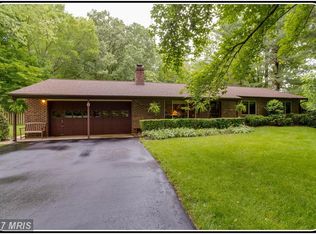
- $519,4004 bd3 ba1.9k sqft4 Saint James Ct, Stafford, VA 22556Off Market
- $778,7005 bd4 ba4.3k sqft2 Saint Thomas Ct, Stafford, VA 22556Off Market
- $744,1005 bd4 ba3.9k sqft2 Saint Vincent Ct, Stafford, VA 22556Off Market
- $725,0004 bd4 ba4.6k sqft3 Saint Vincent Ct, Stafford, VA 22556Sold
Nearby schools
GreatSchools rating
- 7/10Rockhill Elementary SchoolGrades: K-5Distance: 0.6 mi
- 6/10Andrew G. Wright Middle SchoolGrades: 6-8Distance: 0.5 mi
- 8/10Mountain View High SchoolGrades: 9-12Distance: 1.3 mi
Schools provided by the listing agent
- Elementary: Rockhill
- Middle: A.g. Wright
- High: Mountain View
- District: Stafford County Public Schools
Source: Bright MLS. This data may not be complete. We recommend contacting the local school district to confirm school assignments for this home.
Get a cash offer in 3 minutes
Find out how much your home could sell for in as little as 3 minutes with a no-obligation cash offer.
Estimated market value
$580,200
Get a cash offer in 3 minutes
Find out how much your home could sell for in as little as 3 minutes with a no-obligation cash offer.
Estimated market value
$580,200
- Virginia
- Stafford County
- Stafford
- 22556
- 2 Saint James Ct
Nearby cities
Nearby neighborhoods
Nearby zip codes
Other Stafford Topics
