Skip main navigation
Sold for $2,595,000
  • $2,595,000

    2 Saint Marks Place, Cold Spring Harbor, NY 11724

    4beds
    2,930sqft
    Single Family Residence, Residential
    Built in 1939
    0.81 Acres Lot
    $2,719,600 Zestimate®
    $886/sqft
    $-- Estimated rent

    Home value

    $2,719,600

    $2.58M - $2.86M

    Not available

    Zestimate® history
    Loading
    Loading...

    Owner options

    List your home for rent

    Find your next renter with Zillow Rental Manager. Plus, with online applications, you can quickly screen prospective tenants – for free.

    Learn more
    Refinance and save

    $14,971/mo

    Est. payment

    Refinancing to a lower rate could help reduce your monthly payments and save thousands over the life of the loan.

    See today's rates

    $14,971/mo

    Est. payment

    Explore your selling options

    Work with a Zillow partner agent

    Leverage their expertise and Zillow's premium Showcase listings to get your home seen by more buyers.

    Get started

    List with your own agent

    Get your home in front of millions of buyers by listing it on Zillow.

    Learn how to do it

    Sell it yourself

    Take full control of how buyers see your home on Zillow by listing For Sale by Owner (FSBO).

    List your home

    What's special

    Iconic brick colonialOriginal architectural detailsCustom built-insBluestone patioStainless steel appliancesBright sun-drenched interiorsUpdated en suite bath
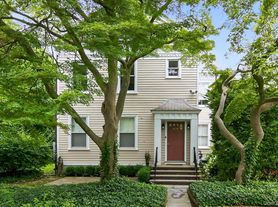
    First time on the market in over 2 decades, this iconic brick Colonial presents a rare opportunity to own a timeless residence in the highly sought-after Midland section of the Cold Spring Harbor School District. Set on a beautifully landscaped .81-acre property, this meticulously maintained and thoughtfully updated home is distinguished by its elegant slate roof, classic architecture, and enduring curb appeal. Offering 4 bedrooms and 3.5 baths, the residence is filled with warmth, character, and natural light. Bright, sun-drenched interiors showcase beautiful hardwood floors throughout, seamlessly blending timeless charm with modern comfort. Original architectural details, custom built-ins, charming nooks, and abundant closet space reflect the home’s enduring appeal while providing exceptional functionality. Designed for both relaxed everyday living and effortless entertaining, the gracious living spaces are highlighted by an inviting living room with French doors that open to a bluestone patio and lush private grounds. Framed by mature plantings and vibrant perennial gardens, the picturesque backyard offers a tranquil setting and a seamless connection between indoor and outdoor living. The eat-in kitchen is a chef’s delight, featuring stainless steel appliances, striking Amazonite countertops, and ample space for gathering. Upstairs, the spacious primary suite serves as a private retreat with an updated en suite bath and two generous closets. Three additional bedrooms and well-appointed baths complete the thoughtfully designed layout. This exceptional property offers the best of Long Island living. Enjoy the opportunity to join Eagle Dock Beach Association (fee), located just 1.6 miles away, offering beach access, mooring rights, and true Gold Coast living. Conveniently located just 3.8 miles from the train station and moments from both Cold Spring Harbor and Huntington villages, this remarkable home combines enduring elegance, thoughtful updates, and an exceptional North Shore lifestyle.

    Zillow last checked:

    Listing updated:

    Listed by:

    Elena M. DAgostino CBR 631-835-2759,

    Serhant East End LLC 646-480-7665,

    Joyce E. Mennella 631-708-9995,

    Serhant East End LLC

    Bought with:

    Joyce E. Mennella, 10301224777

    Serhant East End LLC

    Source: OneKey® MLS as distributed by MLS GRID,MLS#: 1015236MLS Logo

    Facts & features

    Interior

    Bedrooms & bathrooms
    • Bedrooms: 4
    • Bathrooms: 4
    • Full bathrooms: 3
    • 1/2 bathrooms: 1
    Primary bedroom
    • Description: 13'3 x 22'3 Primary Bedroom Suite
    • Level: Second
    Bedroom 2
    • Description: 13'1 x 12'6 Bedroom
    • Level: Second
    Bedroom 3
    • Description: 13'1 x 14' Bedroom
    • Level: Second
    Bedroom 4
    • Description: 12'10 x 20'6 Bedroom
    • Level: Second
    Primary bathroom
    • Description: 12'11 x 8'4 Primary Bathroom
    • Level: Second
    Basement
    • Description: Laundry, Utilities, Storage
    • Level: Basement
    Dining room
    • Description: 13'3 x 16'3 Dining room
    • Level: First
    Family room
    • Description: 19'3 x 19' Family Room
    • Level: First
    Kitchen
    • Description: 25'11 x 10'3 Kitchen
    • Level: First
    Living room
    • Description: 15'7 x 27' Living room
    • Level: First
    Heating
    • Natural Gas
    Cooling
    • Central Air
    Appliances
    • Included: Dishwasher, Dryer, Refrigerator, Washer
    • Laundry: In Basement
    Features
    • Eat-in Kitchen, Entrance Foyer, Formal Dining, Primary Bathroom
    • Basement: Partial,See Remarks,Storage Space
    • Attic: Pull Stairs
    • Number of fireplaces: 1
    • Fireplace features: Wood Burning
    Interior area
    • Total structure area: 2,930
    • Total interior livable area: 2,930 sqft

    Property

    Parking
    • Total spaces: 2
    • Parking features: Attached, Driveway, Garage
    • Garage spaces: 2
    • Has uncovered spaces: Yes
    Features
    • Patio & porch: Patio
    • Fencing: Fenced
    Lot
    • Size: 0.81 Acres
    • Features: Corner Lot
    Details
    • Parcel number: 0400067000100018000
    • Special conditions: None

    Construction

    Type & style
    • Home type: SingleFamily
    • Architectural style: Colonial
    • Property subtype: Single Family Residence, Residential
    Materials
    • Brick, Frame
    Condition
    • Year built: 1939

    Utilities & green energy

    • Sewer: Cesspool
    • Water: Public
    • Utilities for property: Electricity Connected, Natural Gas Connected, Trash Collection Public, Water Connected

    Community & HOA

    HOA
    • Has HOA: No
    Location
    • Region: Cold Spring Harbor

    Financial & listing details

    • Price per square foot: $886/sqft
    • Tax assessed value: $7,150
    • Annual tax amount: $29,858
    • Date on market: 6/18/2026
    • Cumulative days on market: 14 days
    • Listing agreement: Exclusive Right To Sell
    • Inclusions: See Remarks
    • Exclusions: See Listing Agent - Chandelier in Dining Rm, Curtains/Drapes in Dining Rm & Primary Bdrm
    • Electric utility on property: Yes

    Price history

    DateEventPrice
    8/26/2026Sold$2,595,000$886/sqft
    Source: OneKey® MLS as distributed by MLS GRID #1015236 Report a problem
    7/2/2026Pending sale$2,595,000$886/sqft
    Source: OneKey® MLS as distributed by MLS GRID #1015236 Report a problem
    6/18/2026Listed for sale$2,595,000+44.6%$886/sqft
    Source: OneKey® MLS as distributed by MLS GRID #1015236 Report a problem
    6/6/2007Sold$1,795,000$613/sqft
    Source: Public Record Report a problem

    Public tax history

    YearProperty taxesTax assessment
    2025-- $7,150
    2024-- $7,150
    2023-- $7,150
    2022-- $7,150
    2021-- $7,150
    2020-- $7,150
    2019-- $7,150
    2018-- $7,150 -6.5%
    2017$24,536 $7,650
    2016-- $7,650
    2015-- $7,650
    2014-- $7,650
    2013-- $7,650
    2012-- $7,650
    2011-- $7,650
    2010-- $7,650
    2009-- $7,650
    2008-- $7,650
    2007$18,037 +16.3%$7,650
    2005$15,507 +11.5%$7,650
    2004$13,905 +8.7%$7,650
    2003$12,790 +7.1%$7,650
    2002$11,941 +4.9%$7,650
    2001$11,379 +2.8%$7,650
    2000$11,069 $7,650
    Find assessor info on the county website

    Neighborhood: 11724

    Nearby schools

    GreatSchools rating
    Schools provided by the listing agent
    • Elementary: Goosehill Primary Center
    • Middle: Cold Spring Harbor High School
    • High: Cold Spring Harbor High School

    Source: OneKey® MLS as distributed by MLS GRID. This data may not be complete. We recommend contacting the local school district to confirm school assignments for this home.

    Get a cash offer in 3 minutes
    Find out how much your home could sell for in as little as 3 minutes with a no-obligation cash offer.
    Estimated market value
    $2,719,600
    Get a cash offer in 3 minutes
    Find out how much your home could sell for in as little as 3 minutes with a no-obligation cash offer.
    Estimated market value
    $2,719,600