Welcome to the gorgeous, highly desirable beautifully designed community of Dove Canyon. Incorporated into Rancho Santa Margarita, it is a 24/7 guard gated community located in the #1 Rated Safest City in all of California. And, I can say Dove Canyon certainly lives up to it's name and symbol, after all, a reminder, the Dove is the sign of peace and the surrounding grounds and views in Dove Canyon are so breath-talking, you will never get tired of entering this amazing place to live. If the home, size, price is something you are looking for, you are going to want to come see this beauty! Where to start, it is a larger corner lot, located on a cul-de-sac, so many great details you're going to love. You are going to love calling this place home with the welcoming warm paint tones made even warming by a lighter shade on the ceilings separated by 6.5 inch crown molding. As you enter, you'll notice the 18-ft soaring ceilings with windows allowing the light to flood through, the high quality wainscoting on the lower floor (entry, living room, dining room, halls) add a wonderful detailed touch. Whether you require a downstairs bedroom or a home office, rest assured that your needs will be met. In addition, we offer the convenience of a full bath on the lower level. This is a really great floor-plan and a great use of space, I think you'll love. Need an extra bedroom or 2, no problem. Above the living room, people have converted to extended huge closet and seating area for the main suite and some have added an extra bedroom. The large bonus room could also be turned into another bedroom. The living room is large to entertain all of your family and friends. In the back of the home is the kitchen and family room. The kitchen has island large enough to land a plane (LOL), with extra storage underneath, it currently has 7 stools for seating but another great feature of this island could also be used as an entertaining buffet for your guest. It also has trash compactor and additional pull out to keep your trash out of sight. A 48 inch GE Monogram built-in refrigerator that you can add a custom panel to the front whether you want stainless steel or one to match your cabinets. Bosh dishwasher, double oven. As you walk upstairs you have the open bonus room, 2 bedrooms and a full bath in-between. As you walk down the hall on the catwalk is the main ensuite.Brand new air and heater w/warranty. Having lived in Dove Canyon I can truly say, it's a wonderful place to call home.
Sold for $1,420,000
Listed by: Fathom Realty Group Inc. • Dianne Hicks • 310-710-9337
Bought with: Coldwell Banker Best Realty
$1,420,000
2 Saint Pierre, Trabuco Canyon, CA 92679
4beds
2,777sqft
Single Family Residence
Built in 1995
6,500 Square Feet Lot
$1,558,700 Zestimate®
$511/sqft
$5,834 Estimated rent
Home value
$1,558,700
$1.47M - $1.67M
$5,834/mo
Zestimate® history
Owner options
List your home for rent
$5,834/mo
Rent Zestimate®
Find your next renter with Zillow Rental Manager. Plus, with online applications, you can quickly screen prospective tenants – for free.
$5,834/mo
Rent Zestimate®
Refinance and save
$9,656/mo
Est. payment
Refinancing to a lower rate could help reduce your monthly payments and save thousands over the life of the loan.
$9,656/mo
Est. payment
Explore your selling options
Work with a Zillow partner agent
Leverage their expertise and Zillow's premium Showcase listings to get your home seen by more buyers.
Get startedList with your own agent
Get your home in front of millions of buyers by listing it on Zillow.
Learn how to do itSell it yourself
Take full control of how buyers see your home on Zillow by listing For Sale by Owner (FSBO).
List your homeWhat's special
Lighter shadeLarge bonus roomOpen bonus roomWarm paint tonesHigh quality wainscotingExtra storageCustom panel
Zillow last checked:
Listing updated:
Listed by:
Dianne Hicks DRE #01858415 310-710-9337,
Fathom Realty Group Inc.,
Co-Listing Agent: Annette Hurd DRE #02080269,
Fathom Realty Group Inc.
Bought with:
Daniel Heo, DRE #01995673
Coldwell Banker Best Realty
Source: CRMLS,MLS#: OC23179431 Originating MLS: California Regional MLS
Originating MLS: California Regional MLSFacts & features
Interior
Bedrooms & bathrooms
- Bedrooms: 4
- Bathrooms: 3
- Full bathrooms: 3
- Main level bathrooms: 1
- Main level bedrooms: 1
Rooms
- Room types: Bedroom, Family Room, Kitchen, Laundry, Living Room, Primary Bathroom, Primary Bedroom, Office, Other, Dining Room
Primary bedroom
- Features: Primary Suite
Bedroom
- Features: Bedroom on Main Level
Bedroom
- Features: Multi-Level Bedroom
Bathroom
- Features: Bathtub, Closet, Dual Sinks, Enclosed Toilet, Separate Shower, Tub Shower, Walk-In Shower
Kitchen
- Features: Built-in Trash/Recycling, Granite Counters, Kitchen Island, Kitchen/Family Room Combo, Pots & Pan Drawers
Heating
- Central, Fireplace(s), Heat Pump
Cooling
- Heat Pump, Attic Fan
Appliances
- Included: Built-In Range, Convection Oven, Double Oven, Dishwasher, Electric Oven, Gas Cooktop, Gas Water Heater, High Efficiency Water Heater, Microwave, Self Cleaning Oven, Trash Compactor, Water To Refrigerator, Water Heater, Dryer, Washer
- Laundry: Washer Hookup, Inside, Laundry Room
Features
- Breakfast Bar, Ceiling Fan(s), Crown Molding, Separate/Formal Dining Room, Eat-in Kitchen, Granite Counters, High Ceilings, Open Floorplan, Pantry, Paneling/Wainscoting, Recessed Lighting, Storage, Two Story Ceilings, Bedroom on Main Level, Primary Suite, Walk-In Closet(s)
- Flooring: Carpet, See Remarks, Stone, Tile, Wood
- Windows: Double Pane Windows, Drapes, ENERGY STAR Qualified Windows, Plantation Shutters
- Has fireplace: Yes
- Fireplace features: Family Room, Gas, Primary Bedroom
- Common walls with other units/homes: No Common Walls
Interior area
- Total interior livable area: 2,777 sqft
Property
Parking
- Total spaces: 6
- Parking features: Door-Multi, Direct Access, Driveway, Garage Faces Front, Garage, Garage Door Opener
- Attached garage spaces: 3
- Uncovered spaces: 3
Accessibility
- Accessibility features: Safe Emergency Egress from Home, Parking, Accessible Doors
Features
- Levels: Two
- Stories: 2
- Entry location: Front
- Patio & porch: Patio
- Exterior features: Rain Gutters
- Pool features: Heated, In Ground, Association
- Has spa: Yes
- Spa features: Association, Heated, In Ground
- Has view: Yes
- View description: Peek-A-Boo
Lot
- Size: 6,500 Square Feet
- Features: 0-1 Unit/Acre, Corner Lot, Cul-De-Sac, Front Yard, Gentle Sloping, Sprinklers In Rear, Sprinklers In Front, Lawn, Landscaped, Sprinklers On Side, Sprinkler System
Details
- Parcel number: 80458127
- Special conditions: Standard
- Horse amenities: Riding Trail
Construction
Type & style
- Home type: SingleFamily
- Property subtype: Single Family Residence
Materials
- Stucco
- Foundation: Slab
Condition
- Updated/Remodeled
- New construction: No
- Year built: 1995
Details
- Builder name: Richmond American Homes of California
Utilities & green energy
- Sewer: Public Sewer
- Water: Public
- Utilities for property: Cable Available, Electricity Connected, Natural Gas Connected, Phone Connected, Sewer Connected, Underground Utilities, Water Connected
Community & HOA
Community
- Features: Curbs, Golf, Gutter(s), Hiking, Horse Trails, Park, Street Lights, Sidewalks, Gated
- Security: Carbon Monoxide Detector(s), Fire Detection System, Gated with Guard, Gated Community, Gated with Attendant, 24 Hour Security, Smoke Detector(s), Security Guard
- Subdivision: Belvedere (Dbd)
HOA
- Has HOA: Yes
- Amenities included: Clubhouse, Controlled Access, Fitness Center, Golf Course, Horse Trail(s), Meeting/Banquet/Party Room, Picnic Area, Playground, Pickleball, Pool, Guard, Spa/Hot Tub, Security, Tennis Court(s), Trail(s)
- HOA fee: $300 monthly
- HOA name: Dove Canyon Master Association
- HOA phone: 949-855-1800
Location
- Region: Trabuco Canyon
Financial & listing details
- Price per square foot: $511/sqft
- Tax assessed value: $1,477,368
- Date on market: 10/7/2023
- Cumulative days on market: 7 days
- Listing terms: Cash,Cash to New Loan,Conventional,Cal Vet Loan,1031 Exchange,FHA,VA Loan
- Inclusions: Washer/Dryer
- Road surface type: Paved
Price history
| Date | Event | Price |
|---|---|---|
| 11/15/2023 | Sold | $1,420,000+1.4%$511/sqft |
Source:  CRMLS #OC23179431 Report a problem CRMLS #OC23179431 Report a problem | ||
| 11/2/2023 | Pending sale | $1,400,000$504/sqft |
Source: CRMLS #OC23179431 Report a problem | ||
| 10/15/2023 | Contingent | $1,400,000$504/sqft |
Source: CRMLS #OC23179431 Report a problem | ||
| 10/8/2023 | Listed for sale | $1,400,000+398.2%$504/sqft |
Source: CRMLS #OC23179431 Report a problem | ||
| 12/29/1995 | Sold | $281,000$101/sqft |
Source: Public Record Report a problem | ||
Public tax history
| Year | Property taxes | Tax assessment |
|---|---|---|
| 2026 | -- | $1,477,368 +2% |
| 2025 | $14,626 +1.3% | $1,448,400 +2% |
| 2024 | $14,439 +222.6% | $1,420,000 +216.9% |
| 2023 | $4,475 +2% | $448,155 +2% |
| 2022 | $4,389 +2% | $439,368 +2% |
| 2021 | $4,303 +1% | $430,753 +1% |
| 2020 | $4,259 | $426,337 +2% |
| 2019 | $4,259 +2% | $417,978 +2% |
| 2018 | $4,174 +4.1% | $409,783 +2% |
| 2017 | $4,012 | $401,749 +2% |
| 2016 | $4,012 +2% | $393,872 +1.5% |
| 2015 | $3,934 +3.6% | $387,956 +2% |
| 2014 | $3,797 | $380,357 +0.5% |
| 2013 | -- | $378,638 +2% |
| 2012 | -- | $371,214 +2% |
| 2011 | -- | $363,936 +0.8% |
| 2010 | -- | $361,217 -0.2% |
| 2009 | -- | $362,076 +2% |
| 2008 | -- | $354,977 +2% |
| 2007 | -- | $348,017 +2% |
| 2006 | -- | $341,194 +2% |
| 2005 | -- | $334,504 +2% |
| 2004 | -- | $327,946 +1.9% |
| 2003 | -- | $321,936 +2% |
| 2002 | -- | $315,624 +2% |
| 2001 | $4,951 +3% | $309,436 +2% |
| 2000 | $4,808 | $303,369 |
Find assessor info on the county website
Neighborhood: 92679
Nearby homes
- $1,358,3005 bd3 ba2.5k sqft4 Saint Pierre, Trabuco Canyon, CA 92679Off Market
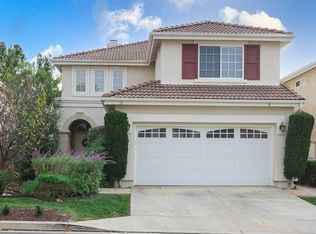
- $1,303,2004 bd3 ba2.2k sqft6 Saint Pierre, Trabuco Canyon, CA 92679Off Market
- $1,495,5004 bd3 ba2.8k sqft5 Columbine, Trabuco Canyon, CA 92679Off Market
- $1,439,5004 bd3 ba2.3k sqft31 Banstead, Trabuco Canyon, CA 92679Off Market
- $1,500,4004 bd3 ba2.8k sqft7 Columbine, Trabuco Canyon, CA 92679Off Market
- $1,529,4004 bd3 ba2.6k sqft33 Banstead, Trabuco Canyon, CA 92679Off Market
- $1,550,7005 bd3 ba3k sqft29 Banstead, Trabuco Canyon, CA 92679Off Market
- $1,532,7005 bd3 ba2.7k sqft8 Saint Pierre, Trabuco Canyon, CA 92679Off Market
Nearby schools
GreatSchools rating
- 8/10Tijeras Creek Elementary SchoolGrades: K-5Distance: 1.8 mi
- 8/10Las Flores Middle SchoolGrades: 6-8Distance: 4.6 mi
- 9/10Tesoro High SchoolGrades: 9-12Distance: 4.3 mi
Schools provided by the listing agent
- Elementary: Tijeras Creek
- Middle: Las Flores
- High: Tesoro
Source: CRMLS. This data may not be complete. We recommend contacting the local school district to confirm school assignments for this home.
Get a cash offer in 3 minutes
Find out how much your home could sell for in as little as 3 minutes with a no-obligation cash offer.
Estimated market value
$1,558,700
Get a cash offer in 3 minutes
Find out how much your home could sell for in as little as 3 minutes with a no-obligation cash offer.
Estimated market value
$1,558,700
- California
- Orange County
- Trabuco Canyon
- 92679
- 2 Saint Pierre
