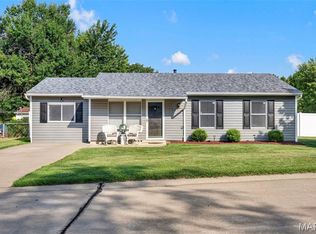
Spacious Yard w/ .96 (Level) Acre in the Heart of St. Peters, 1st garage is a 2 Car garage (24X17) + 2nd garage (24 X 15) , Also a Lg 15 X10 shed for your yard tools and storage. This home is in an unicorporated area of St. Peters. Great Neighborhood, and one way in and one way out. Many updates: w/new Carpet & vinyl flooring, Lg. Great Rm w/ large Windows and doors (16 x 15). Kitchen/ Breakfast area (23 X 10) Primary Bedroom with 2 closets, New Carpet, Pella Vinyl clad Windows - Oak cabinets, Electric Range, Dishwasher and Laminate Counter top. Sliding backdoor to the Large Deck for Evening entertaining. Archetecural Roof 4 years, New Sump Pump and Plumbing to the Sewer system, Water hater - 6 years, HSA Home protection with 7 star upgrade. HVAC was reviewed and in good working condition, Quiver River raised the Electric line to Meet code The level yard is exactly what families are looking for and all this is in Unincorporated St. Charles County, The shed would be a great Chicken Coop. Close to Hwy K & 70, Schools, Churches and Shopping.
Active
Listed by: ReeceNichols Real Estate • Joann M Price • 314-330-7330
$335,000
2 Saint Raymond Dr, Saint Peters, MO 63376
3beds
1,118sqft
Single Family Residence
Built in 1958
0.96 Acres Lot
$-- Zestimate®
$300/sqft
$-- HOA
What's special
- 26 days
- 758
- 45
Zillow last checked:
Listing updated:
Listed by:
Joann M Price 314-330-7330,
ReeceNichols Real Estate
Source: MARIS,MLS#: 26047647 Originating MLS: St. Charles County Association of REALTORS
Originating MLS: St. Charles County Association of REALTORSFacts & features
Interior
Bedrooms & bathrooms
- Bedrooms: 3
- Bathrooms: 1
- Full bathrooms: 1
- Main level bathrooms: 1
- Main level bedrooms: 3
Primary bedroom
- Description: Wood Floors, two Closets
- Features: Floor Covering: Carpeting
- Level: Main
- Area: 121
- Dimensions: 11x11
Bedroom 2
- Description: Wood Floors, spacious
- Features: Floor Covering: Carpeting
- Level: Main
- Area: 110
- Dimensions: 11x10
Bedroom 3
- Description: Wood Floors, Spacious
- Features: Floor Covering: Carpeting
- Level: Main
- Area: 108
- Dimensions: 12x9
Breakfast room
- Description: Walks out to the huge deck overlooking level yard
- Features: Floor Covering: Vinyl
- Level: Main
- Area: 110
- Dimensions: 11x10
Family room
- Description: Huge Window, Newer Paint, New Carpet
- Features: Floor Covering: Carpeting
- Level: Main
- Area: 240
- Dimensions: 16x15
Kitchen
- Description: Newer Flooring, Newer Paint, and Breakfast Room
- Features: Floor Covering: Vinyl
- Level: Main
- Area: 120
- Dimensions: 12x10
Heating
- Electric, Forced Air, Natural Gas
Cooling
- Ceiling Fan(s), Electric, Exhaust Fan
Appliances
- Included: Dishwasher, Dryer, Microwave, Electric Range, Washer, Water Heater, Gas Water Heater
- Laundry: In Basement, Electric Dryer Hookup, Washer Hookup
Features
- Breakfast Room, Ceiling Fan(s), Eat-in Kitchen, High Speed Internet, Shower, Tub
- Flooring: Carpet, Combination, Vinyl
- Doors: French Doors, Panel Door(s)
- Windows: Double Pane Windows, Screens, Tilt-In Windows
- Basement: Concrete,Full,Unfinished
- Has fireplace: No
- Fireplace features: None
Interior area
- Total structure area: 1,118
- Total interior livable area: 1,118 sqft
- Finished area above ground: 1,118
Property
Parking
- Total spaces: 3
- Parking features: Asphalt, Deck, Garage, Garage Door Opener, Garage Faces Side, Kitchen Level, Oversized
- Attached garage spaces: 3
Features
- Levels: One
- Patio & porch: Deck, Front Porch, Porch
- Exterior features: Private Yard, Storage
- Fencing: None
Lot
- Size: 0.96 Acres
- Dimensions: .96 ac
- Features: Back Yard, Corner Lot, Front Yard, Level, Many Trees
Details
- Additional structures: Shed(s)
- Parcel number: 200614430000024.0000000
- Special conditions: Standard
Construction
Type & style
- Home type: SingleFamily
- Architectural style: Ranch,Traditional
- Property subtype: Single Family Residence
- Attached to another structure: Yes
Materials
- Frame, Masonite, Stone Veneer
- Foundation: Concrete Perimeter
- Roof: Architectural Shingle,Pitched/Sloped
Condition
- Updated/Remodeled
- New construction: No
- Year built: 1958
Details
- Warranty included: Yes
Utilities & green energy
- Electric: Single Phase, Other
- Sewer: Public Sewer
- Water: Public
- Utilities for property: Electricity Connected, Natural Gas Connected, Phone Available, Sewer Connected, Water Connected
Community & HOA
Community
- Security: Smoke Detector(s)
- Subdivision: St Anthony Hills
HOA
- Has HOA: No
Location
- Region: Saint Peters
Financial & listing details
- Price per square foot: $300/sqft
- Tax assessed value: $213,524
- Annual tax amount: $2,408
- Date on market: 7/27/2026
- Cumulative days on market: 26 days
- Listing terms: Cash,Conventional,FHA,VA Loan
- Ownership: Private
- Electric utility on property: Yes
- Road surface type: Asphalt
Estimated market value
Not available
Estimated sales range
Not available
$1,956/mo
Price history
| Date | Event | Price |
|---|---|---|
| 8/30/2026 | Listed for sale | $335,000$300/sqft |
Source:  MARIS #26047647 Report a problem MARIS #26047647 Report a problem | ||
| 8/18/2026 | Pending sale | $335,000$300/sqft |
Source: MARIS #26047647 Report a problem | ||
| 8/10/2026 | Listed for sale | $335,000$300/sqft |
Source: MARIS #26047647 Report a problem | ||
| 8/3/2026 | Listing removed | $335,000$300/sqft |
Source:  ReeceNichols Real Estate #26047647 Report a problem ReeceNichols Real Estate #26047647 Report a problem | ||
| 7/27/2026 | Pending sale | $335,000$300/sqft |
Source: MARIS #26047647 Report a problem | ||
| 11/13/2000 | Sold | -- |
Source: Public Record Report a problem | ||
Public tax history
| Year | Property taxes | Tax assessment |
|---|---|---|
| 2025 | $2,408 -5.4% | $40,569 -2.7% |
| 2024 | $2,544 +0.1% | $41,679 |
| 2023 | $2,543 +13.7% | $41,679 +22.2% |
| 2022 | $2,236 | $34,121 |
| 2021 | -- | $34,121 +7.4% |
| 2020 | -- | $31,772 |
| 2019 | $2,240 | $31,772 +0% |
| 2018 | $2,240 +0.5% | $31,757 |
| 2017 | $2,229 +0.6% | $31,757 +0.7% |
| 2016 | $2,216 +8% | $31,527 |
| 2015 | $2,053 +0.9% | $31,527 +3.4% |
| 2014 | $2,034 | $30,489 |
| 2013 | -- | $30,489 -2.9% |
| 2012 | -- | $31,410 -3.5% |
| 2011 | -- | $32,560 |
| 2010 | -- | $32,560 |
| 2009 | -- | $32,560 -4% |
| 2008 | -- | $33,930 -73.8% |
| 2007 | -- | $129,740 |
| 2006 | -- | $129,740 |
| 2005 | -- | $129,740 +6.4% |
| 2004 | -- | $121,990 |
| 2003 | -- | $121,990 |
| 2002 | -- | -- |
| 2001 | -- | -- |
Find assessor info on the county website
Monthly payment
Est. payment
Payment breakdown
Explore the cost of this home by adjusting the details. Changes won't be saved.Climate risks
Neighborhood: 63376
Nearby schools
Schools provided by the listing agent
- Elementary: Rock Creek Elem.
- Middle: Ft. Zumwalt South Middle
- High: Ft. Zumwalt South High
Source: MARIS. This data may not be complete. We recommend contacting the local school district to confirm school assignments for this home.
- $329,7003 bd1 ba1.7k sqft22 Saint Robert Dr, Saint Peters, MO 63376Off Market
- $555,8003 bd2 ba2.3k sqft8 Saint Raymond Dr, Saint Peters, MO 63376Off Market
- $260,0003 bd1 ba1.2k sqft1 Saint Raymond Dr, Saint Peters, MO 63376Off Market
- $411,8003 bd3 ba4.3k sqft20 Saint Robert Dr, Saint Peters, MO 63376Off Market

Similar homes
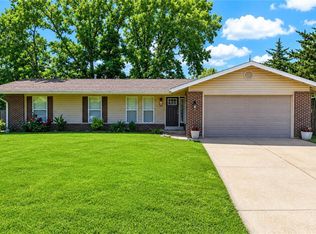
- $264,9003 bd1 ba1.2k sqft2 Lone Elk Ln, Saint Peters, MO 63376For Sale
 MLS ID #26054591, Reese D Ormsby, Magnolia Real Estate. MARIS
 - $370,0004 bd3 ba1.3k sqft1 Oak Valley Dr, Saint Peters, MO 63376For Sale
 MLS ID #26052928, LeeAnn M Struckhoff, Worth Clark Realty. MARIS
 - $300,0003 bd2 ba1.3k sqft4 W Cheshire Dr, Saint Charles, MO 63303For Sale
 MLS ID #26054058, Lori M Scott, Nettwork Global. MARIS
 - $350,0003 bd2 ba1.4k sqft1157 Spencer Rd, Saint Peters, MO 63376For Sale
 MLS ID #26052877, LeeAnn M Struckhoff, Worth Clark Realty. MARIS
 - $334,9993 bd2 ba1.1k sqft7 Wayne St, Saint Charles, MO 63301For SaleMLS ID #26040115, Kathleen Richter, ReeceNichols Real Estate. MARIS
- $265,0003 bd1 ba1.1k sqft31 Plackemeier Dr, O'Fallon, MO 63366For SaleMLS ID #26051105, Christopher W Zager, RED Realty. MARIS
- $340,0003 bd2 ba1.4k sqft4 Royallbend Ct, O'Fallon, MO 63368For SaleMLS ID #26026357, Jennifer L Walton, ReeceNichols Real Estate. MARIS
- $284,9005 bd2 ba1.2k sqft7416 Mexico Rd, Saint Peters, MO 63376For SaleMLS ID #26050684, Kole Manes, Keyrenter St. Louis West. MARIS
- $335,0003 bd2 ba1.5k sqft120 S Duchesne Dr, Saint Charles, MO 63301For SaleMLS ID #26054670, Angie M Hummel, Nettwork Global. MARIS
- $320,0002 bd2 ba1.3k sqft415 Newport Dr, Saint Peters, MO 63376For SaleMLS ID #26043357, Sherrie L Shanahan, DRG - Delhougne Realty Group. MARIS
- $340,0003 bd1 ba1.2k sqft262 W Skyline Dr, Ballwin, MO 63011For SaleMLS ID #26054359, Bryan Vancil, Vancil Brothers Realty. MARIS
- $295,0002 bd1 ba1.3k sqft306 Wood St, O'Fallon, MO 63366For SaleMLS ID #26047739, Paula K Evans, DRG - Delhougne Realty Group. MARIS
- $350,0003 bd2 ba1.6k sqft23 Country Squire Ln, Saint Louis, MO 63146For SaleMLS ID #26048085, Gail Muccigrosso, Coldwell Banker Realty - Gundaker West Regional. MARIS
- $299,0003 bd2 ba1.5k sqft1236 Highway 109 St, Glencoe, MO 63038For SaleMLS ID #26052417, Sabih H Javed, Worth Clark Realty. MARIS
- $350,0002 bd2 ba1.6k sqft253 Strayhorn Dr, Saint Peters, MO 63376For SaleMLS ID #26047858, Mike L Simms, Worth Clark Realty. MARIS
- $335,0003 bd2 ba1.4k sqft130 Stone Post Ln, Wentzville, MO 63385For SaleMLS ID #26048280, Aaron C Kroll, Coldwell Banker Premier Group. MARIS
- $309,0003 bd2 ba1.6k sqft1133 Fordyce Ln, Saint Charles, MO 63303For SaleMLS ID #26053675, Michael W Reiser, Coldwell Banker Realty - Gundaker. MARIS
- $339,9002 bd2 ba1.4k sqft11 Thoreau Ct, O'Fallon, MO 63366For SaleMLS ID #26036317, Michael Swaringim, Envision Realty. MARIS
- $322,5003 bd2 ba1.4k sqft1001 Wilmington Dr, Saint Charles, MO 63301For SaleMLS ID #26050977, George J Black, Meyer Real Estate. MARIS
- $320,0003 bd2 ba1k sqft4131 Lockport Dr, Bridgeton, MO 63044For SaleMLS ID #26050862, Justin M Taylor, The Agency. MARIS
