Skip main navigation
Sold for $2,700,000
Street View
  • Listed by: Coldwell Banker Realty • Matt Clements • Contact: 949-842-8797
    Bought with: Compass
    $2,700,000

    2 Salermo, Laguna Niguel, CA 92677

    5beds
    3,518sqft
    Single Family Residence
    Built in 1994
    0.51 Acres Lot
    $2,702,800 Zestimate®
    $767/sqft
    $7,916 Estimated rent

    Home value

    $2,702,800

    $2.51M - $2.92M

    $7,916/mo

    Zestimate® history
    Loading
    Loading...

    Owner options

    List your home for rent

    $7,916/mo

    Rent Zestimate®

    Find your next renter with Zillow Rental Manager. Plus, with online applications, you can quickly screen prospective tenants – for free.

    Learn more

    $7,916/mo

    Rent Zestimate®

    Refinance and save

    $17,050/mo

    Est. payment

    Refinancing to a lower rate could help reduce your monthly payments and save thousands over the life of the loan.

    See today's rates

    $17,050/mo

    Est. payment

    Explore your selling options

    Work with a Zillow partner agent

    Leverage their expertise and Zillow's premium Showcase listings to get your home seen by more buyers.

    Get started

    List with your own agent

    Get your home in front of millions of buyers by listing it on Zillow.

    Learn how to do it

    Sell it yourself

    Take full control of how buyers see your home on Zillow by listing For Sale by Owner (FSBO).

    List your home

    What's special

    Open-concept kitchenGenerously sized secondary bedroomsIncredible privacySingle-loaded streetInviting light-filled floor planExpansive living spaces
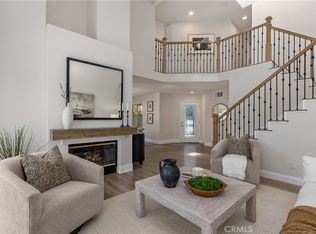
    Welcome to 2 Salermo, a beautifully positioned home in the highly sought-after Marina Hills community of Laguna Niguel. Situated on a single-loaded street in a premier neighborhood, and located at the very end corner of the cul-de-sac, with incredible privacy, this is the flag lot that is highly desired! Inside this spacious 5-bedroom, 3 full bathroom residence. Step inside to an inviting, light-filled floor plan featuring expansive living spaces designed for both everyday living and effortless entertaining. A highly desirable main-level bedroom and full bath provide the ideal setup for guests or multi-generational living, office space or a creative touch. The heart of the home is the open-concept kitchen, which flows seamlessly into the family room, with a fireplace, then flows through the french doors to the backyard pool area and BBQ. We have areas outside that create multiple seating, entertaining, and dining options, with a welcoming, warm and connected gathering spaces. A series of palm trees, green foliage and open space create a desirable outdoor living space. Charming French doors are located in the family room, dining room, and kitchen nook invite natural light indoors while offering seamless access to the backyard—perfect for true indoor-outdoor living. Natural light flows throughout the home. This home is also very quiet and peaceful. Upstairs, you’ll find generously sized secondary bedrooms along with a very spacious primary suite designed for relaxation, featuring amazing views and a private en-suite bath with ample closet space. The primary bedroom also boasts picture windows that overlook the pool, spa, fire pit and the expansive northern views. Stepping outside feels like an oasis to your own private backyard retreat, complete with pool and spa, this home is ideal for entertaining, relaxing, or enjoying sunny California days in total privacy. Our home is further enhanced by an owned solar system with 23 panels, offering energy efficiency and long-term savings, in addition to a low HOA. Residents of Marina Hills enjoy access to resort-style amenities, including a community pool and spa, tennis courts, and scenic parks. Ideally located just minutes from world-class beaches, shopping, dining, and top-rated schools, this home truly captures the best of coastal Orange County living, with nearby shopping, dining within close reach. Don’t miss this exceptional opportunity to own in one of Laguna Niguel’s most desirable communities!

    Zillow last checked:

    Listing updated:

    Listed by:

    Matt Clements DRE #01389133 949-842-8797,

    Coldwell Banker Realty

    Bought with:

    Pryor Summers, DRE #01926287

    Compass

    Charles Brickell, DRE #01271569

    Compass

    Source: CRMLS,MLS#: OC26057260MLS LogoOriginating MLS: California Regional MLS

    Facts & features

    Interior

    Bedrooms & bathrooms
    • Bedrooms: 5
    • Bathrooms: 3
    • Full bathrooms: 3
    • Main level bathrooms: 1
    • Main level bedrooms: 1
    Rooms
    • Room types: Bonus Room, Bedroom, Den, Entry/Foyer, Family Room, Foyer, Kitchen, Laundry, Living Room, Primary Bedroom, Other, Dining Room
    Primary bedroom
    • Features: Primary Suite
    Bedroom
    • Features: Bedroom on Main Level
    Bathroom
    • Features: Bathroom Exhaust Fan, Bathtub, Dual Sinks, Soaking Tub, Separate Shower, Tile Counters, Vanity, Walk-In Shower
    Kitchen
    • Features: Kitchen Island, Tile Counters
    Other
    • Features: Walk-In Closet(s)
    Heating
    • Central, Solar
    Cooling
    • Central Air
    Appliances
    • Included: Double Oven, Dishwasher, Electric Range, Gas Cooktop, Disposal, Gas Range, Refrigerator, Range Hood, Solar Hot Water, Vented Exhaust Fan, Water To Refrigerator
    • Laundry: Washer Hookup, Electric Dryer Hookup, Gas Dryer Hookup, Inside, Laundry Room
    Features
    • Breakfast Bar, Breakfast Area, Cathedral Ceiling(s), Separate/Formal Dining Room, High Ceilings, Open Floorplan, Recessed Lighting, Bedroom on Main Level, Entrance Foyer, Primary Suite, Walk-In Closet(s)
    • Flooring: Stone
    • Windows: Blinds
    • Has fireplace: Yes
    • Fireplace features: Living Room, Primary Bedroom
    • Common walls with other units/homes: No Common Walls
    Interior area
    • Total interior livable area: 3,518 sqft

    Property

    Parking
    • Total spaces: 3
    • Parking features: Door-Multi, Direct Access, Door-Single, Driveway, Garage Faces Front, Garage, Garage Door Opener, Side By Side
    • Attached garage spaces: 3
    Features
    • Levels: Two
    • Stories: 2
    • Entry location: Front
    • Patio & porch: Concrete, Open, Patio, Wrap Around
    • Has private pool: Yes
    • Pool features: Community, Private, Solar Heat, Association
    • Has spa: Yes
    • Spa features: Association, Community, Solar Heat
    • Has view: Yes
    • View description: Canyon, Hills, Mountain(s), Neighborhood, Panoramic, Pool, Valley
    Lot
    • Size: 0.51 Acres
    • Features: Back Yard, Cul-De-Sac, Front Yard, Sprinklers Timer, Sprinkler System, Yard
    Details
    • Parcel number: 65356340
    • Special conditions: Standard,Trust

    Construction

    Type & style
    • Home type: SingleFamily
    • Architectural style: Mediterranean
    • Property subtype: Single Family Residence
    Condition
    • New construction: No
    • Year built: 1994

    Utilities & green energy

    • Sewer: Public Sewer
    • Water: Public
    • Utilities for property: Electricity Connected, Natural Gas Connected, Sewer Connected, Water Connected

    Community & HOA

    Community
    • Features: Curbs, Street Lights, Sidewalks, Pool
    • Subdivision: Heights (Mhh)
    HOA
    • Has HOA: Yes
    • Amenities included: Bocce Court, Clubhouse, Sport Court, Meeting Room, Meeting/Banquet/Party Room, Outdoor Cooking Area, Barbecue, Picnic Area, Playground, Pickleball, Pool, Spa/Hot Tub, Tennis Court(s), Trail(s)
    • HOA fee: $205 monthly
    • HOA name: Marina Hills
    • HOA phone: 949-490-5840
    Location
    • Region: Laguna Niguel

    Financial & listing details

    • Price per square foot: $767/sqft
    • Tax assessed value: $800,435
    • Annual tax amount: $8,022
    • Date on market: 4/15/2026
    • Cumulative days on market: 23 days
    • Listing terms: Cash,Cash to New Loan,Conventional,Contract

    Price history

    DateEventPrice
    6/3/2026Sold$2,700,000-1.8%$767/sqft
    Source: CRMLS #OC26057260 Report a problem
    5/20/2026Pending sale$2,749,999$782/sqft
    Source: CRMLS #OC26057260 Report a problem
    5/8/2026Contingent$2,749,999$782/sqft
    Source: CRMLS #OC26057260 Report a problem
    5/6/2026Listed for sale$2,749,999$782/sqft
    Source: CRMLS #OC26057260 Report a problem
    4/21/2026Contingent$2,749,999$782/sqft
    Source: CRMLS #OC26057260 Report a problem
    4/16/2026Listed for sale$2,749,999+509.8%$782/sqft
    Source: CRMLS #OC26057260 Report a problem
    10/20/1994Sold$451,000$128/sqft
    Source: Public Record Report a problem

    Public tax history

    YearProperty taxesTax assessment
    2025$8,022 +1.7%$800,435 +2%
    2024$7,886 +2.2%$784,741 +2%
    2023$7,719 +2%$769,354 +2%
    2022$7,571 +2%$754,269 +2%
    2021$7,423 +1%$739,480 +1%
    2020$7,349 $731,898 +2%
    2019$7,349 +2%$717,548 +2%
    2018$7,203 +4%$703,479 +2%
    2017$6,924 $689,686 +2%
    2016$6,924 +2%$676,163 +1.5%
    2015$6,790 +3.6%$666,007 +2%
    2014$6,557 $652,961 +0.5%
    2013-- $650,010 +2%
    2012-- $637,265 +2%
    2011-- $624,770 +0.8%
    2010-- $620,101 -0.2%
    2009-- $621,575 +2%
    2008-- $609,388 +2%
    2007-- $597,440 +2%
    2006-- $585,726 +2%
    2005-- $574,242 +2%
    2004-- $562,983 +1.9%
    2003-- $552,665 +2%
    2002-- $541,829 +2%
    2001$5,338 +1.9%$531,205 +2%
    2000$5,239 $520,790
    Find assessor info on the county website

    Neighborhood: 92677

    Nearby schools

    GreatSchools rating
    Get a cash offer in 3 minutes
    Find out how much your home could sell for in as little as 3 minutes with a no-obligation cash offer.
    Estimated market value
    $2,702,800
    Get a cash offer in 3 minutes
    Find out how much your home could sell for in as little as 3 minutes with a no-obligation cash offer.
    Estimated market value
    $2,702,800