Skip main navigation
Off market
  • $1,026,800

    2 Salisbury Ln, Malvern, PA 19355

    4beds
    3baths
    2,832sqft
    SingleFamily
    Built in 1961
    1.2 Acres Lot
    $1,026,800 Zestimate®
    $363/sqft
    $3,871 Estimated rent

    Home value

    $1,026,800

    $955,000 - $1.11M

    $3,871/mo

    Zestimate® history
    Loading
    Loading...

    Owner options

    List your home for rent

    $3,871/mo

    Rent Zestimate®

    Find your next renter with Zillow Rental Manager. Plus, with online applications, you can quickly screen prospective tenants – for free.

    Learn more

    $3,871/mo

    Rent Zestimate®

    Refinance and save

    $6,514/mo

    Est. payment

    Refinancing to a lower rate could help reduce your monthly payments and save thousands over the life of the loan.

    See today's rates

    $6,514/mo

    Est. payment

    Explore your selling options

    Work with a Zillow partner agent

    Leverage their expertise and Zillow's premium Showcase listings to get your home seen by more buyers.

    Get started

    List with your own agent

    Get your home in front of millions of buyers by listing it on Zillow.

    Learn how to do it

    Sell it yourself

    Take full control of how buyers see your home on Zillow by listing For Sale by Owner (FSBO).

    List your home

    What's special

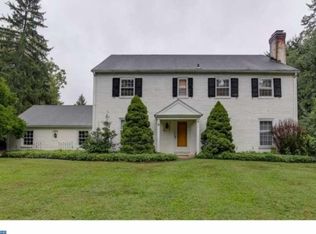
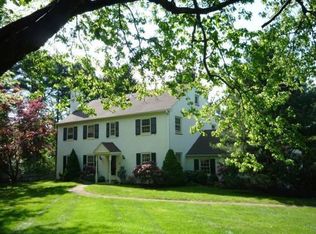
    The Best of Both Worlds. Old world charm and modern convenience in this quintessential center-hall colonial home located in prestigious Willistown Township and in the award-winning Great Valley School District. This 4-bedroom, 2.5-bath home sits on a desirable square corner lot in the much sought-after Stonehenge community, noted for being a genuine neighborhood with a family-friendly culture. The grounds were designed by the renowned landscape architect, Owen B. Schmidt. They feature a circular driveway, a 1600 square foot brick-paver patio surrounded by a five-foot brick wall, towering oaks and pines, and large rhododendrons, azaleas, and dogwoods. The extensive groundcovers and layered plantings create a breathtaking tapestry of color and texture, and allow a sequence of outdoor spaces and intimate settings, for both privacy and interest. The house is exceptionally well built. Every inch of the exterior is brick with architectural niches in the brickwork on all sides. The mellow 200-year-old reclaimed bricks have a patina that some new bricks imitate but never achieve. The bricks are on the face of, and interwoven with, cinderblock, making this the house the wolf could never blow down. The roof is made of extra-thick (7/8-inch), pressure treated cedar shingles which add charm that other roofs cannot match. All the windows have true-divided-lights, and many have custom-made raised-panel shutters. Your entrance into the home immediately transports you back in time to a period when craftsmanship was handed down through generations of artisans. Although built in 1961, much of the interior was salvaged from demolished 18th century homes including wide-plank flooring, crown molding, wainscoting, chair rail, built-in bookcases, and a corner cabinet owned by a friend of William Penn. Most notably, there are six paneled room ends rescued from famous colonial houses and inns. The antique hardware includes 18 box locks, 4 keyhole latches, and brass fittings throughout the house. There is also a hidden back staircase with antique heart pine sheathing and illuminated fretwork which is not only intriguing but is a safety feature in the event fire blocks the main staircase. In short, every room has exquisite woodwork and hardware comparable to that of great colonial houses like Graeme Park, Hope Lodge, and Wrights Ferry Mansion. Consequently, 2 Salisbury Lane is a well-known house in the world of antique collectors and historical preservationists, having been featured in many books and magazines. Yet the house does have all the modern conveniences including, most notably, four-zone heating, two-zone central air, and a whole-house generator situated out of sight and out of hearing. It has hot water baseboard heating, the most desirable type; a new 200-amp electrical system; a copper lightning rod system; and an ultra-high-quality security system (all doors, windows, heat sensors, and smoke detectors are hard-wired; and there are sensors on the first and even the second floor windows). There is a full stand-up attic with a finished staircase, and a full basement divided into a finished recreation room, a workshop, and a utility room. The house comes with a transferable home warranty, and recent whole-house, radon, termite, and septic inspection reports. In short, 2 Salisbury Lane affords a unique opportunity to own an 18th-century replica in a modern shell. Again, the Best of Both Worlds. 2020-06-09

    This property is off market, which means it's not currently listed for sale or rent on Zillow. This may be different from what's available on other websites or public sources.

    Facts & features

    Interior

    Bedrooms & bathrooms
    • Bedrooms: 4
    • Bathrooms: 3
    Heating
    • Other, Oil
    Cooling
    • Central
    Appliances
    • Included: Dishwasher, Dryer, Range / Oven, Refrigerator, Washer
    Features
    • Built-Ins, Attic, Additional Stairway
    • Basement: Y
    • Has fireplace: Yes
    Interior area
    • Total interior livable area: 2,832 sqft
    • Finished area below ground: 0

    Property

    Parking
    • Total spaces: 2
    • Parking features: Garage - Attached
    Features
    • Exterior features: Brick
    Lot
    • Size: 1.20 Acres
    Details
    • Parcel number: 540200443800
    • Special conditions: Standard

    Construction

    Type & style
    • Home type: SingleFamily
    • Architectural style: Conventional
    Condition
    • Year built: 1961

    Community & neighborhood

    Location
    • Region: Malvern
    • Municipality: WILLISTOWN TWP

    Other

    Other facts
    • Appliances: Dishwasher, Refrigerator, Dryer, Washer, Self Cleaning Oven, Oven/Range - Electric, Oven - Single
    • FireplaceYN: true
    • GarageYN: true
    • AttachedGarageYN: true
    • HeatingYN: true
    • CoolingYN: true
    • StructureType: Detached
    • ConstructionMaterials: Brick
    • StoriesTotal: 2
    • ArchitecturalStyle: Colonial
    • SpecialListingConditions: Standard
    • Heating: Hot Water
    • CoveredSpaces: 2
    • Cooling: Central Air
    • ParkingFeatures: Attached Garage, Garage Faces Side
    • InteriorFeatures: Built-Ins, Attic, Additional Stairway
    • BelowGradeFinishedArea: 0
    • Basement: Y
    • MlsStatus: Active
    • Municipality: WILLISTOWN TWP

    Price history

    DateEventPrice
    7/10/2020Sold$715,000-1.4%$252/sqft
    Source: Public Record Report a problem
    1/23/2020Pending sale$725,000$256/sqft
    Source: BHHS Fox & Roach Wayne-Devon Sales Office #PACT492604 Report a problem
    1/19/2020Price change$725,000-3.3%$256/sqft
    Source: BHHS Fox & Roach Wayne-Devon Sales Office #PACT492604 Report a problem
    10/29/2019Listed for sale$750,000$265/sqft
    Source: BHHS Fox & Roach-Devon #PACT492604 Report a problem

    Public tax history

    YearProperty taxesTax assessment
    2025$7,259 +2.1%$243,470
    2024$7,110 +2.5%$243,470
    2023$6,937 +6.7%$243,470 +3.9%
    2022$6,502 +2.1%$234,300
    2021$6,371 +295.9%$234,300
    2020$1,609 -73.5%$234,300
    2019$6,079 +1.9%$234,300
    2018$5,963 +9899.5%$234,300
    2017$60 -98.9%$234,300
    2016$5,265 $234,300
    2015$5,265 $234,300
    2014$5,265 $234,300
    2013-- $234,300
    2012-- $234,300
    2011-- $234,300
    2010-- $234,300
    2009-- $234,300
    2008-- $234,300
    2007-- $234,300
    2006-- $234,300
    2005-- $234,300
    2004-- $234,300
    2003-- $234,300
    2000-- $234,300

    Find assessor info on the county website

    Neighborhood: 19355

    Nearby schools

    GreatSchools rating
    Schools provided by the listing agent
    • Elementary: SUGARTOWN
    • Middle: GREAT VALLEY
    • High: GREAT VALLEY
    • District: GREAT VALLEY

    Source: The MLS. This data may not be complete. We recommend contacting the local school district to confirm school assignments for this home.

    Get a cash offer in 3 minutes
    Find out how much your home could sell for in as little as 3 minutes with a no-obligation cash offer.
    Estimated market value
    $1,026,800
    Get a cash offer in 3 minutes
    Find out how much your home could sell for in as little as 3 minutes with a no-obligation cash offer.
    Estimated market value
    $1,026,800