Welcome to this spectacular home in one of Laguna Niguel's most desirable communities! Situated on an expansive 18,791-square-foot cul-de-sac lot, this upgraded residence offers 3,148 square feet of thoughtfully designed living space...
This exceptional home features 4 bedrooms, 3 bathrooms, a spacious bonus room, formal living and dining rooms, family room with fireplace, and a 3-car garage.
The owners have spared no expense, with premium upgrades and custom finishes throughout. The gourmet kitchen is a chef’s dream, featuring Wolf appliances, a Sub-Zero paneled side-by-side refrigerator and freezer, convection microwave, steam oven, range with built-in griddle, center island, quartzite counters and custom pantry cabinetry with pull-out drawers and shelves.
The luxurious primary suite offers a spa-inspired bathroom with heated floors. Additional features include an integrated indoor and outdoor surround sound system, recessed lighting, custom closet organizers, remote-controlled shades, and countless high-end upgrades throughout.
Step outside to an entertainer’s paradise that truly sets this property apart. The resort-style backyard features a sparkling pool and spa, three fire features, and an incredible multi-purpose lighted sports court designed for pickleball, basketball, and volleyball.
The outdoor kitchen is second to none, boasting a 48-inch built-in barbecue with griddle, rotisserie, and interior lighting, two gas side burners, two refrigerators, a warming drawer, sink with hot and cold water, generous counter space, granite counter, and ample seating—perfect for entertaining family and friends year-round.
Additional highlights include a paid Tesla Solar with 2 power banks.
Ideally located minutes to beaches, shopping, dining, parks, award-winning schools, and convenient freeway access, this extraordinary home offers the perfect blend of luxury, comfort, and lifestyle.
This is truly a one-in-a-million property that must be seen to be appreciated.
Sold for $3,145,000
Listed by: Re/Max Property Connection • Christos Catsouras • Contact: 949-350-7337
Bought with: Keller Williams Realty
$3,145,000
2 Sand Point, Laguna Niguel, CA 92677
4beds
3,148sqft
Single Family Residence
Built in 1987
0.43 Acres Lot
$3,145,200 Zestimate®
$999/sqft
$-- Estimated rent
Home value
$3,145,200
$2.93M - $3.40M
Not available
Zestimate® history
Owner options
List your home for rent
Find your next renter with Zillow Rental Manager. Plus, with online applications, you can quickly screen prospective tenants – for free.
Refinance and save
$21,426/mo
Est. payment
Refinancing to a lower rate could help reduce your monthly payments and save thousands over the life of the loan.
$21,426/mo
Est. payment
Explore your selling options
Work with a Zillow partner agent
Leverage their expertise and Zillow's premium Showcase listings to get your home seen by more buyers.
Get startedList with your own agent
Get your home in front of millions of buyers by listing it on Zillow.
Learn how to do itSell it yourself
Take full control of how buyers see your home on Zillow by listing For Sale by Owner (FSBO).
List your homeWhat's special
Zillow last checked:
Listing updated:
Listed by:
Christos Catsouras DRE #01183543 949-350-7337,
Re/Max Property Connection
Bought with:
Kristina Hudes, DRE #01963432
Keller Williams Realty
Source: CRMLS,MLS#: OC26155614 Originating MLS: California Regional MLS
Originating MLS: California Regional MLSFacts & features
Interior
Bedrooms & bathrooms
- Bedrooms: 4
- Bathrooms: 3
- Full bathrooms: 3
- Main level bathrooms: 1
- Main level bedrooms: 1
Rooms
- Room types: Bonus Room, Bedroom, Entry/Foyer, Family Room, Foyer, Game Room, Kitchen, Laundry, Living Room, Primary Bathroom, Primary Bedroom, Dining Room
Bedroom
- Features: Bedroom on Main Level
Bathroom
- Features: Bathroom Exhaust Fan, Bathtub, Closet, Dual Sinks, Enclosed Toilet, Full Bath on Main Level, Heated Floor, Quartz Counters, Remodeled, Soaking Tub
Kitchen
- Features: Built-in Trash/Recycling, Kitchen Island, Kitchen/Family Room Combo, Pots & Pan Drawers, Quartz Counters, Remodeled, Self-closing Drawers, Updated Kitchen
Heating
- Central
Cooling
- Central Air
Appliances
- Included: Built-In Range, Convection Oven, Dishwasher, Freezer, Gas Cooktop, Disposal, Microwave, Refrigerator
- Laundry: Inside, Laundry Room
Features
- Built-in Features, Breakfast Area, Block Walls, Cathedral Ceiling(s), Separate/Formal Dining Room, Eat-in Kitchen, Open Floorplan, Recessed Lighting, Bedroom on Main Level, Entrance Foyer
- Flooring: Carpet, Tile
- Doors: Double Door Entry, Mirrored Closet Door(s), Sliding Doors
- Windows: Blinds, Custom Covering(s), Double Pane Windows, Plantation Shutters
- Has fireplace: Yes
- Fireplace features: Family Room
- Common walls with other units/homes: No Common Walls
Interior area
- Total interior livable area: 3,148 sqft
Property
Parking
- Total spaces: 5
- Parking features: Concrete, Door-Multi, Direct Access, Driveway, Garage Faces Front, Garage, Garage Door Opener
- Attached garage spaces: 3
- Uncovered spaces: 2
Features
- Levels: Two
- Stories: 2
- Entry location: 1st level
- Patio & porch: Stone, Tile
- Exterior features: Barbecue, Lighting, Fire Pit, Sport Court
- Has private pool: Yes
- Pool features: Filtered, Gunite, Private
- Has spa: Yes
- Spa features: In Ground, Private
- Fencing: Block
- Has view: Yes
- View description: Hills, Mountain(s)
Lot
- Size: 0.43 Acres
- Features: Back Yard, Cul-De-Sac, Garden, Lawn
Details
- Parcel number: 64957309
- Special conditions: Standard
Construction
Type & style
- Home type: SingleFamily
- Architectural style: Mediterranean
- Property subtype: Single Family Residence
Materials
- Stucco
- Foundation: Slab
- Roof: Tile
Condition
- Updated/Remodeled,Turnkey
- New construction: No
- Year built: 1987
Details
- Builder name: Standard Pacific
Utilities & green energy
- Sewer: Public Sewer
- Water: Public
- Utilities for property: Electricity Connected, Natural Gas Connected, Phone Connected, Sewer Connected, Water Connected
Green energy
- Energy generation: Solar
Community & HOA
Community
- Features: Biking, Curbs, Hiking, Park, Street Lights, Sidewalks
- Subdivision: Palisades (Lhp)
HOA
- Has HOA: Yes
- Amenities included: Trail(s)
- HOA fee: $122 monthly
- HOA name: Seabreeze
- HOA phone: 949-855-1800
Location
- Region: Laguna Niguel
Financial & listing details
- Price per square foot: $999/sqft
- Tax assessed value: $666,145
- Date on market: 7/20/2026
- Cumulative days on market: 2 days
- Listing terms: Cash,Cash to New Loan,Conventional
- Road surface type: Paved
Price history
| Date | Event | Price |
|---|---|---|
| 8/26/2026 | Sold | $3,145,000$999/sqft |
Source:  CRMLS #OC26155614 Report a problem CRMLS #OC26155614 Report a problem | ||
| 8/17/2026 | Pending sale | $3,145,000$999/sqft |
Source: CRMLS #OC26155614 Report a problem | ||
| 7/22/2026 | Contingent | $3,145,000$999/sqft |
Source: CRMLS #OC26155614 Report a problem | ||
| 7/20/2026 | Listed for sale | $3,145,000$999/sqft |
Source: CRMLS #OC26155614 Report a problem | ||
Public tax history
| Year | Property taxes | Tax assessment |
|---|---|---|
| 2026 | -- | $666,145 +2% |
| 2025 | $6,536 +1.7% | $653,084 +2% |
| 2024 | $6,426 +2.2% | $640,279 +2% |
| 2023 | $6,289 +2% | $627,725 +2% |
| 2022 | $6,168 +2% | $615,417 +2% |
| 2021 | $6,047 +1% | $603,350 +1% |
| 2020 | $5,987 | $597,164 +2% |
| 2019 | $5,987 +2% | $585,455 +2% |
| 2018 | $5,868 +4% | $573,976 +2% |
| 2017 | $5,640 | $562,722 +2% |
| 2016 | $5,640 +2% | $551,689 +1.5% |
| 2015 | $5,531 +2.2% | $543,403 +2% |
| 2014 | $5,411 | $532,759 +0.5% |
| 2013 | -- | $530,352 +2% |
| 2012 | -- | $519,953 +2% |
| 2011 | -- | $509,758 +0.8% |
| 2010 | -- | $505,949 -0.2% |
| 2009 | -- | $507,152 +2% |
| 2008 | -- | $497,208 +2% |
| 2007 | -- | $487,459 +2% |
| 2006 | -- | $477,901 +2% |
| 2005 | -- | $468,531 +2% |
| 2004 | -- | $459,345 +1.9% |
| 2003 | -- | $450,927 +2% |
| 2002 | -- | $442,086 +2% |
| 2001 | $4,951 +1.6% | $433,418 +2% |
| 2000 | $4,872 | $424,920 |
Find assessor info on the county website
Neighborhood: 92677
Nearby homes
- $3,500,0005 bd5 ba3.7k sqft4 Sand Pointe, Laguna Niguel, CA 92677Off Market
- $2,840,0005 bd5 ba3.7k sqft4 Sand Point, Laguna Niguel, CA 92677Sold
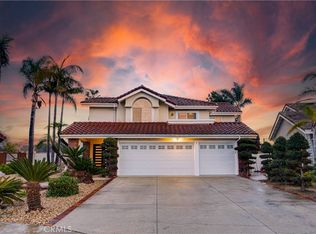
- $3,036,4004 bd5 ba3.4k sqft1 Sand Point, Laguna Niguel, CA 92677Off Market
- $2,240,0005 bd3 ba2.8k sqft6 Sand Point, Laguna Niguel, CA 92677Sold
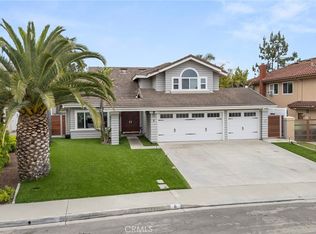
- $2,416,6005 bd3 ba2.9k sqft3 Sand Point, Laguna Niguel, CA 92677Off Market
- $2,186,0004 bd4 ba3k sqft5 Sand Point, Laguna Niguel, CA 92677Off Market
- $2,223,8004 bd3 ba3.1k sqft8 Sand Point, Laguna Niguel, CA 92677Off Market
- $1,966,6004 bd3 ba2.6k sqft7 Sand Point, Laguna Niguel, CA 92677Off Market
Nearby schools
GreatSchools rating
- 10/10George White Elementary SchoolGrades: K-5Distance: 0.3 mi
- 8/10Niguel Hills Middle SchoolGrades: 6-8Distance: 2 mi
- 9/10Dana Hills High SchoolGrades: 9-12Distance: 2.6 mi
Schools provided by the listing agent
- Elementary: George White
- Middle: Niguel Hills
- High: Dana Hills
Source: CRMLS. This data may not be complete. We recommend contacting the local school district to confirm school assignments for this home.
Get a cash offer in 3 minutes
Find out how much your home could sell for in as little as 3 minutes with a no-obligation cash offer.
Estimated market value
$3,145,200
Get a cash offer in 3 minutes
Find out how much your home could sell for in as little as 3 minutes with a no-obligation cash offer.
Estimated market value
$3,145,200
- California
- Orange County
- Laguna Niguel
- 92677
- 2 Sand Point
