Skip main navigation
Sold
  • Price Unknown

    2 Sandra Lee Ct, Wichita Falls, TX 76308

    4beds
    2,395sqft
    Single Family Residence
    Built in 2006
    9,774.86 Square Feet Lot
    $487,500 Zestimate®
    $--/sqft
    $3,596 Estimated rent

    Home value

    $487,500

    $463,000 - $512,000

    $3,596/mo

    Zestimate® history
    Loading
    Loading...

    Owner options

    List your home for rent

    $3,596/mo

    Rent Zestimate®

    Find your next renter with Zillow Rental Manager. Plus, with online applications, you can quickly screen prospective tenants – for free.

    Learn more

    $3,596/mo

    Rent Zestimate®

    Refinance and save

    $100/mo

    Est. payment

    Refinancing to a lower rate could help reduce your monthly payments and save thousands over the life of the loan.

    See today's rates

    $100/mo

    Est. payment

    Explore your selling options

    Work with a Zillow partner agent

    Leverage their expertise and Zillow's premium Showcase listings to get your home seen by more buyers.

    Get started

    List with your own agent

    Get your home in front of millions of buyers by listing it on Zillow.

    Learn how to do it

    Sell it yourself

    Take full control of how buyers see your home on Zillow by listing For Sale by Owner (FSBO).

    List your home

    What's special

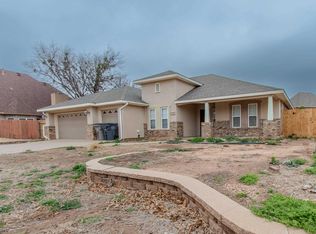
    Experience luxury and enjoyment in this stunning 4bed, 2bath home designed for effortless indoor and outdoor entertaining. Your private oasis features a gorgeous inground pool, heated spa and firepit off the master suite. The extended yard hosts a creek side firepit and sitting area, making it a unique one-of-a-kind backyard retreat. Inside this entertainer's dream includes generously sized rooms throughout and a chef-inspired kitchen. This exquisite home offers the perfect blend of sophistication & functionality.

    Zillow last checked:

    Listing updated:

    Listed by:

    Debra West 0516000 940-264-2500,

    RE/MAX Elite Group 940-264-2500

    Bought with:

    Non-Mls Member

    NON MLS

    Source: NTREIS,MLS#: 20639729

    Facts & features

    Interior

    Bedrooms & bathrooms
    • Bedrooms: 4
    • Bathrooms: 2
    • Full bathrooms: 2
    Primary bedroom
    • Features: Dual Sinks, Separate Shower, Walk-In Closet(s)
    • Level: First
    Living room
    • Level: First
    Heating
    • Central, Natural Gas
    Cooling
    • Central Air, Electric
    Appliances
    • Included: Dishwasher, Electric Cooktop, Electric Oven, Disposal, Microwave
    • Laundry: Common Area, Washer Hookup, Electric Dryer Hookup, Laundry in Utility Room
    Features
    • Built-in Features, Eat-in Kitchen, Granite Counters, High Speed Internet, Open Floorplan, Cable TV, Walk-In Closet(s)
    • Flooring: Hardwood, Tile
    • Windows: Bay Window(s)
    • Has basement: No
    • Number of fireplaces: 1
    • Fireplace features: Living Room
    Interior area
    • Total interior livable area: 2,395 sqft

    Property

    Parking
    • Total spaces: 3
    • Parking features: Concrete, Covered, Driveway, Garage Faces Front, Garage, Garage Door Opener
    • Attached garage spaces: 3
    • Has uncovered spaces: Yes
    Features
    • Levels: One and One Half
    • Stories: 1
    • Patio & porch: Covered
    • Exterior features: Fire Pit, Rain Gutters
    • Pool features: Gunite, Heated, In Ground, Outdoor Pool, Pool, Pool/Spa Combo
    • Fencing: Fenced,Privacy,Wood
    Lot
    • Size: 9,774 sqft
    • Dimensions: 85 x 115
    Details
    • Parcel number: 100551

    Construction

    Type & style
    • Home type: SingleFamily
    • Architectural style: Detached
    • Property subtype: Single Family Residence
    Materials
    • Brick
    • Foundation: Slab
    • Roof: Composition
    Condition
    • Year built: 2006

    Utilities & green energy

    • Sewer: Public Sewer
    • Water: Public
    • Utilities for property: Sewer Available, Water Available, Cable Available

    Community & neighborhood

    Location
    • Region: Wichita Falls
    • Subdivision: Sikes Estates

    HOA & financial

    HOA
    • Has HOA: Yes
    • HOA fee: $100 annually
    • Services included: Maintenance Grounds
    • Association name: Sikes Estates on the Trail
    • Association phone: 940-782-1337

    Other

    Other facts
    • Listing terms: Cash,Conventional,FHA,VA Loan

    Price history

    DateEventPrice
    8/9/2024Sold--
    Source: NTREIS #20639729 Report a problem
    7/24/2024Pending sale$484,900$202/sqft
    Source: WFAR #173733 Report a problem
    7/17/2024Contingent$484,900$202/sqft
    Source: NTREIS #20639729 Report a problem
    6/6/2024Listed for sale$484,900+89%$202/sqft
    Source: WFAR #173733 Report a problem
    8/22/2012Listing removed$256,500$107/sqft
    Source: The Bishop Realtor Group #124169 Report a problem
    8/4/2012Pending sale$256,500$107/sqft
    Source: The Bishop Realtor Group #124169 Report a problem
    7/13/2012Listed for sale$256,500-1.7%$107/sqft
    Source: The Bishop Realtor Group #124169 Report a problem
    9/10/2010Listing removed$261,000$109/sqft
    Source: Ann & Denny Bishop Realtor Group #113766 Report a problem
    6/12/2010Price change$261,000-3.2%$109/sqft
    Source: Ann & Denny Bishop Realtor Group #113766 Report a problem
    5/6/2010Listed for sale$269,500$113/sqft
    Source: Ann & Denny Bishop Realtor Group #113766 Report a problem

    Public tax history

    YearProperty taxesTax assessment
    2025-- $450,964 +2.1%
    2024$10,508 +25.7%$441,892 +10%
    2023$8,358 -5%$401,720 +10%
    2022$8,798 +0.5%$365,200 +10%
    2021$8,755 +8.3%$332,000 +1.3%
    2020$8,082 +18.9%$327,714 +19.6%
    2019$6,796 +1.8%$274,000 +2.3%
    2018$6,675 +3.4%$267,732 +2.7%
    2017$6,456 +3.3%$260,817 +1.1%
    2016$6,253 +9.2%$257,988 +0.6%
    2015$5,726 $256,392
    2014$5,726 $256,392 +3.4%
    2013-- $248,000 -8.6%
    2012-- $271,391 -1.2%
    2011-- $274,778 +2.7%
    2010-- $267,577 -4.3%
    2009-- $279,718 +33.3%
    2008-- $209,890 +59%
    2007-- $132,003 +635.5%
    2006-- $17,948 +26.2%
    2005-- $14,227 -50%
    2004-- $28,453

    Find assessor info on the county website

    Neighborhood: 76308

    Nearby schools

    GreatSchools rating
    Schools provided by the listing agent
    • Elementary: Milam
    • Middle: McNiel
    • High: Rider
    • District: Wichita Falls ISD

    Source: NTREIS. This data may not be complete. We recommend contacting the local school district to confirm school assignments for this home.