Welcome Home to this Beautiful, Meticulously Maintained, Sun Filled, Spacious, Brick Colonial Beauty. Situated on a Cul-De-Sac. 11 Spacious Rooms just under 3000 sq ft. Ready to meet its new owner. 3 Bedrooms 2.1 Baths Wood Floors. Primary En-Suite has TONS of closet space along with a separate Dressing Room, Spacious Bath with soaking tub! 2 Car Garage, Central Air, Lovely Eat-in Kitchen along with a Formal Dining Room. Partially Finished Basement, Great Decks for Entertaining. Very Private yet close to everything in a wonderful neighborhood with great schools and community.
Active
$749,900
2 Sanford Rd, Mount Olive Twp., NJ 07828
3beds
2,844sqft
:
Get pre-qualified$5,320/mo
Single Family Residence
Built in 1993
1.23 Acres Lot
$804,700 Zestimate®
$264/sqft
$-- HOA
What's special
- 15 days |
- 1,509 |
- 85 |
Likely to sell faster than
Zillow last checked:
Listing updated:
Listed by:
Lisa Peluso 201-874-1287,
Re/Max Town & Valley Ii
Source: GSMLS,MLS#: 4041863
Facts & features
Interior
Bedrooms & bathrooms
- Bedrooms: 3
- Bathrooms: 3
- Full bathrooms: 2
- 1/2 bathrooms: 1
Primary bedroom
- Description: Full Bath, Sitting Room
Bedroom 1
- Level: Second
- Area: 338
- Dimensions: 26 x 13
Bedroom 2
- Level: Second
- Area: 182
- Dimensions: 14 x 13
Bedroom 3
- Level: Second
- Area: 144
- Dimensions: 12 x 12
Primary bathroom
- Features: Soaking Tub, Stall Shower
Dining room
- Features: Formal Dining Room
- Level: First
- Area: 195
- Dimensions: 15 x 13
Family room
- Level: First
- Area: 240
- Dimensions: 20 x 12
Kitchen
- Features: Eat-in Kitchen
- Area: 255
- Dimensions: 17 x 15
Living room
- Level: First
- Area: 338
- Dimensions: 26 x 13
Basement
- Features: Rec Room, Storage Room, Workshop
Heating
- 1 Unit, Baseboard - Hotwater, Natural Gas
Cooling
- 1 Unit, Central Air
Appliances
- Included: Dishwasher, Dryer, Microwave, Range/Oven-Gas, Refrigerator, Washer, Gas Water Heater
- Laundry: Level 1
Features
- Cathedral Ceiling(s), High Ceilings, Workshop, Storage Room
- Flooring: Tile, Wood
- Basement: Yes,Partially Finished
- Number of fireplaces: 2
- Fireplace features: Family Room, Living Room
Interior area
- Total structure area: 2,844
- Total interior livable area: 2,844 sqft
Property
Parking
- Total spaces: 8
- Parking features: 1 Car Width, 2 Car Width, Asphalt, Driveway-Exclusive, Attached Garage
- Attached garage spaces: 2
- Uncovered spaces: 8
Features
- Patio & porch: Deck
- Exterior features: Sidewalk
Lot
- Size: 1.23 Acres
- Dimensions: 155 x 354
- Features: Cul-De-Sac, Wooded
Details
- Parcel number: 2327018000000000460000
- Zoning description: res
Construction
Type & style
- Home type: SingleFamily
- Architectural style: Colonial
- Property subtype: Single Family Residence
Materials
- Brick, Vinyl Siding
- Roof: Asphalt Shingle
Condition
- Year built: 1993
Utilities & green energy
- Gas: Gas-Natural
- Sewer: Septic Tank
- Water: Private
- Utilities for property: Natural Gas Connected, Cable Connected
Community & HOA
Community
- Security: Smoke Detector(s)
- Subdivision: Bonnet Woods
Location
- Region: Budd Lake
Financial & listing details
- Price per square foot: $264/sqft
- Tax assessed value: $437,200
- Annual tax amount: $15,157
- Date on market: 7/26/2026
- Ownership type: Fee Simple
Estimated market value
$804,700
$764,000 - $845,000
$4,329/mo
Price history
| Date | Event | Price |
|---|---|---|
| 7/26/2026 | Listed for sale | $749,900+49.7%$264/sqft |
Source:  GSMLS #4041863 Report a problem GSMLS #4041863 Report a problem | ||
| 8/10/2004 | Sold | $500,900+8.9%$176/sqft |
Source: Public Record Report a problem | ||
| 1/12/2004 | Sold | $460,000+49.1%$162/sqft |
Source: Public Record Report a problem | ||
| 7/23/1999 | Sold | $308,500$108/sqft |
Source: Public Record Report a problem | ||
Public tax history
| Year | Property taxes | Tax assessment |
|---|---|---|
| 2025 | $15,236 | $437,200 |
| 2024 | $15,236 +6% | $437,200 |
| 2023 | $14,371 -2.4% | $437,200 |
| 2022 | $14,725 +0.3% | $437,200 |
| 2021 | $14,681 +1.7% | $437,200 |
| 2020 | $14,436 +1% | $437,200 |
| 2019 | $14,296 +1.8% | $437,200 |
| 2018 | $14,047 +0.2% | $437,200 |
| 2017 | $14,025 +0.8% | $437,200 |
| 2016 | $13,920 -0.1% | $437,200 |
| 2015 | $13,934 +0.9% | $437,200 |
| 2014 | $13,807 +2% | $437,200 |
| 2013 | $13,536 +1.4% | $437,200 |
| 2012 | $13,343 +0.5% | $437,200 |
| 2011 | $13,274 -1% | $437,200 -1.2% |
| 2010 | $13,405 +4.7% | $442,600 -19.7% |
| 2009 | $12,799 | $551,200 |
| 2008 | -- | $551,200 +66.8% |
| 2007 | -- | $330,400 |
| 2006 | -- | $330,400 |
| 2005 | -- | $330,400 |
| 2004 | -- | $330,400 |
| 2003 | -- | $330,400 |
| 2002 | -- | $330,400 |
| 2001 | -- | $330,400 |
Find assessor info on the county website
Monthly payment
Est. payment
Payment breakdown
Explore the cost of this home by adjusting the details. Changes won't be saved.Climate risks
Neighborhood: 07828
Nearby schools
GreatSchools rating
- 7/10Sandshore Road Elementary SchoolGrades: K-5Distance: 0.8 mi
- 6/10Mt Olive Middle SchoolGrades: 6-8Distance: 2 mi
- 5/10Mt Olive High SchoolGrades: 9-12Distance: 2.9 mi
Schools provided by the listing agent
- Elementary: Sandshore
- Middle: Mt.olive Ms
- High: Mt.olive Hs
Source: GSMLS. This data may not be complete. We recommend contacting the local school district to confirm school assignments for this home.
- $786,700-- bd-- ba3.1k sqft12 Sanford Rd, Budd Lake, NJ 07828Off Market
- $728,400-- bd-- ba2.4k sqft9 Dancer Dr, Budd Lake, NJ 07828Off Market
- $821,8004 bd3 ba2.3k sqft4 Sanford Rd, Budd Lake, NJ 07828Off Market
- $786,3004 bd3 ba3.3k sqft3 Sanford Rd, Budd Lake, NJ 07828Off Market
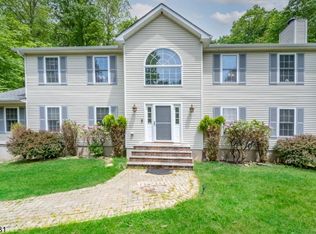
- $742,100-- bd-- ba2.3k sqft37 Indian Spring Rd, Budd Lake, NJ 07828Off Market
- $800,0004 bd3 ba-- sqft36 Indian Spring Rd, Budd Lake, NJ 07828Sold
- $797,900-- bd-- ba2.7k sqft6 Sanford Rd, Budd Lake, NJ 07828Off Market
- $886,2006 bd4 ba4.8k sqft21 Indian Spring Rd, Budd Lake, NJ 07828Off Market
A local agent can set up tours, give advice and negotiate with sellers.
A local lender can help you make sure your offer is ready when you are.
Similar homes
- $524,0003 bd2 ba1.7k sqft5 Wallman Way, Mount Olive Twp., NJ 07828For Sale
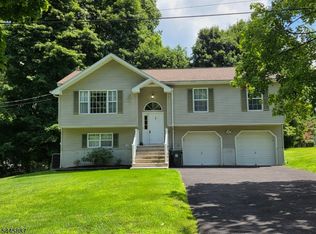 MLS ID #4044172, Joanne Lagno, Bhhs Fox & Roach. GSMLS
 - $725,0004 bd3 ba2.3k sqft2 Powhatatan Way, Mount Olive Twp., NJ 07840For Sale
 MLS ID #4043205, Simon Resende Vassalo, Coldwell Banker Realty. GSMLS
 - $749,9004 bd3 ba2.9k sqft27 Forest Rd, Mount Olive Twp., NJ 07828For Sale
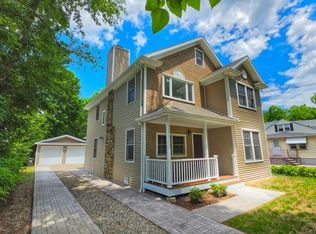 MLS ID #4042993, Kenneth Berard, Weichert Realtors. GSMLS
 - $765,0004 bd3 ba2.9k sqft14 Fieldstone Trl, Byram Twp., NJ 07871For Sale
 MLS ID #4044452, Christine Tremain, Weichert Realtors. GSMLS
 - $825,0004 bd3 ba2.2k sqft4 Watson Way, Mount Olive Twp., NJ 07836For SaleMLS ID #4044242, Reena Chauhan, Keller Williams Metropolitan. GSMLS
- $899,9994 bd4 ba2.8k sqft11 Donna Lane, Mount Olive Twp., NJ 07836For SaleMLS ID #4043226, Allyson Barbieri, Century 21 Alliance Realty. GSMLS
- $849,9994 bd3 ba2.6k sqft4 Cornell Dr, Succasunna, NJ 07876For Sale By Owner
- $689,0004 bd2 ba2k sqft14 Kim Ln, Washington Twp., NJ 07840For SaleMLS ID #4042927, Danny Nunez, Realty One Group Legend. GSMLS
- $624,9004 bd3 ba2.8k sqft10 Sussex St, Byram Twp., NJ 07874For SaleMLS ID #4044604, Daryna Bondar, Addison Real Estate. GSMLS
- $625,0004 bd3 ba3.4k sqft4 Peter Dr, Allamuchy Twp., NJ 07840For SaleMLS ID #4041386, Anna Behrens, Coldwell Banker Realty. GSMLS
- $645,0004 bd2 ba2.3k sqft327 Willow Grove St, Hackettstown Town, NJ 07840For SaleMLS ID #4039955, Debra Sayer, Exit Realty Connections. GSMLS
- $765,0004 bd4 ba2.2k sqft16 Brookside Rd, Roxbury Twp., NJ 07876For SaleMLS ID #4040729, Ilene Horowitz, Coldwell Banker Realty. GSMLS
- $679,0004 bd3 ba2.8k sqft72 Bald Eagle Rd, Allamuchy Twp., NJ 07840For SaleMLS ID #4035590, Jennifer Kincaid, Redfin Corporation. GSMLS
- $799,0004 bd3 ba2.7k sqft405 Springdale Greendell Rd, Fredon Twp., NJ 07860For SaleMLS ID #4043641, Walter Weiss, Keller Williams Prosperity Realty. GSMLS
- $949,0005 bd4 ba3.6k sqft7 Janice Dr, Mount Olive Twp., NJ 07840For SaleMLS ID #4040460, Christopher Kruk, Re/Max Town & Valley Ii. GSMLS
- $789,0004 bd3 ba2.4k sqft97 Beacon Hill Rd, Washington Twp., NJ 07830For SaleMLS ID #4031741, Amanda Mathes, Bhhs Zack Shore Realtors. GSMLS
- $724,9004 bd3 ba3.4k sqft4 Meadow Oak Dr, Frelinghuysen Twp., NJ 07825For SaleMLS ID #4031155, Sean Wright, United Real Estate. GSMLS
- $769,9904 bd4 ba2.7k sqft26 Silas Rd, Budd Lake, NJ 07828New ConstructionRyan Homes
- $799,8103 bd4 ba2.6k sqft30 Dogwood Dr, Chester Twp., NJ 07930For SaleMLS ID #4039867, Daniel L Fiedler, Fiedler Real Estate. GSMLS
- from $754,9904 bd3 ba2.7k sqftBallenger Plan, Mount Olive Grove Singles, Budd Lake, NJ 07828New ConstructionRyan Homes
