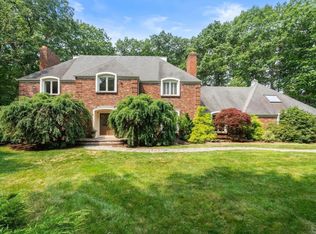
Welcome to 2 Sanger Circle, a beautifully appointed 5 bedroom home offering an exceptional combination of space, privacy and convenience, this home is just minutes from Dover Center while providing a peaceful retreat surrounded by mature grounds. Tucked away on a desirable cul-de-sac, this impressive property provides a peaceful and private setting. Designed for both everyday living and entertaining, the home offers generous living spaces and a flexible floor plan with room for family, guests, and a home office. Finished walk-out basement with in-law/guest option. In-ground heated swimming pool. Combining a sought-after neighborhood setting and convenient access to the heart of Dover. This home presents a rare opportunity to enjoy everything this community has to offer.
Under contract
$2,175,000
2 Sanger Cir, Dover, MA 02030
5beds
5,500sqft
Single Family Residence
Built in 1987
1.21 Acres Lot
$2,189,700 Zestimate®
$395/sqft
$-- HOA
What's special
Generous living spacesIn-ground heated swimming pool
- 10 days
- 444
- 15
Zillow last checked:
Listing updated:
Listed by:
Leslie Hughes 508-232-0453,
Dover Country Properties Inc. 508-785-1550,
John Hughes 508-259-5613
Source: MLS PIN,MLS#: 73577168
Facts & features
Interior
Bedrooms & bathrooms
- Bedrooms: 5
- Bathrooms: 5
- Full bathrooms: 3
- 1/2 bathrooms: 2
Primary bedroom
- Features: Bathroom - Double Vanity/Sink, Skylight, Cathedral Ceiling(s), Walk-In Closet(s), Closet/Cabinets - Custom Built, Flooring - Hardwood, Hot Tub / Spa
- Level: Second
- Area: 285
- Dimensions: 15 x 19
Bedroom 2
- Features: Walk-In Closet(s), Closet/Cabinets - Custom Built, Flooring - Hardwood
- Level: Second
- Area: 182
- Dimensions: 14 x 13
Bedroom 3
- Features: Walk-In Closet(s), Closet/Cabinets - Custom Built, Flooring - Hardwood
- Level: Second
- Area: 182
- Dimensions: 14 x 13
Bedroom 4
- Features: Closet, Flooring - Hardwood
- Level: Second
- Area: 132
- Dimensions: 12 x 11
Bedroom 5
- Features: Closet, Flooring - Wall to Wall Carpet
- Level: Basement
- Area: 240
- Dimensions: 15 x 16
Primary bathroom
- Features: Yes
Bathroom 1
- Level: Second
Bathroom 2
- Level: Second
Bathroom 3
- Level: First
Dining room
- Features: Flooring - Hardwood, Window(s) - Picture, French Doors, Wainscoting
- Level: First
- Area: 225
- Dimensions: 15 x 15
Family room
- Features: Cathedral Ceiling(s), Flooring - Hardwood, Window(s) - Picture, Wet Bar, Exterior Access, Open Floorplan
- Level: First
- Area: 484
- Dimensions: 22 x 22
Kitchen
- Features: Flooring - Stone/Ceramic Tile, Dining Area, Countertops - Stone/Granite/Solid, Kitchen Island, Breakfast Bar / Nook, Dryer Hookup - Electric, Open Floorplan, Recessed Lighting, Washer Hookup
- Level: First
- Area: 330
- Dimensions: 22 x 15
Living room
- Features: Flooring - Hardwood, French Doors, Open Floorplan
- Level: First
- Area: 405
- Dimensions: 15 x 27
Heating
- Forced Air, Oil
Cooling
- Central Air
Appliances
- Included: Water Heater, Oven, Dishwasher, Disposal, Range, Refrigerator, Washer, Dryer
- Laundry: First Floor, Electric Dryer Hookup, Washer Hookup
Features
- Bathroom, Study, Play Room, Exercise Room, Central Vacuum, Wet Bar
- Flooring: Wood, Tile, Marble, Hardwood, Flooring - Hardwood
- Doors: French Doors
- Basement: Full,Finished,Walk-Out Access,Garage Access
- Number of fireplaces: 2
- Fireplace features: Family Room, Living Room
Interior area
- Total structure area: 5,500
- Total interior livable area: 5,500 sqft
- Finished area above ground: 4,208
- Finished area below ground: 1,292
Property
Parking
- Total spaces: 7
- Parking features: Attached, Paved Drive, Off Street
- Attached garage spaces: 3
- Uncovered spaces: 4
Features
- Patio & porch: Deck, Deck - Composite
- Exterior features: Deck, Deck - Composite, Pool - Inground, Storage, Sprinkler System, Fenced Yard, Stone Wall
- Has private pool: Yes
- Pool features: In Ground
- Fencing: Fenced
Lot
- Size: 1.21 Acres
- Features: Corner Lot
Details
- Parcel number: M:0012 B:00003 L:000R,78921
- Zoning: R1
Construction
Type & style
- Home type: SingleFamily
- Architectural style: Colonial
- Property subtype: Single Family Residence
Materials
- Frame
- Foundation: Concrete Perimeter
- Roof: Shingle
Condition
- Year built: 1987
Utilities & green energy
- Sewer: Private Sewer
- Water: Private
- Utilities for property: for Electric Range, for Electric Oven, for Electric Dryer, Washer Hookup
Community & HOA
Community
- Security: Security System
HOA
- Has HOA: No
Location
- Region: Dover
Financial & listing details
- Price per square foot: $395/sqft
- Tax assessed value: $1,749,600
- Annual tax amount: $19,718
- Date on market: 9/17/2026
- Listing terms: Contract
Estimated market value
$2,189,700
$2.08M - $2.30M
$9,551/mo
Price history
| Date | Event | Price |
|---|---|---|
| 9/21/2026 | Contingent | $2,175,000$395/sqft |
Source: MLS PIN #73577168 Report a problem | ||
| 9/15/2026 | Listed for sale | $2,175,000+74.7%$395/sqft |
Source: MLS PIN #73577168 Report a problem | ||
| 6/21/2012 | Sold | $1,245,000-3.9%$226/sqft |
Source: Public Record Report a problem | ||
| 3/12/2012 | Listed for sale | $1,295,000+63.9%$235/sqft |
Source: Century 21 Commonwealth #71349847 Report a problem | ||
| 6/27/1994 | Sold | $790,000$144/sqft |
Source: Public Record Report a problem | ||
Public tax history
| Year | Property taxes | Tax assessment |
|---|---|---|
| 2025 | $19,718 +7.6% | $1,749,600 +4.7% |
| 2024 | $18,323 +3.1% | $1,671,800 +14.7% |
| 2023 | $17,769 +10.8% | $1,457,700 +12.9% |
| 2022 | $16,032 -1.6% | $1,290,800 +2.1% |
| 2021 | $16,289 +0.4% | $1,263,700 |
| 2020 | $16,226 -0.7% | $1,263,700 |
| 2019 | $16,340 +3.9% | $1,263,700 +3.2% |
| 2018 | $15,728 -2% | $1,224,900 -0.4% |
| 2017 | $16,054 +1.3% | $1,230,200 |
| 2016 | $15,845 +1.4% | $1,230,200 |
| 2015 | $15,624 +3.3% | $1,230,200 +6.4% |
| 2014 | $15,130 -1.7% | $1,156,700 -3.8% |
| 2013 | $15,393 +2% | $1,202,600 -5% |
| 2012 | $15,087 +2.1% | $1,265,700 +0.2% |
| 2011 | $14,772 -0.2% | $1,262,600 -6.8% |
| 2010 | $14,799 +11% | $1,355,200 +0.2% |
| 2009 | $13,333 -3.5% | $1,352,200 -4.6% |
| 2008 | $13,821 +4.8% | $1,417,500 -1.1% |
| 2007 | $13,183 +1.1% | $1,432,900 |
| 2006 | $13,039 +10.4% | $1,432,900 +2.4% |
| 2005 | $11,816 +7.6% | $1,400,000 +14.9% |
| 2004 | $10,978 +1.7% | $1,218,400 +3.6% |
| 2003 | $10,798 +4.8% | $1,176,200 +29.4% |
| 2001 | $10,307 +20.3% | $908,900 +20.4% |
| 1996 | $8,570 | $755,100 |
Find assessor info on the county website
Monthly payment
Est. payment
Payment breakdown
Explore the cost of this home by adjusting the details. Changes won't be saved.Climate risks
Neighborhood: 02030
Nearby schools
Schools provided by the listing agent
- Elementary: Chickering Elementary School
- Middle: Dover-Sherborn Middle School
- High: Dover-Sherborn High School
Source: MLS PIN. This data may not be complete. We recommend contacting the local school district to confirm school assignments for this home.

Similar homes
- $2,199,0005 bd5 ba6.7k sqft11 Fox Run Rd, Dover, MA 02030For Sale
 MLS ID #73551128, The Bauman Group, Gibson Sotheby's International Realty. MLS PIN
 - $2,399,0004 bd5 ba6k sqft8 Buttercup Ln, Dover, MA 02030For Sale
 MLS ID #73573228, Amy Caffrey, Compass. MLS PIN
 - $1,750,0005 bd4 ba3.6k sqft10 Circle Dr, Dover, MA 02030For Sale
 MLS ID #73576496, The Bohlin Group, Compass. MLS PIN
 - $1,989,0004 bd4 ba5.4k sqft153 Walpole St, Dover, MA 02030For Sale
 MLS ID #73546925, Sino-US Realty Team, Keller Williams Realty. MLS PIN
