Skip main navigation
Sold for $1,535,000
  • $1,535,000

    2 Sanibel Ct, Monroe Township, NJ 08831

    5beds
    4,981sqft
    Single Family Residence
    Built in 2006
    3 Acres Lot
    $1,620,400 Zestimate®
    $308/sqft
    $6,153 Estimated rent

    Home value

    $1,620,400

    $1.52M - $1.73M

    $6,153/mo

    Zestimate® history
    Loading
    Loading...

    Owner options

    List your home for rent

    $6,153/mo

    Rent Zestimate®

    Find your next renter with Zillow Rental Manager. Plus, with online applications, you can quickly screen prospective tenants – for free.

    Learn more

    $6,153/mo

    Rent Zestimate®

    Refinance and save

    $10,627/mo

    Est. payment

    Refinancing to a lower rate could help reduce your monthly payments and save thousands over the life of the loan.

    See today's rates

    $10,627/mo

    Est. payment

    Explore your selling options

    Work with a Zillow partner agent

    Leverage their expertise and Zillow's premium Showcase listings to get your home seen by more buyers.

    Get started

    List with your own agent

    Get your home in front of millions of buyers by listing it on Zillow.

    Learn how to do it

    Sell it yourself

    Take full control of how buyers see your home on Zillow by listing For Sale by Owner (FSBO).

    List your home

    What's special

    Heated poolFull-finished basementFenced-in backyardFull gymRich finishesSoaring ceilingsAbundant natural lighting
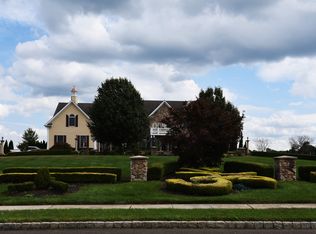
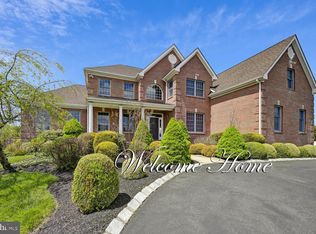
    Prestigious Neighborhood, Magnificent Estate w/Approximately 5000 SQ FT of Living Space PLUS Additional Multipurpose Full Finished Basement, 5 BR, 6 BA, Heated Pool, Home Theater, Wet-Bar, Full Gym, $500K+ UPGRADES GALORE! Heavenly home nestled on 3 acres of plush manicured lawns seemingly touches the sky beckoning visitors to bask in it's beauty. Upon entering you will be captivated by this well-appointed home's impeccable attention to detail & sophistication. An open flowing layout, soaring ceilings, abundant natural lighting, rich finishes, elegant wrought iron balustrades, hardwood floors, palatial windows w/picturesque views, fireplace, exotic onyx tiles, granite, recessed lighting, wainscoting & crown molding, seamlessly harmonize to create a serene inviting atmosphere evoking feelings of warmth & comfort. An enormous bright stylish gourmet chef's kitchen is a culinary haven offering stainless steel appliances, double-dishwasher, electric & gas double ovens, external exhaust fan, ample granite counter areas with lighting, abundant storage space, wall to ceiling pantry, rich custom soft-close cabinetry, roll-outs, disposal system, immense center island, lavish back-splash, large raised breakfast bar, an additional dining area make this an epicurean's dream. Enjoy entertaining & alfresco dining outside on the spectacular Trex deck savoring breathtakingly beautiful sunrises as well as fiery sunsets & the twinkle of bright stars. A striking fireside great room, elegant formal dining/living room plus huge conservatory are perfect for intimate gatherings. Those working remotely will appreciate the dedicated home office which provides a quiet comfortable working space. You will absolutely love the stunning one-of-a-kind onyx powder-room graced by radiant glowing walls as it is truly a sight to behold & work of art in itself. Relax and unwind in the luxurious grand master suite with an ensuite bath, sitting area, spacious wardrobe closets & bonus room. Over-sized bedrooms have additional built-in dressing room closet space, spacious Jack-n-Jill rain shower bath, double sinks, plus guest full bathroom make the upper level a convenient tranquil private retreat for all. The full-finished basement serves as a multipurpose entertainment area for interactive-gaming, exercising in a full-gym, lounging, indulging favorite snacks & beverages from a chic wet-bar or watching movies in the fantastic home theater with tiered staged leather recline seating & real surround sound. A spacious guest bedroom w/closet, full rain-shower bath, den, powder room, bonus rooms, 3-Zone HVAC, whole home GENERAC generator & more! Fun summer-long refreshing pool parties, BBQs, soccer & volleyball in a fenced-in backyard will have you never wanting to leave home. Self-cleaning heated pool, spacious pool shed, covered portico, custom paver patio & fruit trees compliment lush open spaces. Prime Location, Superb Applegarth & Oaktree Schools,Commuter's Dream, Shop/Dine, Parks,etc.

    Zillow last checked:

    Listing updated:

    Listed by:

    JOSEPHINE ALLEN,

    WEICHERT CO REALTORS 609-921-1900

    Source: All Jersey MLS,MLS#: 2309868RMLS Logo

    Facts & features

    Interior

    Bedrooms & bathrooms
    • Bedrooms: 5
    • Bathrooms: 6
    • Full bathrooms: 4
    • 1/2 bathrooms: 2
    Primary bedroom
    • Features: Sitting Area, Dressing Room, Two Sinks, Full Bath, Walk-In Closet(s)
    Bathroom
    • Features: Stall Shower and Tub, Jacuzzi-Type, Stall Shower
    Dining room
    • Features: Living Dining Combo, Formal Dining Room
    Kitchen
    • Features: Granite/Corian Countertops, Breakfast Bar, Kitchen Exhaust Fan, Kitchen Island, Pantry, Eat-in Kitchen, Separate Dining Area
    Basement
    • Area: 0
    Heating
    • Zoned, Forced Air
    Cooling
    • Central Air, Ceiling Fan(s), Exhaust Fan, Zoned, Separate Control, Attic Fan
    Appliances
    • Included: Dishwasher, Disposal, Dryer, Gas Range/Oven, Exhaust Fan, Microwave, Refrigerator, See Remarks, Trash Compactor, Oven, Washer, Water Filter, Water Softener Owned, Kitchen Exhaust Fan, Gas Water Heater
    Features
    • Blinds, Cathedral Ceiling(s), Drapes-See Remarks, Firealarm, High Ceilings, Vaulted Ceiling(s), Water Filter, Watersoftener Owned, Wet Bar, Entrance Foyer, Great Room, Kitchen, Laundry Room, Library/Office, Bath Half, Living Room, Other Room(s), Family Room, Utility Room, 4 Bedrooms, Bath Full, Bath Main, Storage, None, Den/Study, Additional Bath, Additional Bedroom
    • Flooring: Ceramic Tile, Laminate, Wood
    • Windows: Blinds, Drapes
    • Basement: Full, Finished, Bath Full, Bath Half, Bedroom, Other Room(s), Daylight, Exterior Entry, Den, Interior Entry
    • Number of fireplaces: 1
    • Fireplace features: Wood Burning
    Interior area
    • Total structure area: 4,981
    • Total interior livable area: 4,981 sqft

    Property

    Parking
    • Total spaces: 3
    • Parking features: 1 Car Width, Additional Parking, Asphalt, Garage, Built-In Garage, Oversized, Garage Door Opener, Driveway, On Street, Lighted, Paved
    • Attached garage spaces: 3
    • Has uncovered spaces: Yes
    • Details: Oversized Vehicles Allowed
    Accessibility
    • Accessibility features: Stall Shower
    Features
    • Levels: Below Grade, Two, See Remarks
    • Stories: 2
    • Patio & porch: Porch, Deck, Patio
    • Exterior features: Open Porch(es), Curbs, Deck, Patio, Sidewalk, Fencing/Wall, Storage Shed, Yard
    • Pool features: In Ground
    • Has spa: Yes
    • Spa features: Bath
    • Fencing: Fencing/Wall
    Lot
    • Size: 3 Acres
    • Features: Near Shopping, Easements/Right of Way, Sloped, Level
    Details
    • Additional structures: Shed(s)
    • Parcel number: 1200012200001
    • Zoning: RR-FLP

    Construction

    Type & style
    • Home type: SingleFamily
    • Architectural style: Colonial, Development Home, Two Story
    • Property subtype: Single Family Residence
    Materials
    • Roof: Asphalt
    Condition
    • Year built: 2006

    Utilities & green energy

    • Gas: Natural Gas
    • Sewer: Septic Tank
    • Water: Private, Well
    • Utilities for property: Underground Utilities, Electricity Connected, Natural Gas Connected

    Community & HOA

    Community
    • Features: Curbs, Sidewalks
    • Security: Fire Alarm
    Location
    • Region: Monroe Township

    Financial & listing details

    • Price per square foot: $308/sqft
    • Tax assessed value: $1,019,300
    • Annual tax amount: $27,200
    • Date on market: 4/6/2023
    • Ownership: Fee Simple
    • Electric utility on property: Yes

    Price history

    DateEventPrice
    7/31/2023Sold$1,535,000+11.6%$308/sqft
    Source: All Jersey MLS #2309868R Report a problem
    4/20/2023Pending sale$1,375,000$276/sqft
    Source: Bright MLS #NJMX2004392 Report a problem
    4/20/2023Contingent$1,375,000$276/sqft
    Source: All Jersey MLS #2309868R Report a problem
    4/6/2023Listed for sale$1,375,000+76.2%$276/sqft
    Source: All Jersey MLS #2309868R Report a problem
    12/6/2006Sold$780,310$157/sqft
    Source: Public Record Report a problem

    Public tax history

    YearProperty taxesTax assessment
    2025$27,052 $1,019,300
    2024$27,052 +15.6%$1,019,300 +11.4%
    2023$23,407 +1.7%$914,700
    2022$23,023 +0.5%$914,700
    2021$22,913 $914,700
    2020-- $914,700
    2019$23,581 $914,700
    2018$23,581 +7%$914,700 +3.8%
    2017$22,033 +2.5%$881,300
    2016$21,504 +3.5%$881,300
    2015$20,781 +27.9%$881,300
    2014$16,254 +0.8%$881,300 +137.5%
    2013$16,131 $371,000
    Find assessor info on the county website

    Neighborhood: 08831

    Nearby schools

    GreatSchools rating
    Get a cash offer in 3 minutes
    Find out how much your home could sell for in as little as 3 minutes with a no-obligation cash offer.
    Estimated market value
    $1,620,400
    Get a cash offer in 3 minutes
    Find out how much your home could sell for in as little as 3 minutes with a no-obligation cash offer.
    Estimated market value
    $1,620,400