Tucked into a quiet court in the west end, this attached bungalow condo offers the kind of low-maintenance living that gives you back your weekends. With 2 bedrooms and 1.5 bathrooms, it's a smart fit whether you're downsizing or just want single-level living without sacrificing space. The main floor is bright and open, with a kitchen, dining area, and living room that flow easily together, perfect for everyday living. The primary bedroom comes with its own ensuite, and a second bedroom and main bathroom round out the floor. Downstairs, you'll find a spacious rec room, laundry, and storage galore, the kind of basement that actually solves your storage problems instead of creating new ones. Step outside to your own small patio. Location is a real perk here too. You're close to shopping, restaurants, and everyday amenities in the west end, so errands and outings stay simple. Whether you're looking to simplify your lifestyle or find a solid, well laid out home in a convenient part of the city, 2 Sarasota Court is worth a look. Most furnishings can be included in the sale.
For sale
C$299,000
2 Sarasota Court, St. John's, NL A1E5Z7
2beds
2,052sqft
Condominium, Single Family Residence
Built in 1997
-- sqft lot
$-- Zestimate®
C$146/sqft
C$495/mo HOA
What's special
Quiet courtSmall patio
- 18 days |
- 58 |
- 1 |
Zillow last checked:
Listing updated:
Listed by:
Tara Sparkes,
Royal LePage Atlantic Homestead
Source: Newfoundland and Labrador AR,MLS®#: 1300698
Facts & features
Interior
Bedrooms & bathrooms
- Bedrooms: 2
- Bathrooms: 2
- Full bathrooms: 1
- 1/2 bathrooms: 1
Bedroom
- Level: Main
- Area: 109.04 Square Feet
- Dimensions: 9.4x11.6
Bathroom
- Level: Main
Other
- Level: Main
- Area: 137.86 Square Feet
- Dimensions: 11.3x12.2
Dining room
- Level: Main
- Area: 89.3 Square Feet
- Dimensions: 9.4x9.5
Other
- Level: Main
Foyer
- Level: Main
- Area: 25.08 Square Feet
- Dimensions: 4.4x5.7
Kitchen
- Level: Main
- Area: 68.12 Square Feet
- Dimensions: 8.4x8.11
Living room
- Level: Main
- Area: 187.71 Square Feet
- Dimensions: 12.11x15.5
Recreation room
- Level: Basement
- Area: 325.78 Square Feet
- Dimensions: 9.1x35.8
Utility room
- Level: Basement
- Area: 436.76 Square Feet
- Dimensions: 12.2x35.8
Heating
- Baseboard, Electric
Cooling
- Electric
Appliances
- Included: Dishwasher, Refrigerator, Stove, Washer, Dryer
Features
- Ensuite, Fireplace(s)
- Flooring: Mixed
- Has fireplace: Yes
Interior area
- Total structure area: 2,052
- Total interior livable area: 2,052 sqft
Video & virtual tour
Property
Parking
- Parking features: None
- Has uncovered spaces: Yes
Features
- Patio & porch: Patio
- Water view: Year Round Road Access
Lot
- Size: 1,800 Square Feet
- Dimensions: 30 x 60
Details
- Zoning description: Res.
Construction
Type & style
- Home type: Condo
- Architectural style: Bungalow
- Property subtype: Condominium, Single Family Residence
- Attached to another structure: Yes
Materials
- Vinyl Siding
- Foundation: Concrete
- Roof: Shingle - Asphalt
Condition
- Year built: 1997
Utilities & green energy
- Sewer: Public Sewer
- Water: Public
Community & HOA
Community
- Features: Adult Living
- Senior community: Yes
HOA
- Has HOA: Yes
- HOA fee: C$495 monthly
Location
- Region: St Johns
Financial & listing details
- Price per square foot: C$146/sqft
- Annual tax amount: C$2,118
- Date on market: 7/22/2026
- Inclusions: Appliances, most furniture can also be negotiated in the sale
T
Tara Sparkes
(709) 330-9253
By pressing Contact Agent, you agree that the real estate professional identified above may call/text you about your search, which may involve use of automated means and pre-recorded/artificial voices. You don't need to consent as a condition of buying any property, goods, or services. Message/data rates may apply. You also agree to our Terms of Use. Zillow does not endorse any real estate professionals. We may share information about your recent and future site activity with your agent to help them understand what you're looking for in a home.
Price history
Price history is unavailable.
Public tax history
Tax history is unavailable.
Climate risks
Neighborhood: A1E
Nearby schools
GreatSchools rating
No schools nearby
We couldn't find any schools near this home.
Schools provided by the listing agent
- District: St. John's
Source: Newfoundland and Labrador AR. This data may not be complete. We recommend contacting the local school district to confirm school assignments for this home.
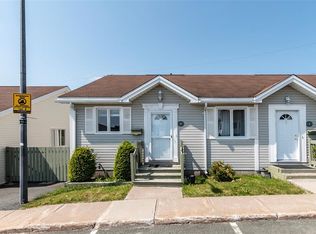
- C$294,0003 bd3 ba2k sqft6 Key West Ct, St. John's, NL A1E5Z7Pending
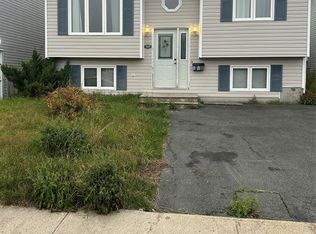
- C$379,7503 bd2 ba2.1k sqft290 Anspach St, St. John's, NL A1E4M4For Sale

- C$329,9003 bd2 ba1.4k sqft311 Anspach St, St. John's, NL A1E5C5For Sale

- C$269,0003 bd1 ba1.8k sqft40 Winslow St, St. John's, NL A1E6C6For Sale
- C$--1 bd1 ba534 sqft251 Anspach St #779862, St. John's, NL A1E4L3Off Market
- C$--2 bd1 ba777 sqft251 Anspach St #779863, St. John's, NL A1E4L3Off Market
- C$---- bd1 ba306 sqft251 Anspach St, St. John's, NL A1E4L3Off Market
- C$275,0002 bd2 ba1.4k sqft226 Mundy Pond Rd, St. John's, NL A1E1V3For Sale
Similar homes
- C$269,0003 bd1 ba1.8k sqft40 Winslow Street, St. John's, NL A1E6C6For SaleMLS ID #1301517, Lori Gallant, Royal LePage Atlantic Homestead. Newfoundland and Labrador AR
- C$289,0002 bd2 ba1.6k sqft403 Blackmarsh Road UNIT 3, St. Johns, NL A1E0E2For Sale
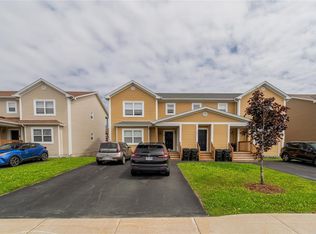 MLS ID #1301259, Joel Phillips, Royal LePage Atlantic Homestead. Newfoundland and Labrador AR
 - C$329,9003 bd2 ba1.4k sqft311 Anspach Street, St. John's, NL A1E5C5For SaleMLS ID #1301435, Stevan Callahan, Royal LePage Atlantic Homestead. Newfoundland and Labrador AR
- C$275,0002 bd2 ba1.4k sqft226 Mundy Pond Road, St. John’s, NL A1E1V9For Sale
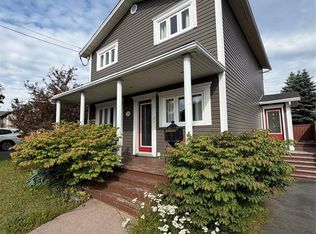 MLS ID #1301340, Steve Hodder, Hanlon Realty. Newfoundland and Labrador AR
 - C$279,9003 bd2 ba1.5k sqft55 Baie Verte Street, St. John's, NL A1E5J6For SaleMLS ID #1301232, Jaykumar Patel, Century 21 Seller`s Choice Inc.. Newfoundland and Labrador AR
- C$329,9003 bd3 ba2.1k sqft2 Kilmory Place, St. John's, NL A1A5V8For SaleMLS ID #1301466, Tara Sparkes, Royal LePage Atlantic Homestead. Newfoundland and Labrador AR
- C$275,0002 bd1 ba1.7k sqft66 Pearce Avenue, St.John's, NL A1E3C3For SaleMLS ID #1301468, Wes Ryan, BlueKey Realty Inc.. Newfoundland and Labrador AR
- C$299,9003 bd1 ba1.6k sqft43 Graves Street, St. John's, NL A1B3C2For SaleMLS ID #1301506, Justin Penney, 3% Realty East Coast. Newfoundland and Labrador AR
- C$290,0003 bd1 ba1.4k sqft54 Belvedere Street, St. John's, NL A1C3A5For SaleMLS ID #1301219, Andrew Collingwood, Royal LePage Property Consultants Limited. Newfoundland and Labrador AR
- C$319,0002 bd2 ba1.8k sqft41 Cashin Avenue, St John's, NL A1E1C2For SaleMLS ID #1301264, Jeff Ledrew, eXp Realty. Newfoundland and Labrador AR
- C$329,0005 bd2 ba1.9k sqft43 Fahey Street, St. John's, NL A1G1G3For SaleMLS ID #1301275, Chris Duff, RE/MAX Infinity Realty Inc. - Sheraton Hotel. Newfoundland and Labrador AR
- C$339,9004 bd3 ba2.1k sqft3 Nightingale Road, St. John's, NL A1E2G4For SaleMLS ID #1301306, Jonny Fancy, Royal LePage Atlantic Homestead. Newfoundland and Labrador AR
- C$269,9003 bd1 ba1.8k sqft21 Blackmarsh Road, St. John's, NL A1L1G9For SaleMLS ID #1301438, Art Snow, Royal LePage Property Consultants Limited. Newfoundland and Labrador AR
- C$314,9002 bd2 ba1.5k sqft123 Green Acre Drive, St. John's, NL A1H1C3For SaleMLS ID #1301317, Kimberly French, RE/MAX Infinity Realty Inc.. Newfoundland and Labrador AR
- C$299,9004 bd1 ba2.2k sqft39 Liverpool Avenue, St. John's, NL A1C3B4For SaleMLS ID #1299308, Marshall Hughes, RE/MAX Infinity Realty Inc.. Newfoundland and Labrador AR
- C$299,0005 bd3 ba2.1k sqft6-8 Cabot Street, St. John's, NL A1C1Z3For SaleMLS ID #1299490, Tyler Oxford, eXp Realty. Newfoundland and Labrador AR
- C$329,0002 bd3 ba2.1k sqft33 Kilmory Place, St. John’s, NL A1A5V8For SaleMLS ID #1298304, Stephen Winters, Royal LePage Atlantic Homestead. Newfoundland and Labrador AR
- C$299,9005 bd2 ba1.5k sqft67 Cashin Avenue, St. John's, NL A1E3B4For SaleMLS ID #1299507, Jaykumar Patel, Century 21 Seller`s Choice Inc.. Newfoundland and Labrador AR
- C$249,9003 bd2 ba1.3k sqft27 Hutchings Street, St. John's, NL A1E2R8For SaleMLS ID #1301530, Christopher Samuelson, eXp Realty. Newfoundland and Labrador AR
- C$275,0002 bd2 ba1.4k sqft130 LeMarchant Road UNIT 201, St. John's, NL A1C2H2For SaleMLS ID #1298444, Charles Harris,CRSS, Century 21 Seller`s Choice Inc.. Newfoundland and Labrador AR
