Set on a beautifully landscaped property in the heart of Hastings-on-Hudson, 2 Saunders Street offers the perfect blend of space, flexibility, and Rivertown charm. This sun-filled 4-bedroom, 4-bath home features expansive living spaces designed for both comfortable everyday living and effortless entertaining.
The gracious main level offers a seamless flow between the living room, dining room, chef's kitchen and expansive family room. Bathed in natural light, the family room is a standout space featuring soaring cathedral ceilings, a wood-burning fireplace, and a sense of openness that makes it the true heart of the home. A convenient mudroom with laundry provides everyday functionality and offers direct access to the oversized two-car garage.
Upstairs, the spacious primary suite serves as a true retreat, complete with a walk-in closet and a spa-like primary bath designed for relaxation. Three spacious secondary bedrooms and a large hall bathroom complete the second floor.
The thoughtfully designed lower level provides exceptional flexibility with large recreation room full bathroom and additional finished space, ideal for a guest room, home office, or gym.
Step outside onto the spacious deck overlooking the rear year, creating the perfect setting for morning coffee, outdoor dining, summer gatherings, or simply relaxing in a serene setting. The seamless connection between indoor and outdoor spaces makes entertaining effortless throughout the seasons. Strategically located on a quiet cul-de-sac just moments from the village, schools, parks, and train, this special home captures the very best of Rivertown living.
Pending
$1,750,000
2 Saunders Street, Hastings-on-Hudson, NY 10706
4beds
4,500sqft
Single Family Residence, Residential
Built in 2000
0.35 Acres Lot
$-- Zestimate®
$389/sqft
$-- HOA
What's special
- 40 days |
- 1,903 |
- 114 |
Likely to sell faster than
Zillow last checked:
Listing updated:
Listed by:
Compass Greater NY, LLC 914-353-5570,
Katherine A. Doherty 914-774-2164,
Heather D. Harrison 917-299-7490,
Compass Greater NY, LLC
Source: OneKey® MLS as distributed by MLS GRID,MLS#: 993414
Facts & features
Interior
Bedrooms & bathrooms
- Bedrooms: 4
- Bathrooms: 4
- Full bathrooms: 3
- 1/2 bathrooms: 1
Heating
- Natural Gas
Cooling
- Central Air
Appliances
- Included: Dishwasher, Disposal, Dryer, Exhaust Fan, Gas Oven, Gas Range, Microwave, Oven, Range, Refrigerator, Stainless Steel Appliance(s), Washer, Gas Water Heater
- Laundry: Washer/Dryer Hookup, Gas Dryer Hookup, Laundry Room, Washer Hookup
Features
- Cathedral Ceiling(s), Chefs Kitchen, Double Vanity, Eat-in Kitchen, Formal Dining, High Ceilings, Kitchen Island, Open Floorplan, Open Kitchen, Primary Bathroom, Soaking Tub, Storage, Walk-In Closet(s)
- Flooring: Hardwood
- Basement: Finished,Full,Walk-Out Access
- Attic: Full,Pull Stairs
- Number of fireplaces: 1
- Fireplace features: Family Room, Wood Burning
Interior area
- Total structure area: 4,500
- Total interior livable area: 4,500 sqft
Property
Parking
- Total spaces: 2
- Parking features: Driveway, Garage, Garage Door Opener, Off Street, Private, Storage
- Garage spaces: 2
- Has uncovered spaces: Yes
Features
- Levels: Three Or More
- Patio & porch: Deck
- Exterior features: Fire Pit, Mailbox
- Has view: Yes
- View description: Neighborhood, Trees/Woods
Lot
- Size: 0.35 Acres
- Features: Back Yard, Cul-De-Sac, Front Yard, Level
Details
- Parcel number: 26070041100010800000782
- Special conditions: None
Construction
Type & style
- Home type: SingleFamily
- Architectural style: Colonial
- Property subtype: Single Family Residence, Residential
Materials
- Frame, Wood Siding
Condition
- Actual
- Year built: 2000
Utilities & green energy
- Sewer: Public Sewer
- Water: Public
- Utilities for property: Cable Connected, Electricity Connected, Natural Gas Connected, Phone Connected, Sewer Connected, Trash Collection Public, Water Connected
Community & HOA
Community
- Security: Security System
HOA
- Has HOA: No
Location
- Region: Hastings On Hudson
Financial & listing details
- Price per square foot: $389/sqft
- Tax assessed value: $1,438,000
- Annual tax amount: $39,926
- Date on market: 6/17/2026
- Cumulative days on market: 34 days
- Listing agreement: Exclusive Right To Sell
- Inclusions: Washer, Dryer, Refrigerator, Stove/Oven, Dishwasher
- Electric utility on property: Yes
Estimated market value
Not available
Estimated sales range
Not available
Not available
Price history
| Date | Event | Price |
|---|---|---|
| 7/10/2026 | Pending sale | $1,750,000$389/sqft |
Source:  OneKey® MLS as distributed by MLS GRID #993414 Report a problem OneKey® MLS as distributed by MLS GRID #993414 Report a problem | ||
| 6/17/2026 | Listed for sale | $1,750,000$389/sqft |
Source: OneKey® MLS as distributed by MLS GRID #993414 Report a problem | ||
Public tax history
| Year | Property taxes | Tax assessment |
|---|---|---|
| 2025 | -- | $1,538,700 +7% |
| 2024 | -- | $1,438,000 +3.5% |
| 2023 | -- | $1,389,300 +7.5% |
| 2022 | -- | $1,291,800 +6% |
| 2021 | -- | $1,218,700 -1.7% |
| 2020 | -- | $1,239,800 |
| 2019 | -- | $1,239,800 +2.8% |
| 2018 | -- | $1,206,000 +2.9% |
| 2017 | -- | $1,172,100 +4% |
| 2016 | -- | $1,127,100 +3239.6% |
| 2015 | $27,156 | $33,750 |
| 2014 | $27,156 | $33,750 |
| 2013 | $27,156 | $33,750 |
| 2012 | -- | $33,750 |
| 2011 | -- | $33,750 |
| 2010 | -- | $33,750 |
| 2009 | -- | $33,750 |
| 2008 | -- | $33,750 |
| 2007 | -- | $33,750 |
| 2006 | -- | $33,750 |
| 2005 | -- | $33,750 |
| 2004 | -- | $33,750 |
| 2003 | -- | $33,750 |
Find assessor info on the county website
Monthly payment
Climate risks
Neighborhood: 10706
Nearby schools
GreatSchools rating
- 6/10Farragut Middle SchoolGrades: 5-8Distance: 0.4 mi
- 9/10Hastings High SchoolGrades: 9-12Distance: 0.4 mi
- 10/10Hillside Elementary SchoolGrades: K-5Distance: 0.7 mi
Schools provided by the listing agent
- Elementary: Hillside Elementary School
- Middle: Farragut Middle School
- High: Hastings High School
Source: OneKey® MLS as distributed by MLS GRID. This data may not be complete. We recommend contacting the local school district to confirm school assignments for this home.
- $1,003,6002 bd2 ba1.7k sqft250 Farragut Pkwy, Hastings On Hudson, NY 10706Off Market
- $677,200-- bd1 ba838 sqft3 Saunders St, Hastings On Hudson, NY 10706Off Market
- $660,0003 bd1 ba1.2k sqft5 Saunders St, Hastings On Hudson, NY 10706Sold

- $459,0003 bd2 ba1k sqft1 Saunders St, Hastings On Hudson, NY 10706Sold
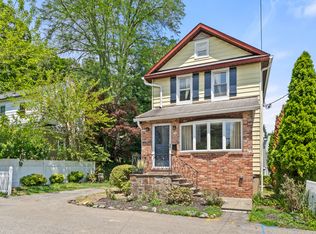
- $1,016,800-- bd2 ba1.8k sqft246 Farragut Pkwy, Hastings On Hudson, NY 10706Off Market
- $---- bd-- ba-- sqft246 Farragut Ave, Hastings On Hudson, NY 10706Off Market
- $1,633,800-- bd2 ba1.5k sqft3 Burnside Pl, Hastings On Hudson, NY 10706Off Market
- $940,500-- bd2 ba2.2k sqft234 Farragut Pkwy, Hastings On Hudson, NY 10706Off Market
A local agent can set up tours, give advice and negotiate with sellers.
Similar homes
- $1,799,0004 bd5 ba3.3k sqft15 Tamarac Trail, Harrison, NY 10528For Sale
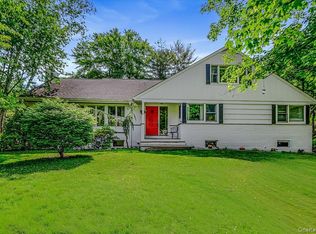
 MLS ID #1015831, John Pilla III, Listing by: EXIT Realty Private Client. OneKey® MLS as distributed by MLS GRID
 - $1,575,0004 bd4 ba3.4k sqft191 Beechmont Drive, New Rochelle, NY 10804For Sale
 MLS ID #1011899, Christina H. Diminno, Listing by: Julia B Fee Sothebys Int. Rlty. OneKey® MLS as distributed by MLS GRID
 - $1,750,0004 bd3 ba2.3k sqft25 Shadow Lane, Larchmont, NY 10538For Sale
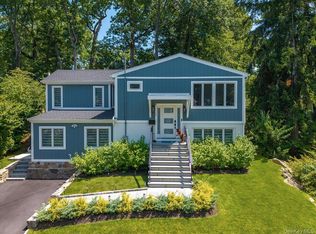 MLS ID #1023540, Chelsea Georgio, Listing by: Compass Greater NY, LLC. OneKey® MLS as distributed by MLS GRID
 - $1,999,0004 bd5 ba4k sqft26 Century Ridge Road, Purchase, NY 10577For Sale
 MLS ID #1003883, Lisa Graziano, Listing by: eXp Realty. OneKey® MLS as distributed by MLS GRID
 - $1,925,0004 bd4 ba2.8k sqft1355 Roosevelt Avenue, Pelham, NY 10803For SaleMLS ID #1011308, Holly Mellstrom, Listing by: Julia B Fee Sothebys Int. Rlty. OneKey® MLS as distributed by MLS GRID
- $1,595,0005 bd4 ba3.1k sqft42 Knollwood Drive, Larchmont, NY 10538For SaleMLS ID #1018462, Stacey H. Rechler, Listing by: Douglas Elliman Real Estate. OneKey® MLS as distributed by MLS GRID
- $1,850,0006 bd4 ba5k sqft102 Birchwood Avenue, Nyack, NY 10960For SaleMLS ID #1013711, Russell S Woolley, Listing by: Wright Bros Real Estate Inc.. OneKey® MLS as distributed by MLS GRID
- $1,499,0004 bd3 ba2.8k sqft62 Broadfield Road, New Rochelle, NY 10804For SaleMLS ID #995013, Elizabeth C. Ritchie, Listing by: Julia B Fee Sothebys Int. Rlty. OneKey® MLS as distributed by MLS GRID
- $1,595,0005 bd3 ba3.5k sqft311 Lyncroft Road, New Rochelle, NY 10804For SaleMLS ID #1005291, Rupinder Singh, Listing by: Iconic Pros. OneKey® MLS as distributed by MLS GRID
- $1,249,0004 bd3 ba2.6k sqft80 Hickory Hill Drive, Dobbs Ferry, NY 10522For SaleMLS ID #1021341, Tulay Erdem, Listing by: Christie's Int. Real Estate. OneKey® MLS as distributed by MLS GRID
- $1,599,0005 bd3 ba3.5k sqft6 S Post Lane, Airmont, NY 10952For SaleMLS ID #1005828, Chaim Katz, Listing by: Metrex Realty INC. OneKey® MLS as distributed by MLS GRID
- $1,495,0004 bd5 ba4.2k sqft17 Riverton Drive, Nyack, NY 10960For SaleMLS ID #1007696, Nancy Blaker Weber, Listing by: Howard Hanna Rand Realty. OneKey® MLS as distributed by MLS GRID
- $2,150,0005 bd3 ba4.5k sqft9 Ronwood Road, Spring Valley, NY 10977For SaleMLS ID #1005553, Rosemary Sidoti, Listing by: Howard Hanna Rand Realty. OneKey® MLS as distributed by MLS GRID
- $1,499,0005 bd4 ba4.1k sqft51 Croton Avenue, Mount Kisco, NY 10549For SaleMLS ID #1024318, Maria Skamangas, Listing by: William Raveis-New York LLC. OneKey® MLS as distributed by MLS GRID
- $1,895,0005 bd4 ba4.9k sqft736 Croton Lake Road, Bedford Corners, NY 10549For SaleMLS ID #1012163, Caroline E. Conte, Listing by: Ginnel Real Estate. OneKey® MLS as distributed by MLS GRID
- $1,699,0007 bd4 ba3.6k sqft25 N Ridge Road, Pomona, NY 10970For SaleMLS ID #1012361, Naphtali Dan Marrus, Listing by: Keller Williams Hudson Valley. OneKey® MLS as distributed by MLS GRID
- $1,995,0004 bd3 ba3.2k sqft12 Brandon Drive, Mount Kisco, NY 10549For SaleMLS ID #882412, Cindy Glynn, Listing by: Compass Greater NY, LLC. OneKey® MLS as distributed by MLS GRID
- $1,650,0005 bd3 ba3.2k sqft324 Haverstraw Road, Suffern, NY 10901For SaleMLS ID #1000626, Brandy Seltzer, Listing by: Century 21 Elite Realty. OneKey® MLS as distributed by MLS GRID
- $2,250,0004 bd5 ba4.4k sqft34 Eagle Court, White Plains, NY 10605For SaleMLS ID #986962, Miriam E. Dunn, Listing by: RE/MAX Prime Properties. OneKey® MLS as distributed by MLS GRID
- $1,700,0006 bd6 ba4.2k sqft10 Rockingham Road, Spring Valley, NY 10977For SaleMLS ID #992251, Jill Minsky, Listing by: Fuerst & Fuerst Inc. OneKey® MLS as distributed by MLS GRID
