Welcome to 2 Saw Grass Lane in bucolic Malvern in the popular Whitehorse community in Great Valley School District. This beautiful home features 4 bedrooms, 3.5 bathrooms, a finished lower level with a built-in bar, gym, and wine cellar situated on a premium 2.4 acre flat lot. A paver walkway leads to the welcoming front entrance, where refinished hardwood floors seamlessly flow throughout the first floor. To the right is the formal Living Room featuring crown molding and cozy gas fireplace. Glass French doors lead into the adjacent private Office with built-in cherry cabinetry and a triple window to take in the serene view. To the left of the spacious foyer is the formal dining room adorned with classic crown molding and wainscoting. The eat-in Kitchen, equipped with white cabinets, a GE Café range, Bosch dishwasher, and GE Profile double ovens, is a culinary delight. Adjacent to the kitchen, the Family Room, warmed by a gas fireplace and huge windows provides the perfect setting for relaxation. The second level offers four generously-sized bedrooms and two full bathrooms. The primary suite is a haven of luxury, with a sitting room, two walk-in closets, bedroom with tray ceiling, and an en-suite bathroom featuring a Jacuzzi tub, 2 vanities, and stall shower. There are 3 additional nice-sized bedrooms (with laundry chutes!) that share a hall bathroom with a double vanity and a tub/shower combo and convenient back stairs to the kitchen. The finished lower level is an entertainer's dream, boasting a second kitchen/built-in bar with full size refrigerator, warming drawer, dishwasher, & wine fridge, gym, living room, full bathroom with steam shower, and a 1350-bottle temperature-controlled wine cellar and laundry room. The outdoor space is equally impressive, with a HUGE, flat yard, mature plantings and a new blue stone patio, ideal for alfresco dining. This home features a whole house generator for your peace of mind and built-in speakers in the living room, family room, kitchen, primary suite and outside on the patio. This beautiful home is just minutes to Route 29 with access to the PA Turnpike & Route 202 with ample shopping and Wegman’s. A few miles away is Malvern Borough with it's myriad of local shops & restaurants. If you need public transportation with access to Philadelphia or New York City, both the Malvern & Paoli train stations are a short drive away. This gracious home offers space for intimate family moments yet space for extensive, luxurious social events.
Sold for $1,700,000
Street View
$1,700,000
2 Saw Grass Ln, Malvern, PA 19355
4beds
5,705sqft
Single Family Residence
Built in 1998
2.4 Acres Lot
$1,766,100 Zestimate®
$298/sqft
$5,268 Estimated rent
Home value
$1,766,100
$1.66M - $1.89M
$5,268/mo
Zestimate® history
Owner options
List your home for rent
$5,268/mo
Rent Zestimate®
Find your next renter with Zillow Rental Manager. Plus, with online applications, you can quickly screen prospective tenants – for free.
$5,268/mo
Rent Zestimate®
Refinance and save
$10,844/mo
Est. payment
Refinancing to a lower rate could help reduce your monthly payments and save thousands over the life of the loan.
$10,844/mo
Est. payment
Explore your selling options
Work with a Zillow partner agent
Leverage their expertise and Zillow's premium Showcase listings to get your home seen by more buyers.
Get startedList with your own agent
Get your home in front of millions of buyers by listing it on Zillow.
Learn how to do itSell it yourself
Take full control of how buyers see your home on Zillow by listing For Sale by Owner (FSBO).
List your homeWhat's special
Gas fireplacePrivate officeFinished lower levelBosch dishwasherJacuzzi tubSitting roomGe profile double ovens
Zillow last checked:
Listing updated:
Listed by:
Maria Doyle 610-348-2891,
Compass RE
Bought with:
Clare Girton, RS324753
Keller Williams Realty Devon-Wayne
Source: Bright MLS,MLS#: PACT2097792
Facts & features
Interior
Bedrooms & bathrooms
- Bedrooms: 4
- Bathrooms: 4
- Full bathrooms: 3
- 1/2 bathrooms: 1
- Main level bathrooms: 1
Basement
- Area: 1700
Heating
- Forced Air, Natural Gas
Cooling
- Central Air, Electric
Appliances
- Included: Down Draft, Microwave, Dishwasher, ENERGY STAR Qualified Dishwasher, Self Cleaning Oven, Double Oven, Oven/Range - Gas, Refrigerator, Stainless Steel Appliance(s), Electric Water Heater
- Laundry: Laundry Chute
Features
- Bathroom - Stall Shower, Breakfast Area, Built-in Features, Central Vacuum, Crown Molding, Double/Dual Staircase, Family Room Off Kitchen, Open Floorplan, Eat-in Kitchen, Kitchen Island, Pantry, Primary Bath(s), Recessed Lighting, Sound System, Wainscotting, Walk-In Closet(s), Bar, Wine Storage
- Flooring: Hardwood, Carpet, Ceramic Tile, Wood
- Basement: Concrete,Windows,Finished
- Number of fireplaces: 1
Interior area
- Total structure area: 5,705
- Total interior livable area: 5,705 sqft
- Finished area above ground: 4,005
- Finished area below ground: 1,700
Property
Parking
- Total spaces: 3
- Parking features: Garage Faces Side, Attached
- Attached garage spaces: 3
Accessibility
- Accessibility features: None
Features
- Levels: Two
- Stories: 2
- Pool features: None
- Has spa: Yes
- Spa features: Bath
Lot
- Size: 2.4 Acres
Details
- Additional structures: Above Grade, Below Grade
- Parcel number: 3504 0138.3800
- Zoning: RES
- Special conditions: Standard
Construction
Type & style
- Home type: SingleFamily
- Architectural style: Traditional
- Property subtype: Single Family Residence
Materials
- Brick, Wood Siding
- Foundation: Concrete Perimeter
Condition
- New construction: No
- Year built: 1998
Utilities & green energy
- Sewer: On Site Septic
- Water: Public
Community & HOA
Community
- Security: Fire Sprinkler System
- Subdivision: Whitehorse
HOA
- Has HOA: No
Location
- Region: Malvern
- Municipality: CHARLESTOWN TWP
Financial & listing details
- Price per square foot: $298/sqft
- Tax assessed value: $505,550
- Annual tax amount: $15,310
- Date on market: 5/9/2025
- Listing agreement: Exclusive Right To Sell
- Ownership: Fee Simple
Price history
| Date | Event | Price |
|---|---|---|
| 6/25/2025 | Sold | $1,700,000+3%$298/sqft |
Source:  Bright MLS #PACT2097792 Report a problem Bright MLS #PACT2097792 Report a problem | ||
| 5/14/2025 | Pending sale | $1,650,000$289/sqft |
Source: Bright MLS #PACT2097792 Report a problem | ||
| 5/9/2025 | Listed for sale | $1,650,000+171.6%$289/sqft |
Source: Bright MLS #PACT2097792 Report a problem | ||
| 7/15/1998 | Sold | $607,587$107/sqft |
Source: Public Record Report a problem | ||
Public tax history
| Year | Property taxes | Tax assessment |
|---|---|---|
| 2025 | $15,310 +2.1% | $505,550 |
| 2024 | $15,000 +2.5% | $505,550 |
| 2023 | $14,641 +2.6% | $505,550 |
| 2022 | $14,267 +2% | $505,550 |
| 2021 | $13,984 +302.7% | $505,550 |
| 2020 | $3,473 -74% | $505,550 |
| 2019 | $13,354 +1.9% | $505,550 |
| 2018 | $13,103 +9900.3% | $505,550 |
| 2017 | $131 -98.9% | $505,550 |
| 2016 | $11,502 | $505,550 |
| 2015 | $11,502 | $505,550 |
| 2014 | $11,502 | $505,550 |
| 2013 | -- | $505,550 |
| 2012 | -- | $505,550 |
| 2011 | -- | $505,550 |
| 2010 | -- | $505,550 |
| 2009 | -- | $505,550 |
| 2008 | -- | $505,550 |
| 2007 | -- | $505,550 |
| 2006 | -- | $505,550 |
| 2005 | -- | $505,550 |
| 2004 | -- | $505,550 |
| 2003 | -- | $505,550 |
| 2000 | -- | $505,550 |
Find assessor info on the county website
Neighborhood: 19355
Nearby homes
- $1,929,1005 bd4 ba6.1k sqft18 Great Woods Ln, Malvern, PA 19355Off Market
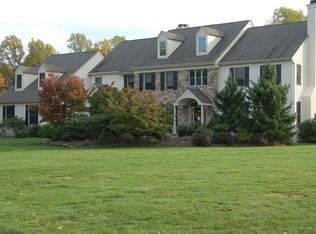
- $1,675,5005 bd5 ba4.5k sqft4 Saw Grass Ln, Malvern, PA 19355Off Market
- $1,431,5004 bd3 ba4.5k sqft15 Great Woods Ln, Malvern, PA 19355Off Market
- $1,655,1005 bd4 ba4.5k sqft1 Saw Grass Ln, Malvern, PA 19355Off Market
- $1,700,5005 bd5 ba5.6k sqft3 Saw Grass Ln, Malvern, PA 19355Off Market
- $1,577,7004 bd4 ba4.2k sqft16 Great Woods Ln, Malvern, PA 19355Off Market
- $546,7003 bd1 ba1.3k sqft1055 Rees Rd, Malvern, PA 19355Off Market
- $82,640-- bd-- ba-- sqft1033 Rees Rd, Malvern, PA 19355Off Market
Nearby schools
GreatSchools rating
- 8/10Charlestown El SchoolGrades: K-4Distance: 1.1 mi
- 10/10Great Valley Middle SchoolGrades: 7-8Distance: 2.6 mi
- 10/10Great Valley High SchoolGrades: 9-12Distance: 2.8 mi
Schools provided by the listing agent
- High: Great Valley
- District: Great Valley
Source: Bright MLS. This data may not be complete. We recommend contacting the local school district to confirm school assignments for this home.
Get a cash offer in 3 minutes
Find out how much your home could sell for in as little as 3 minutes with a no-obligation cash offer.
Estimated market value
$1,766,100
Get a cash offer in 3 minutes
Find out how much your home could sell for in as little as 3 minutes with a no-obligation cash offer.
Estimated market value
$1,766,100
- Pennsylvania
- Chester County
- Malvern
- 19355
- 2 Saw Grass Ln
Nearby cities
Nearby neighborhoods
Nearby zip codes
Other Malvern Topics
